Save
Ask
Tour
Hide
Share
$390,000
28 Days On Site

14130 Sheffield Drive 303
Homer Glen, IL60491

For Sale|Condominium|Active
2
Beds
2
Total Baths
2
Full Baths
1,630
SqFt
$239
/SqFt
2003
Built
County:
Will
Listing Courtesy of MRED as distributed by MLS Grid of Illinois Discount Realty

Due to the health concerns created by Coronavirus we are offering personal 1-1 online video walkthough tours where possible.
Call Now: 708-308-1938
Is this the listing for you? We can help make it yours.
708-308-1938
14130 Sheffield Drive 30314130 Sheffield Drive 30314130 Sheffield Drive 30314130 Sheffield Drive 303
Save
Ask
Tour
Hide
Share

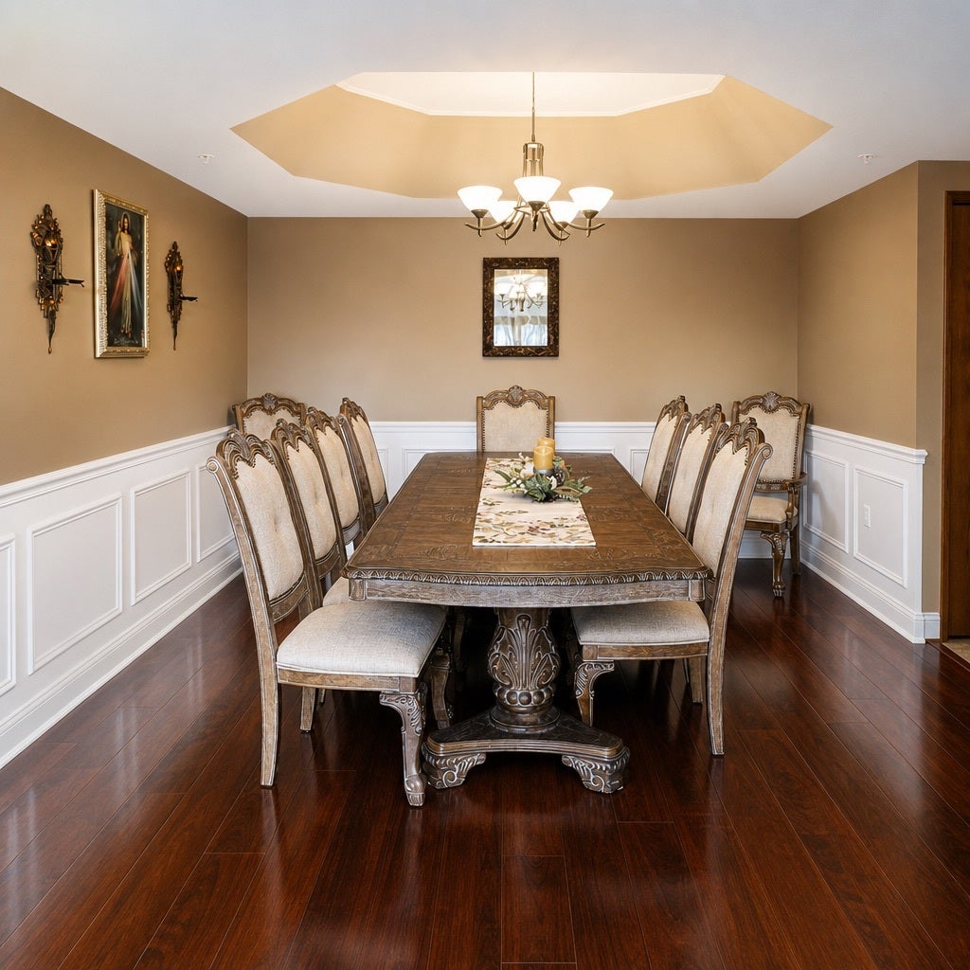
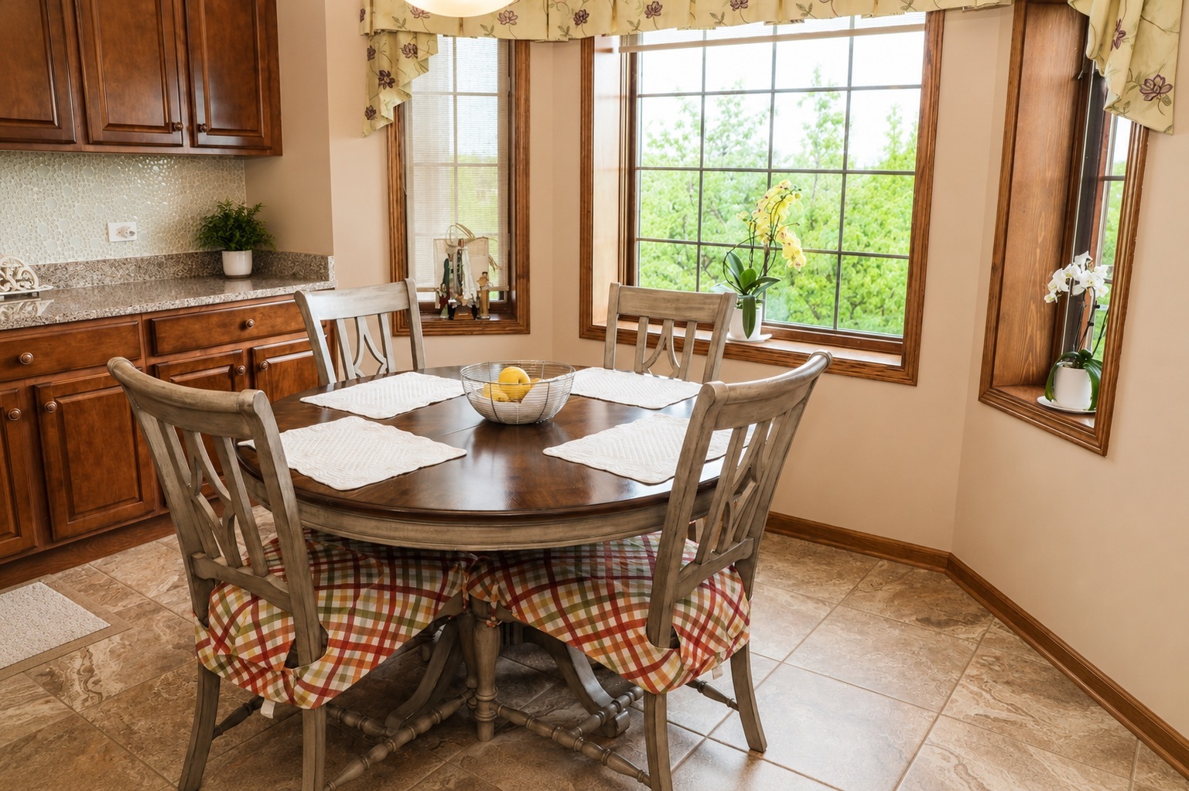
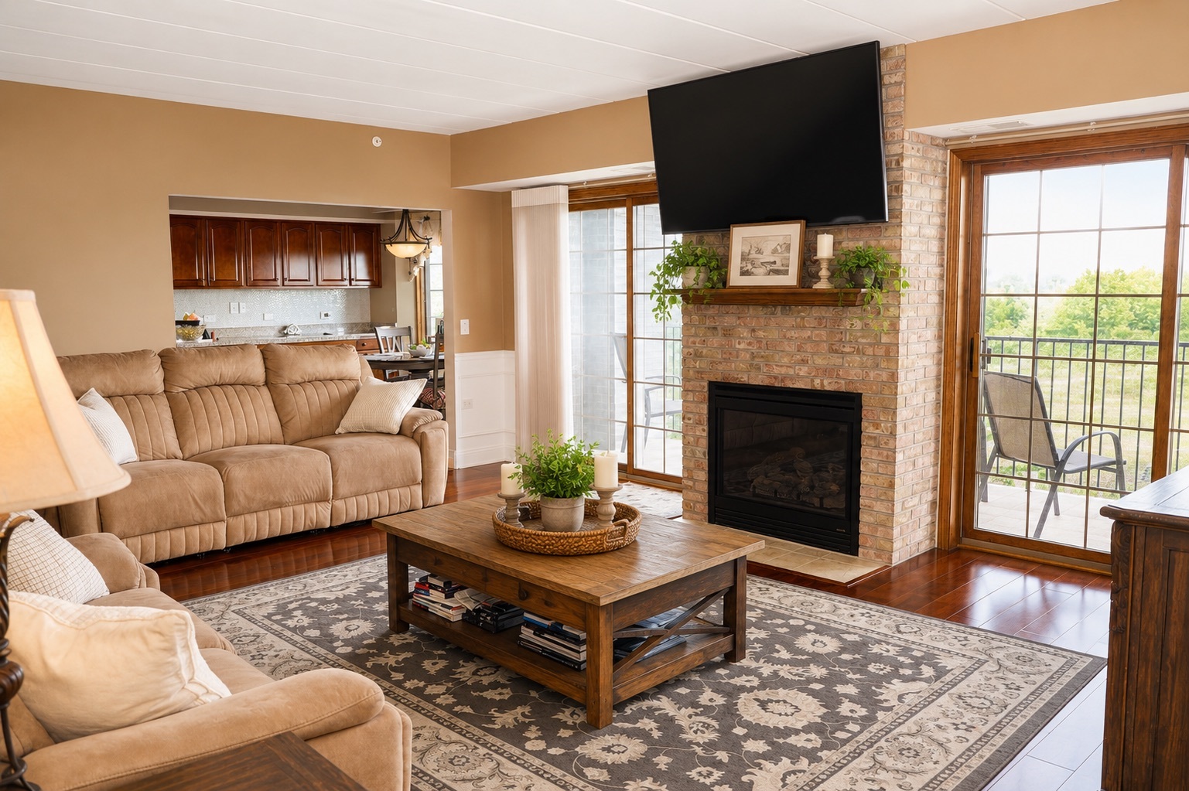
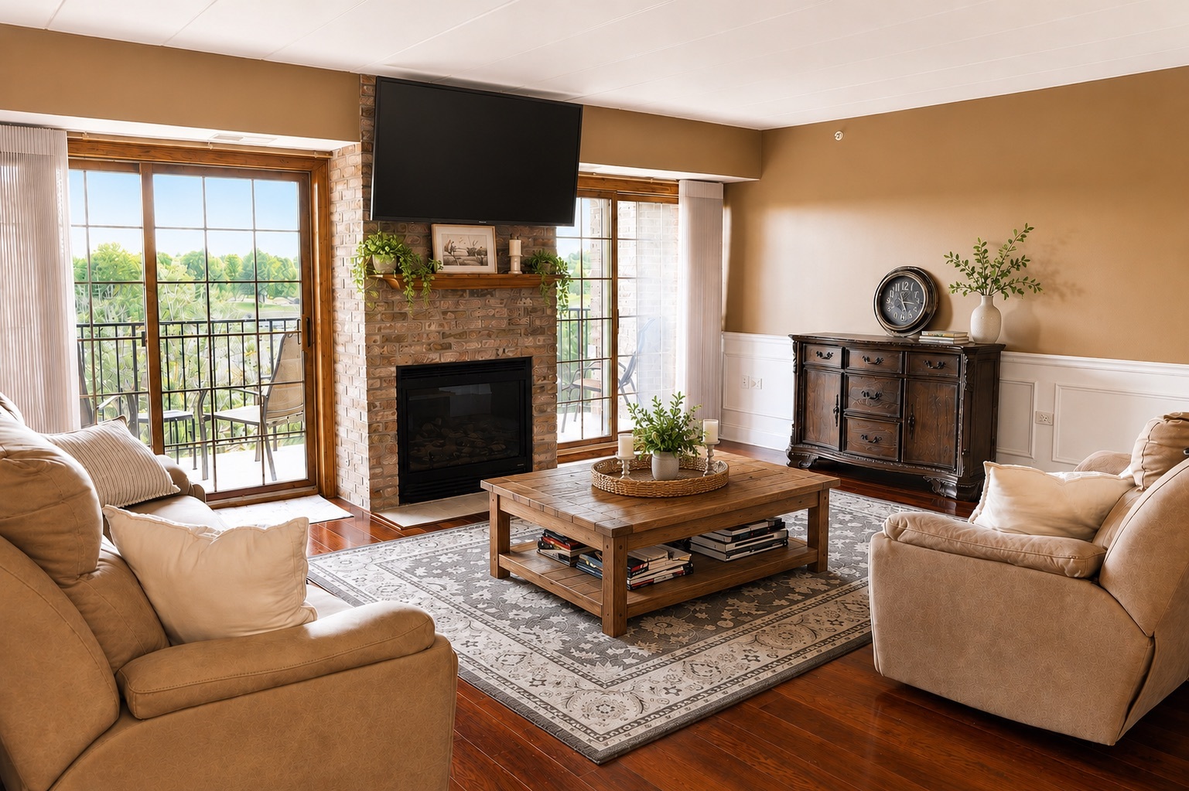
Welcome to easy living at The Square at Goodings Grove. This beautifully updated 2-bedroom, 2-bath condo offers 1,600 square feet of thoughtfully designed living space in a quiet, solid all-brick building with elevator access and an attached interior garage. Inside, you'll find warm, inviting living spaces highlighted by a cozy fireplace, elegant wainscoting, and large windows that fill the home with natural light. Relax on the oversized private balcony overlooking lush green space and enjoy the confidence that comes with major recent updates, including windows, furnace, water heater (2019), and A/C and roof (2024). Surrounded by parks, walking paths, shopping, dining, and top-rated Homer 33C schools, with convenient access to I-355 and Metra, this home offers the perfect balance of peaceful surroundings and everyday convenience. A rare opportunity to enjoy spacious, maintenance-free living in one of the area's most desirable communities.

Save
Ask
Tour
Hide
Share
Listing Snapshot
Price 
$390,000
Days On Site 
28 Days
Bedrooms 
2
Inside Area (SqFt) 
1,630 sqft
Total Baths 
2
Full Baths 
2
Partial Baths 
N/A
Lot Size 
N/A
Year Built 
2003
MLS® Number 
12683846
Status 
Active
Property Tax 
$6,233
HOA/Condo/Coop Fees 
$382 monthly
Sq Ft Source 
Builder
Friends & Family
Recent Activity
3 weeks agoListing updated with changes from the MLS®
3 weeks agoStatus changed to Active
4 weeks agoListing first seen on site
General Features
Attached Garage 
Yes
Garage 
Yes
Garage Spaces 
1
Number Of Stories 
4
Parking 
Garage Door OpenerHeated GarageAttachedGarage
Parking Spaces 
1
Pets 
Cats OKDogs OK
Property Sub Type 
Condominium
Sewer 
Public Sewer
Interior Features
Appliances 
RangeMicrowaveDishwasherRefrigeratorWasherDryerDisposal
Basement 
None
Cooling 
Central Air
Electric 
Circuit Breakers
Fireplace 
Yes
Fireplace Features 
Living RoomGas Log
Fireplaces 
1
Heating 
Natural GasForced Air
Interior 
Walk-In Closet(s)
Laundry Features 
Washer HookupIn Unit
Bedroom 2 
Dimensions - 13X11Level - Main
Bedroom 3 
Bedroom 4 
Dining Room 
Dimensions - 13X13Level - Main
Family Room 
Kitchen 
Dimensions - 13X18Level - MainDescription - Eating Area-Table Space
Laundry 
Dimensions - 10X8Level - Main
Living Room 
Dimensions - 18X16Level - Main
Master Bedroom 
Dimensions - 16X13Level - Main
Save
Ask
Tour
Hide
Share
Exterior Features
Construction Details 
Brick
Community Features
Accessibility Features 
Therapeutic Whirlpool
Association Dues 
382
HOA Fee Frequency 
Monthly
MLS Area 
Homer Glen
School District 
204
Township 
Homer
Schools
School District
204
Elementary School
Unknown
Middle School
Unknown
High School
Unknown
Listing Courtesy of MRED as distributed by MLS Grid of Illinois Discount Realty


Based on information submitted to the MLS GRID as of 2026-07-21 12:00 PM UTC. All data is obtained from various sources and may not have been verified by broker or MLS GRID. Supplied Open House Information is subject to change without notice. All information should be independently reviewed and verified for accuracy. Properties may or may not be listed by the office/agent presenting the information.
Last checked: 2026-07-21 12:00 PM UTC
MRED DMCA Copyright Information Copyright © 2026 Midwest Real Estate Data LLC. All rights reserved.

Neighborhood & Commute
Source: Walkscore
Save
Ask
Tour
Hide
Share