
12814 Grande Pines BoulevardPlainfield, IL60585
Due to the health concerns created by Coronavirus we are offering personal 1-1 online video walkthough tours where possible.
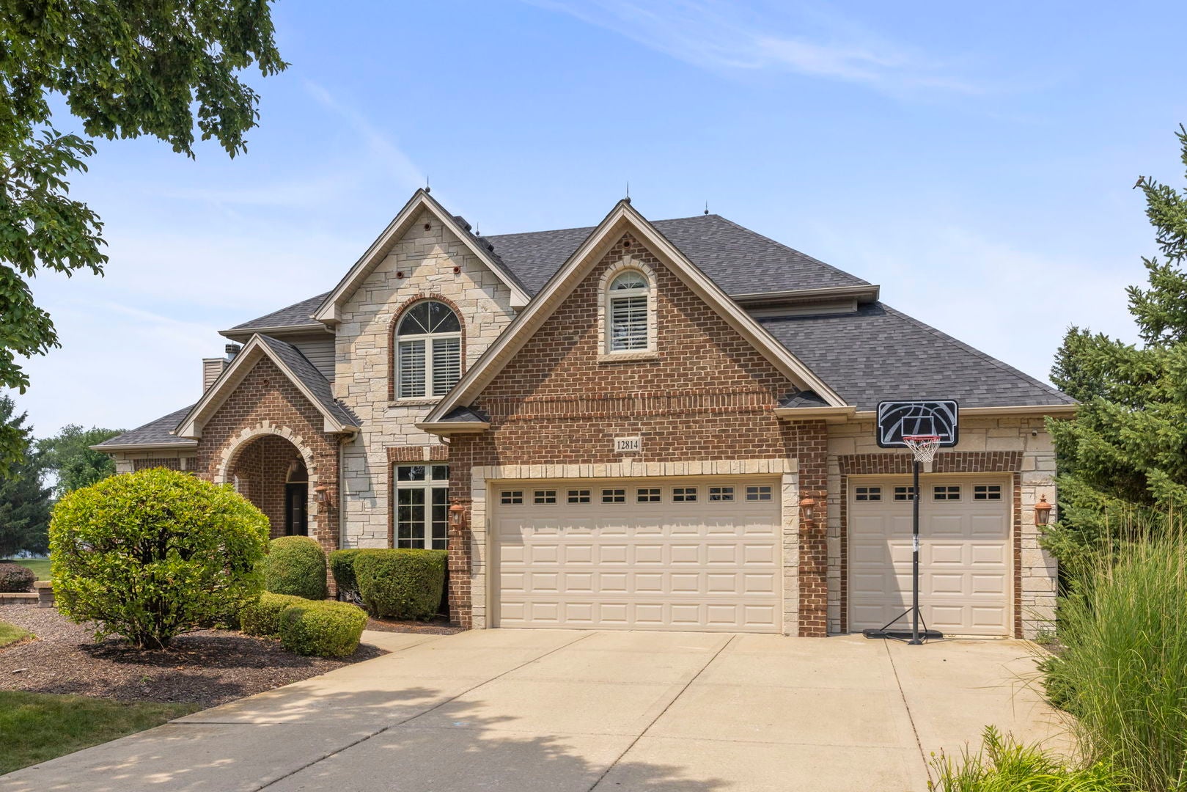
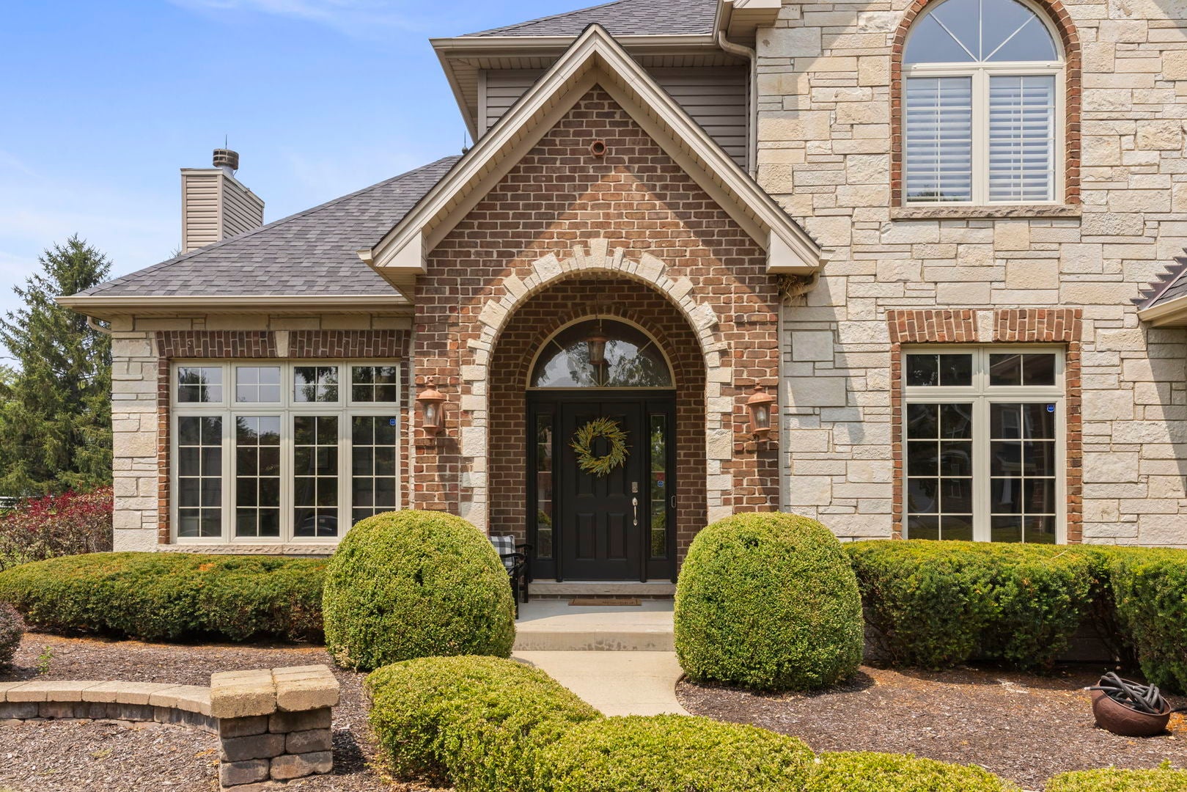
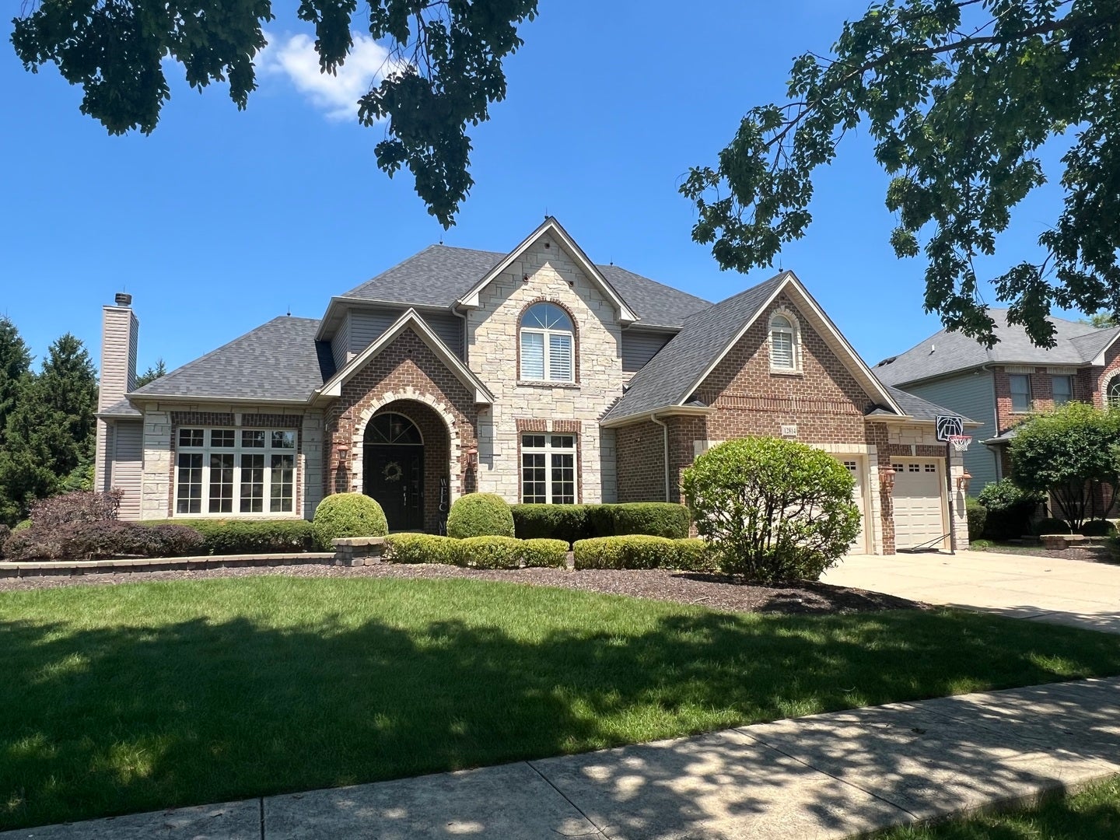
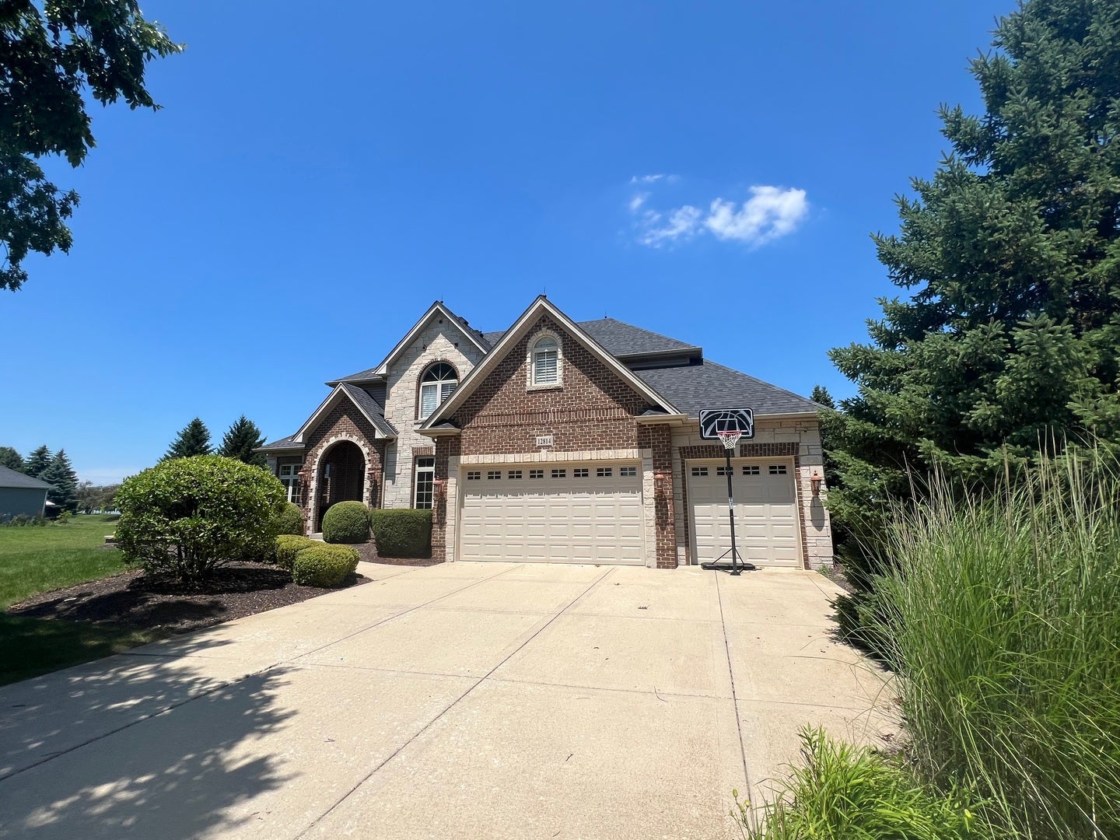
Experience elevated living in this beautifully crafted custom home located in the highly sought-after Grande Park community-offering resort-style amenities with a private clubhouse, pool, parks, trails, sport courts, playgrounds, and more. Designed with both elegance and everyday comfort in mind, this exceptional home welcomes you with rich hardwood flooring, detailed millwork, soaring ceilings, and an airy open layout ideal for gathering and entertaining. The impressive family room serves as the heart of the home with its vaulted ceiling, abundant natural light, and inviting gas-starter, wood-burning fireplace. The chef's kitchen combines style and function with granite countertops, staggered cabinetry, stainless steel appliances, a cooktop, double oven, and a thoughtfully designed built-in workstation-perfect for meal planning, homework, or a convenient work-from-home setup. A formal dining room creates the ideal setting for hosting holidays and special occasions, while the custom-built home office offers dedicated space for productivity. Upstairs, the luxurious primary retreat delivers a true escape featuring French doors, a tray ceiling, a cozy gas fireplace, and a spacious walk-in closet. The spa-inspired ensuite bath includes dual vanities, a whirlpool tub, and separate shower for a relaxing end to each day. Generously sized secondary bedrooms and a dual-vanity hall bath complete the upper level. Functionality continues with a first-floor laundry and mudroom plus a full unfinished basement with bathroom rough-in, ready for your future vision-whether that's additional living space, recreation, or a home gym. Recent improvements provide peace of mind and added value, including a new furnace and air conditioner (2024), humidifier (2024), double oven (2024), cooktop (2024), microwave (2025), and sump pump (2024). Outside, enjoy professionally landscaped grounds featuring a large patio with seat walls and a full-yard irrigation system-creating the perfect backdrop for outdoor entertaining or quiet evenings at home. An oversized three-car garage completes the package. Located within highly rated District 308, Grande Park offers the convenience of elementary and middle schools located right within the subdivision, creating an exceptional neighborhood lifestyle. Residents also enjoy easy access to shopping, dining, entertainment, and major commuter routes. Combining thoughtful updates, custom finishes, and outstanding community amenities, this move-in-ready home is ready to welcome its next owners.
| a week ago | Listing updated with changes from the MLS® | |
| 3 weeks ago | Status changed to Active Under Contract | |
| a month ago | Listing first seen on site |

Based on information submitted to the MLS GRID as of 2026-08-18 02:38 PM UTC. All data is obtained from various sources and may not have been verified by broker or MLS GRID. Supplied Open House Information is subject to change without notice. All information should be independently reviewed and verified for accuracy. Properties may or may not be listed by the office/agent presenting the information.
Last checked: 2026-08-18 02:38 PM UTC
MRED DMCA Copyright Information Copyright © 2026 Midwest Real Estate Data LLC. All rights reserved.
Did you know? You can invite friends and family to your search. They can join your search, rate and discuss listings with you.