Save
Ask
Tour
Hide
Share
$925,000
13 Days On Site

10903 Somer Lane
Orland Park, IL60467

For Sale|Single Family Residence|Active
4
Beds
5
Total Baths
4
Full Baths
1
Partial Bath
3,301
SqFt
$280
/SqFt
2001
Built
County:
Cook
Listing Courtesy of MRED as distributed by MLS Grid of RE/MAX 10

Due to the health concerns created by Coronavirus we are offering personal 1-1 online video walkthough tours where possible.
Call Now: 708-308-1938
Is this the listing for you? We can help make it yours.
708-308-1938
10903 Somer Lane10903 Somer Lane10903 Somer Lane10903 Somer Lane
Save
Ask
Tour
Hide
Share

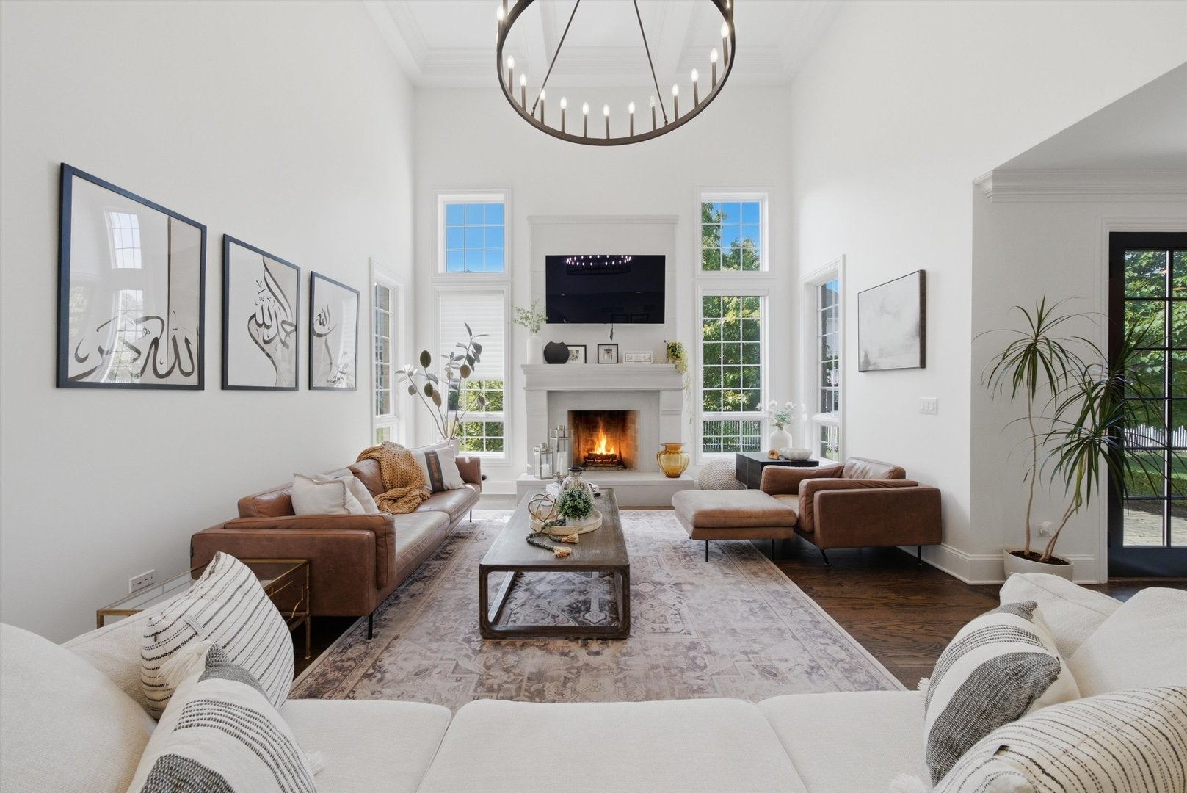
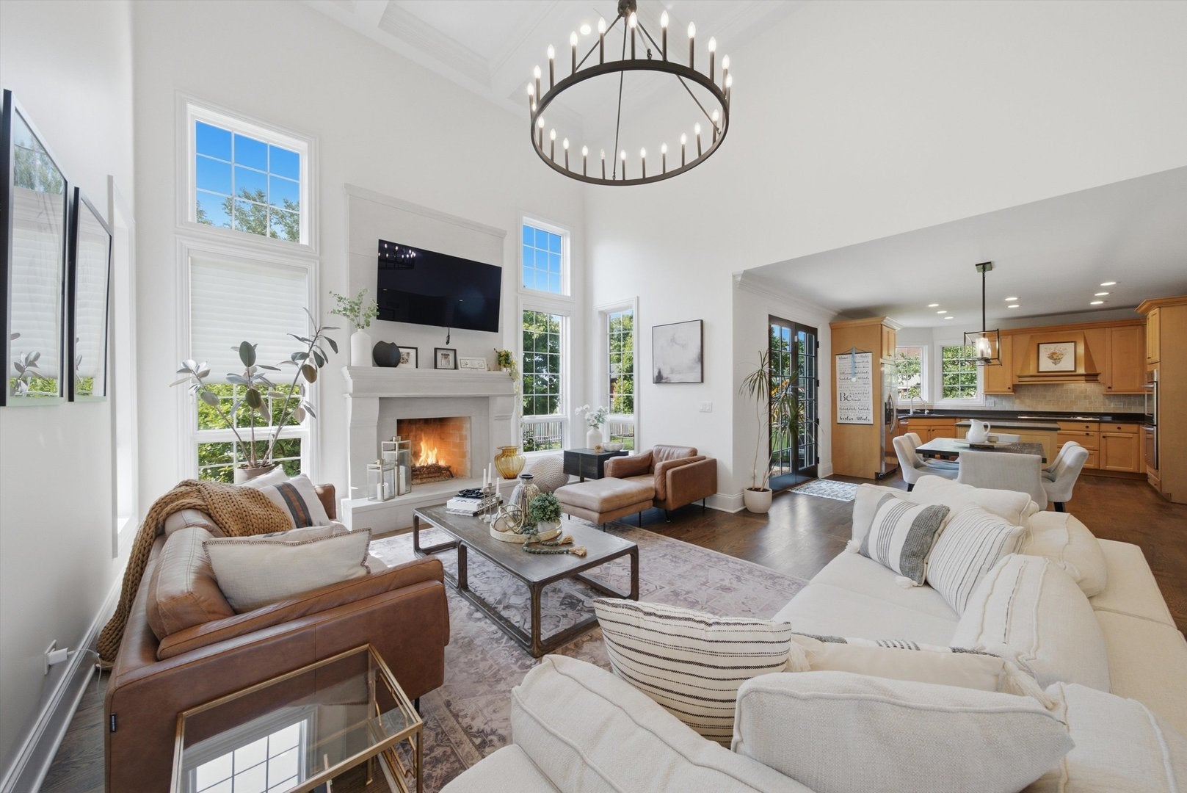
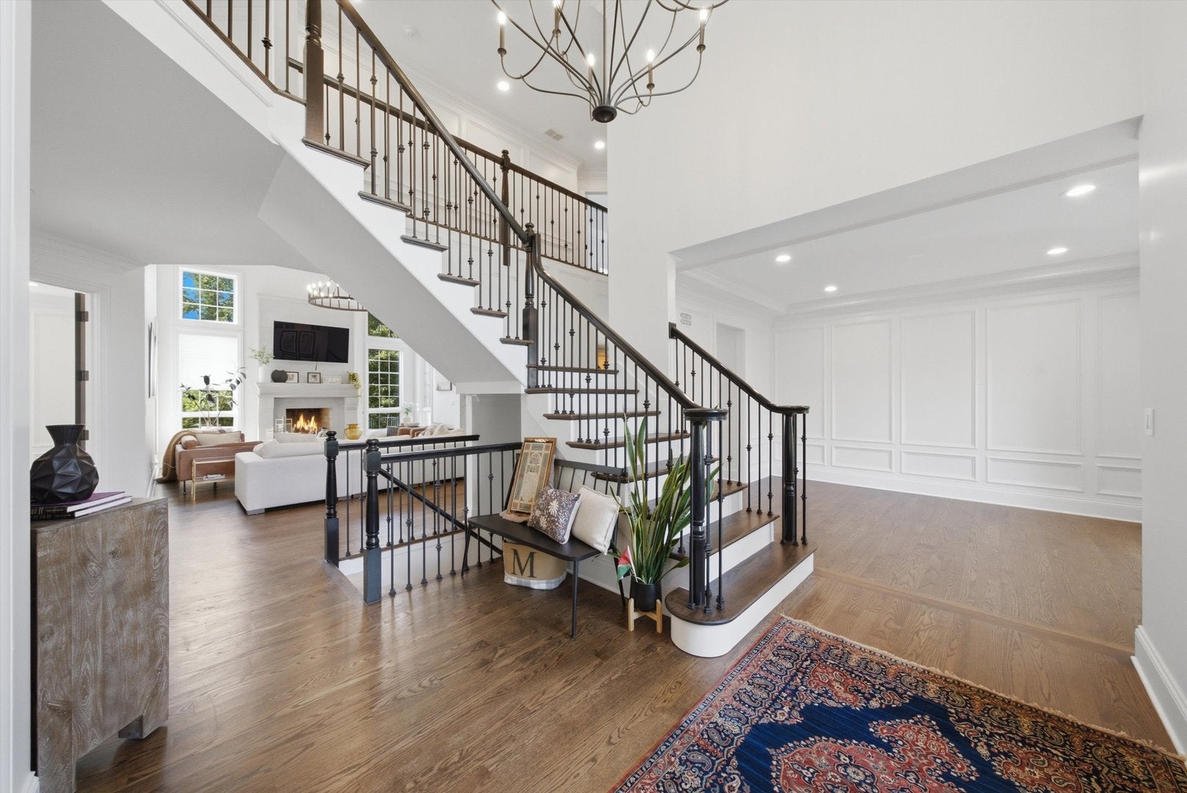
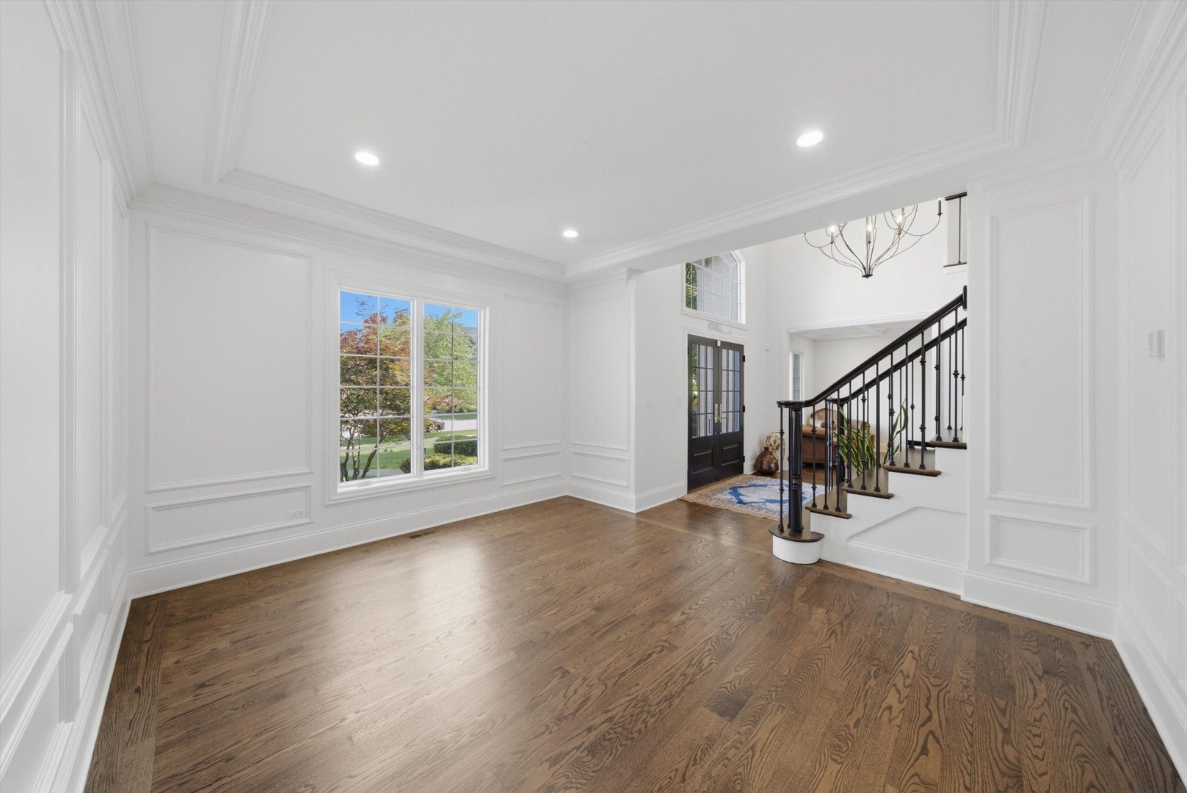
Welcome to this exceptional, luxurious home in the highly sought-after Somerglen subdivision, offering over 3,300 square feet of beautifully designed living space plus a fully finished basement. From the moment you step into the impressive two-story foyer with a grand staircase and rich hardwood flooring, you'll appreciate the thoughtful layout and timeless finishes throughout. The main level features formal living and dining rooms, along with a private first-floor office complete with French doors and serene views of the professionally manicured backyard-ideal for today's work-from-home lifestyle. The dramatic two-story great room is filled with natural light and anchored by a cozy fireplace, seamlessly flowing into the spacious eat-in kitchen with stainless steel appliances, pantry, and convenient access to the outdoor hardscape patio-perfect for entertaining and everyday living. A first-floor laundry room adds to the home's functionality. Upstairs, you'll find four generously sized bedrooms, including a luxurious primary suite with dual closets and a private ensuite bath. One additional bedroom features its own ensuite, while the remaining bedrooms share a well-appointed hall bath-providing comfort and flexibility for family or guests. The fully finished basement expands your living space with a large recreation room and abundant storage. Additional highlights include a 3-car garage. Ideally located in a quiet, established neighborhood near top-rated schools, parks, walking paths, shopping, the 153rd Street Metra station for easy commuting. This is the one you've been waiting for-space, location, and lifestyle all in one incredible home.

Save
Ask
Tour
Hide
Share
Listing Snapshot
Price 
$925,000
Days On Site 
13 Days
Bedrooms 
4
Inside Area (SqFt) 
3,301 sqft
Total Baths 
5
Full Baths 
4
Partial Baths 
1
Lot Size 
N/A
Year Built 
2001
MLS® Number 
12684391
Status 
Active
Property Tax 
$15,144.78
HOA/Condo/Coop Fees 
$20.83 monthly
Sq Ft Source 
Assessor
Friends & Family
Recent Activity
a week agoListing updated with changes from the MLS®
a week agoStatus changed to Active
2 weeks agoListing first seen on site
General Features
Attached Garage 
Yes
Foundation 
Concrete Perimeter
Garage 
Yes
Garage Spaces 
3
Parking 
ConcreteGarage Door OpenerHeated GarageAttachedGarage
Parking Spaces 
3
Property Sub Type 
Single Family Residence
Sewer 
Public Sewer
Style 
Traditional
Interior Features
Appliances 
Double OvenMicrowaveDishwasherRefrigeratorWasherDryerDisposalStainless Steel Appliance(s)
Basement 
FinishedFull
Cooling 
Central Air
Electric 
Circuit Breakers
Fireplace 
Yes
Fireplace Features 
Family RoomGas Starter
Fireplaces 
1
Flooring 
Hardwood
Heating 
Natural Gas
Interior 
Cathedral Ceiling(s)Walk-In Closet(s)Granite Counters
Laundry Features 
Main LevelIn UnitSink
Window Features 
ScreensSkylight(s)Window Treatments
Bedroom 2 
Dimensions - 13X11Level - Second
Bedroom 3 
Dimensions - 12X12Level - Second
Bedroom 4 
Dimensions - 14X13Level - Second
Dining Room 
Dimensions - 12X19Level - Main
Family Room 
Dimensions - 16X23Level - Main
Kitchen 
Dimensions - 12X13Level - MainDescription - Island
Laundry 
Dimensions - 8X7Level - Main
Living Room 
Dimensions - 13X13Level - Main
Master Bedroom 
Dimensions - 22X14Level - Second
Save
Ask
Tour
Hide
Share
Exterior Features
Construction Details 
BrickSynthetic Stucco
Patio And Porch 
Patio
Roof 
Asphalt
Windows/Doors 
ScreensSkylight(s)Window Treatments
Community Features
Accessibility Features 
Therapeutic Whirlpool
Association Dues 
250
Community Features 
Sidewalks
HOA Fee Frequency 
Annually
MLS Area 
Orland Park
School District 
Carl Sandburg High School
Township 
Orland
Schools
School District
Carl Sandburg High School
Elementary School
Meadow Ridge School
Middle School
Century Junior High School
High School
Carl Sandburg High School
Listing Courtesy of MRED as distributed by MLS Grid of RE/MAX 10


Based on information submitted to the MLS GRID as of 2026-07-29 02:27 PM UTC. All data is obtained from various sources and may not have been verified by broker or MLS GRID. Supplied Open House Information is subject to change without notice. All information should be independently reviewed and verified for accuracy. Properties may or may not be listed by the office/agent presenting the information.
Last checked: 2026-07-29 02:27 PM UTC
MRED DMCA Copyright Information Copyright © 2026 Midwest Real Estate Data LLC. All rights reserved.

Neighborhood & Commute
Source: Walkscore
Save
Ask
Tour
Hide
Share