
3111 GLORIA Lane 3111Joliet, IL60435
Due to the health concerns created by Coronavirus we are offering personal 1-1 online video walkthough tours where possible.
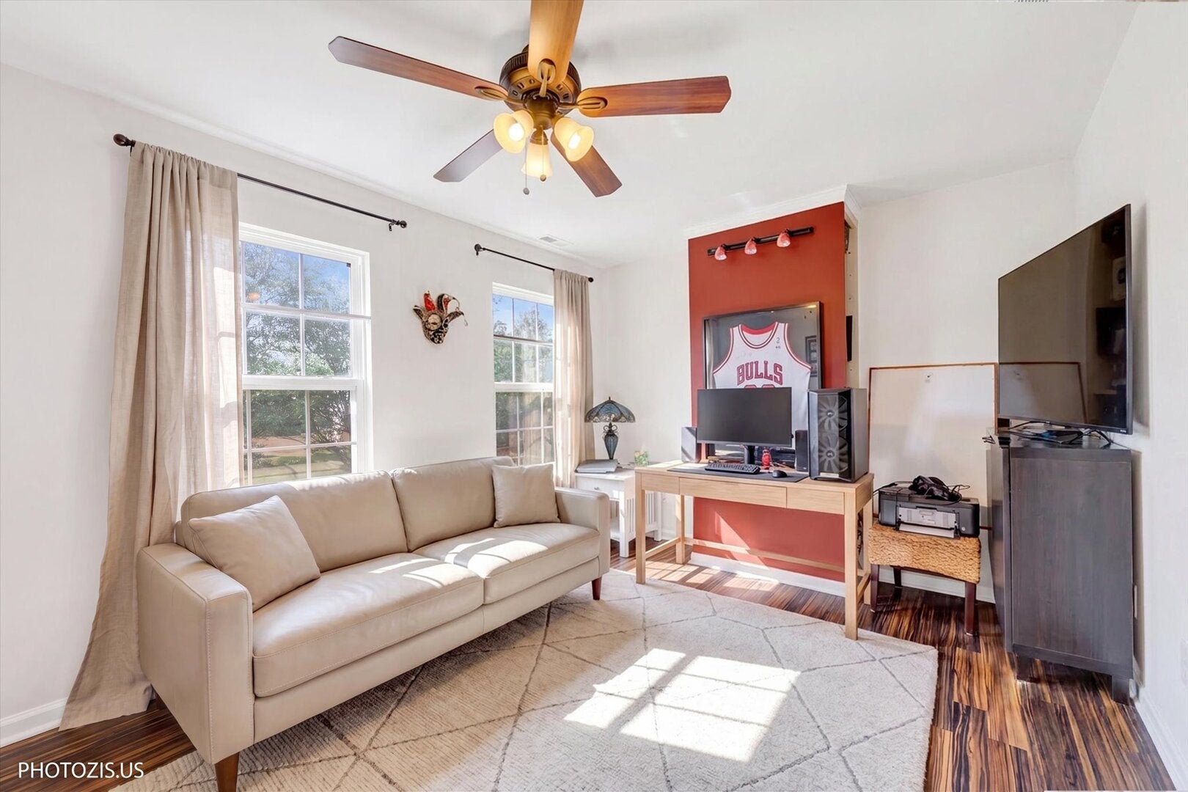
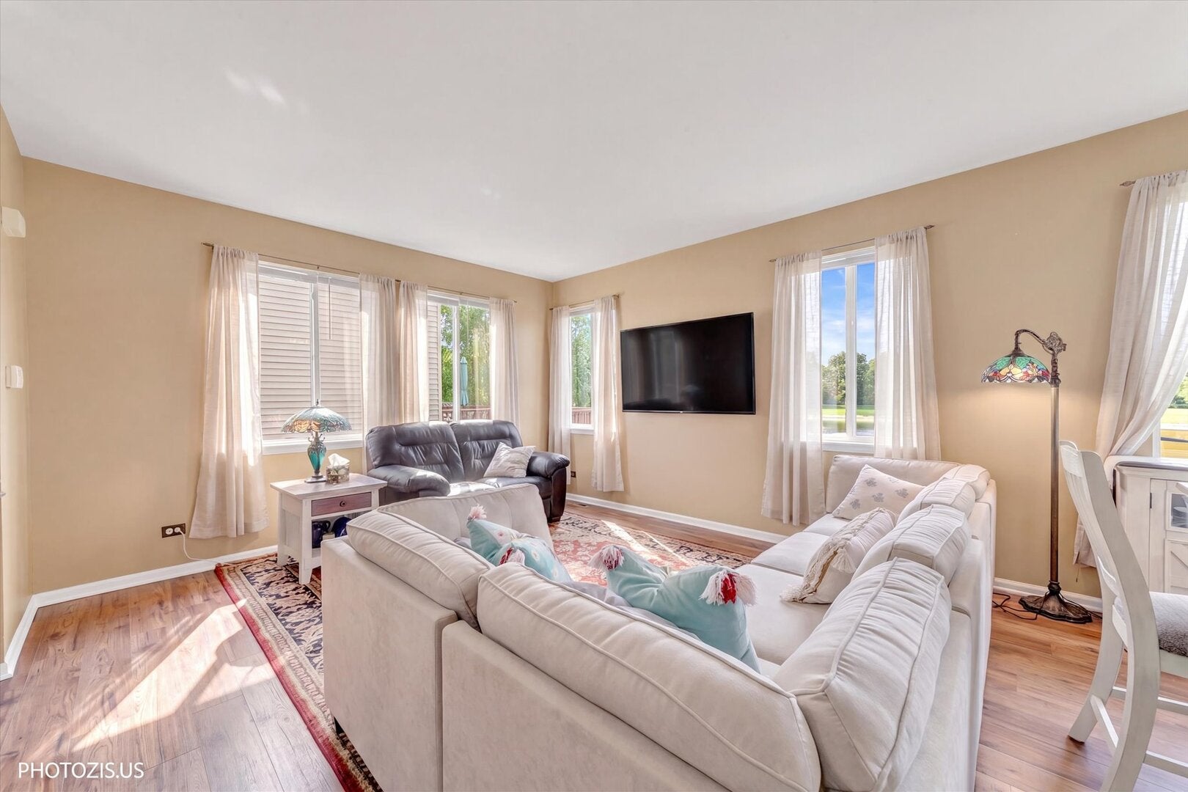
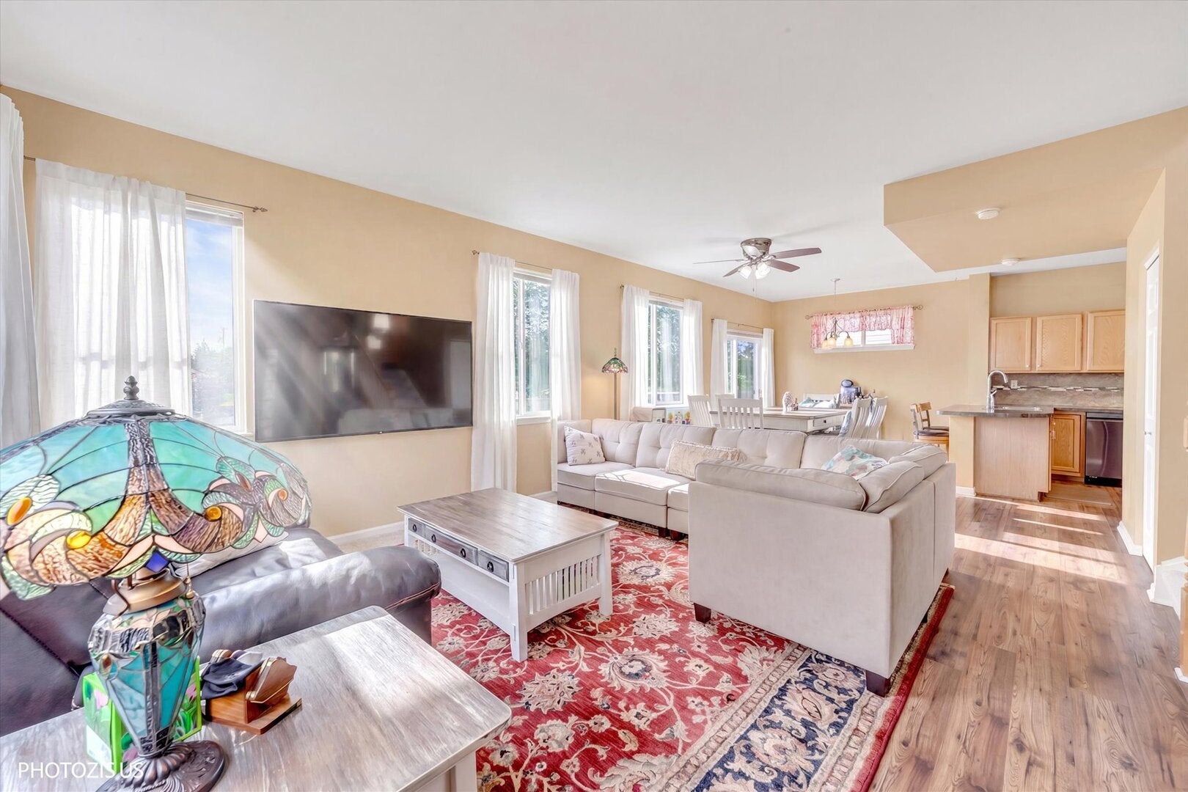
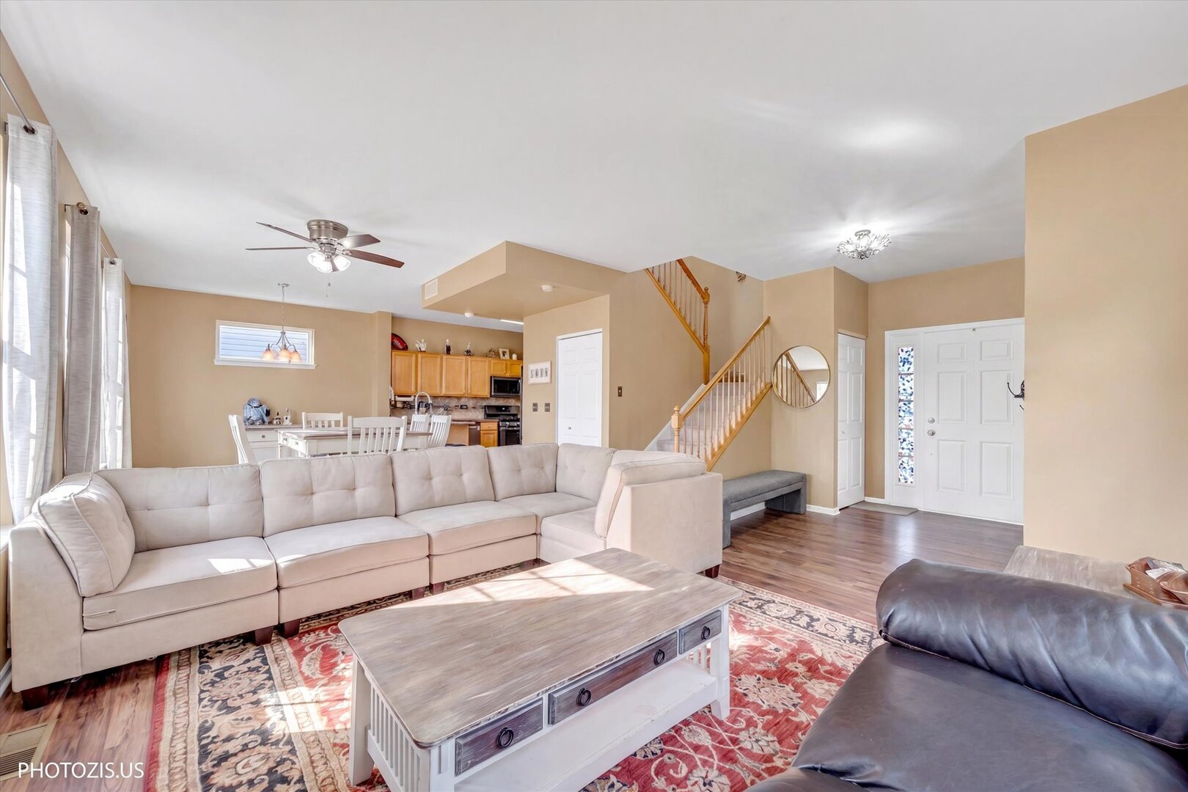
Welcome to this beautifully maintained PUD in the highly desirable Country Homes of Lakewood Falls! Offering the privacy of a single-family home with the convenience of low-maintenance living, this residence shares only a garage wall with the neighboring property-no shared living space walls. Pride of ownership is evident throughout this move-in-ready home, featuring numerous recent updates including a brand-new roof, siding, and gutters (2026), a freshly sealed asphalt driveway, resealed stamped concrete patio, updated bathroom faucets, and modern light fixtures in the kitchen, foyer, and living room. The bright and open floor plan is ideal for both everyday living and entertaining. The spacious kitchen offers abundant cabinetry, durable Formica countertops, a granite center island, and kitchen appliances updated in 2021. The washer and dryer were replaced in 2022, providing added convenience. A versatile loft adds valuable living space and can easily be used as a home office, guest room, playroom, workout area, or hobby space. Existing privacy curtains allow the loft to be enclosed for additional flexibility. Previous owners even operated a beauty salon from this space. Step outside and enjoy your private backyard retreat featuring an above-ground swimming pool with new filters, professionally opened for the season, a new pool deck, and all pool accessories included-perfect for relaxing and entertaining all summer long. Garden lovers will appreciate the five raised garden beds, beautifully maintained landscaping, and dusk-to-dawn exterior lighting. The heated 2.5-car garage features extensive shelving, attic storage, and plenty of room for vehicles, tools, and hobbies. Additional highlights include low HOA dues of only $250 per year, well-maintained mechanicals, and a location that offers comfort, convenience, and exceptional value. Located within the highly acclaimed Plainfield School District 202 and just minutes from parks, playgrounds, walking trails, shopping, dining, and major expressways including I-55 and I-80. Enjoy quick access to downtown Plainfield, Louis Joliet Mall, golf courses, and countless recreational opportunities. Whether you're a first-time homebuyer, downsizing, or simply looking for a meticulously maintained home in a fantastic neighborhood, this property checks all the boxes. Don't miss your opportunity to own this beautifully updated home in one of Joliet's most sought-after communities!
| 19 hours ago | Listing updated with changes from the MLS® | |
| 19 hours ago | Status changed to Active Under Contract | |
| 2 weeks ago | Listing first seen on site |

Based on information submitted to the MLS GRID as of 2026-07-08 11:50 AM UTC. All data is obtained from various sources and may not have been verified by broker or MLS GRID. Supplied Open House Information is subject to change without notice. All information should be independently reviewed and verified for accuracy. Properties may or may not be listed by the office/agent presenting the information.
Last checked: 2026-07-08 11:50 AM UTC
MRED DMCA Copyright Information Copyright © 2026 Midwest Real Estate Data LLC. All rights reserved.
Did you know? You can invite friends and family to your search. They can join your search, rate and discuss listings with you.