
Save
Ask
Tour
Hide
$290,000
61 Days On Site
9223 Willow LaneMokena, IL60448
For Sale|Single Family Residence|Active
3
Beds
1
Total Bath
1
Full Bath
912
SqFt
$318
/SqFt
1971
Built
County:
Will
Listing Courtesy of MRED as distributed by MLS Grid of eXp Realty
Due to the health concerns created by Coronavirus we are offering personal 1-1 online video walkthough tours where possible.
Call Now: 708-308-1938
Is this the listing for you? We can help make it yours.
708-308-1938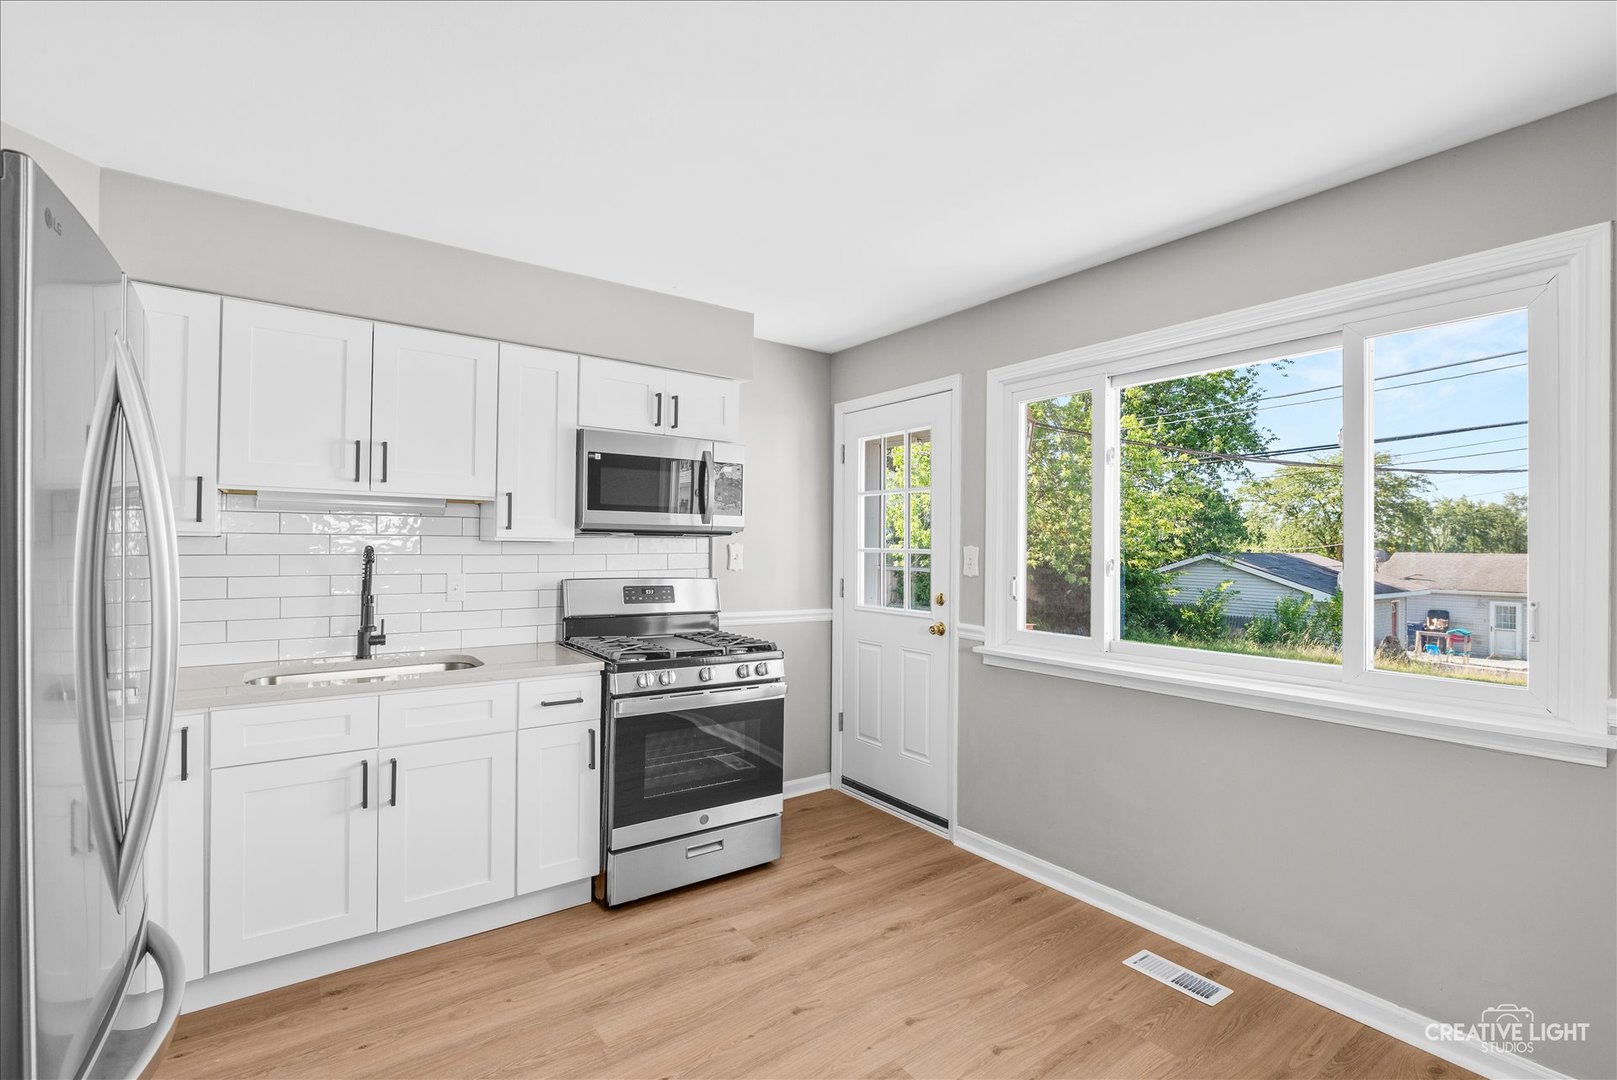
Save
Ask
Tour
Hide
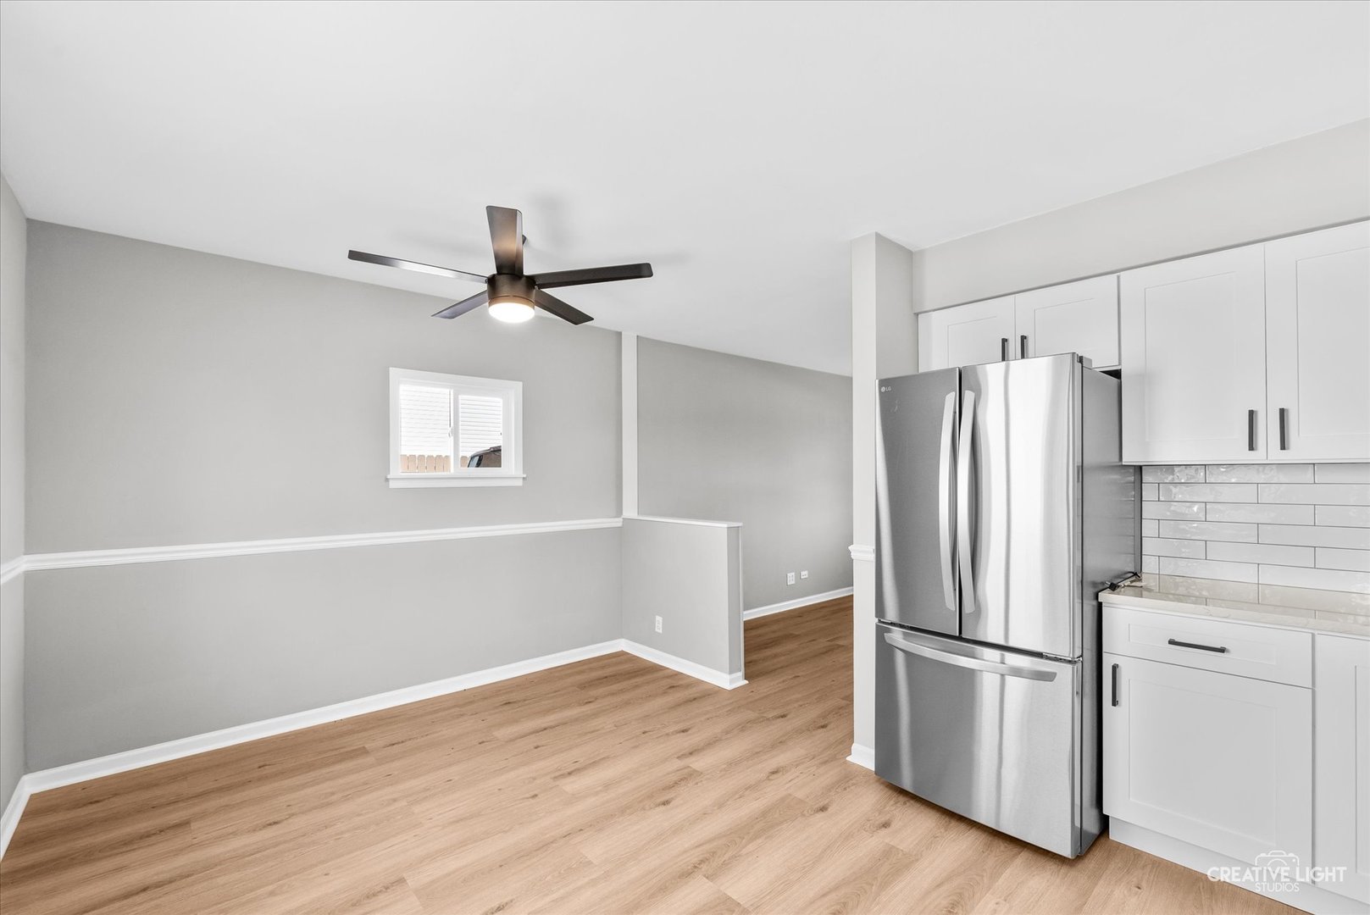
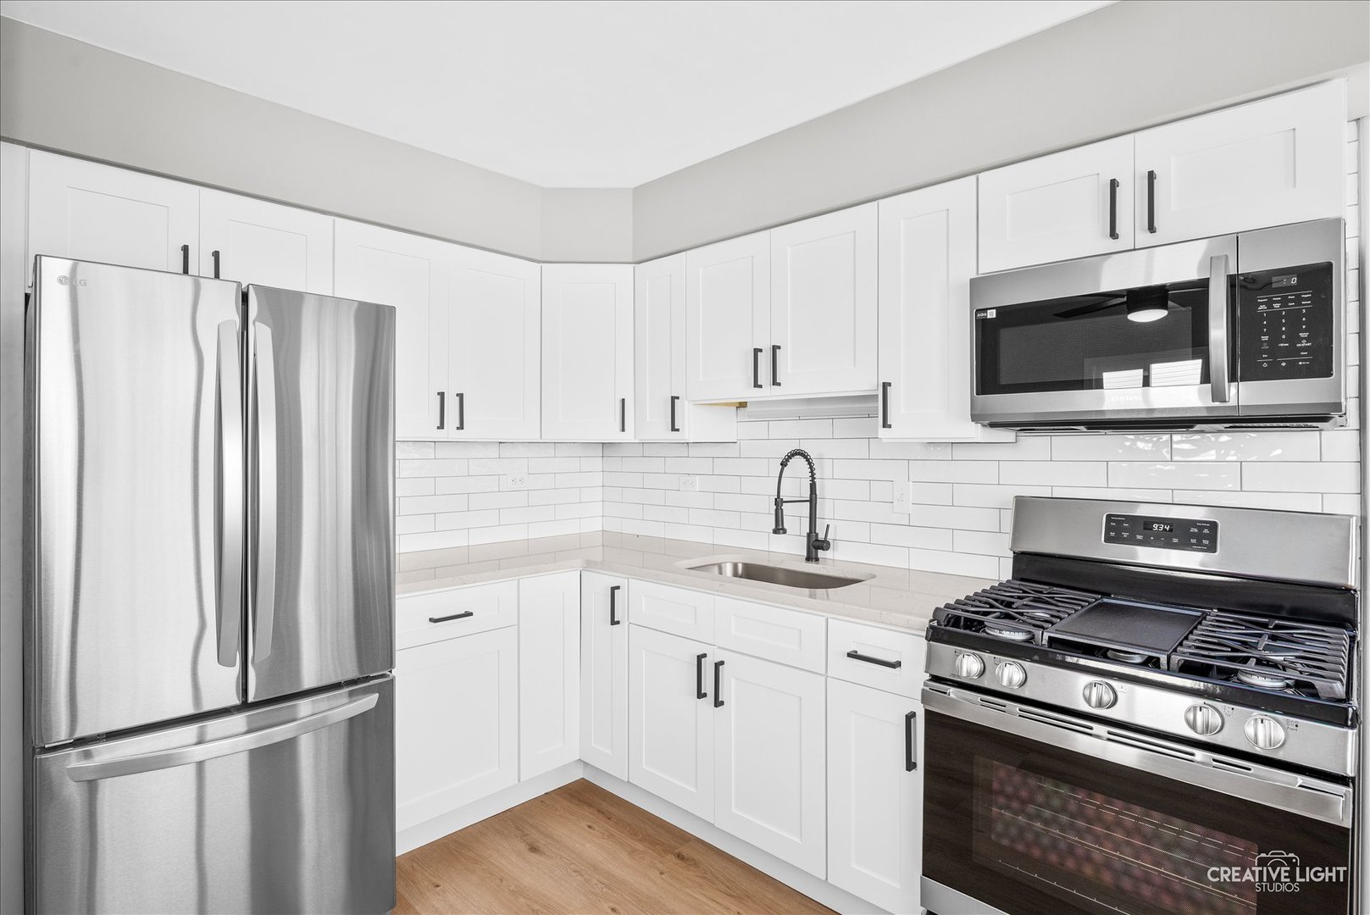
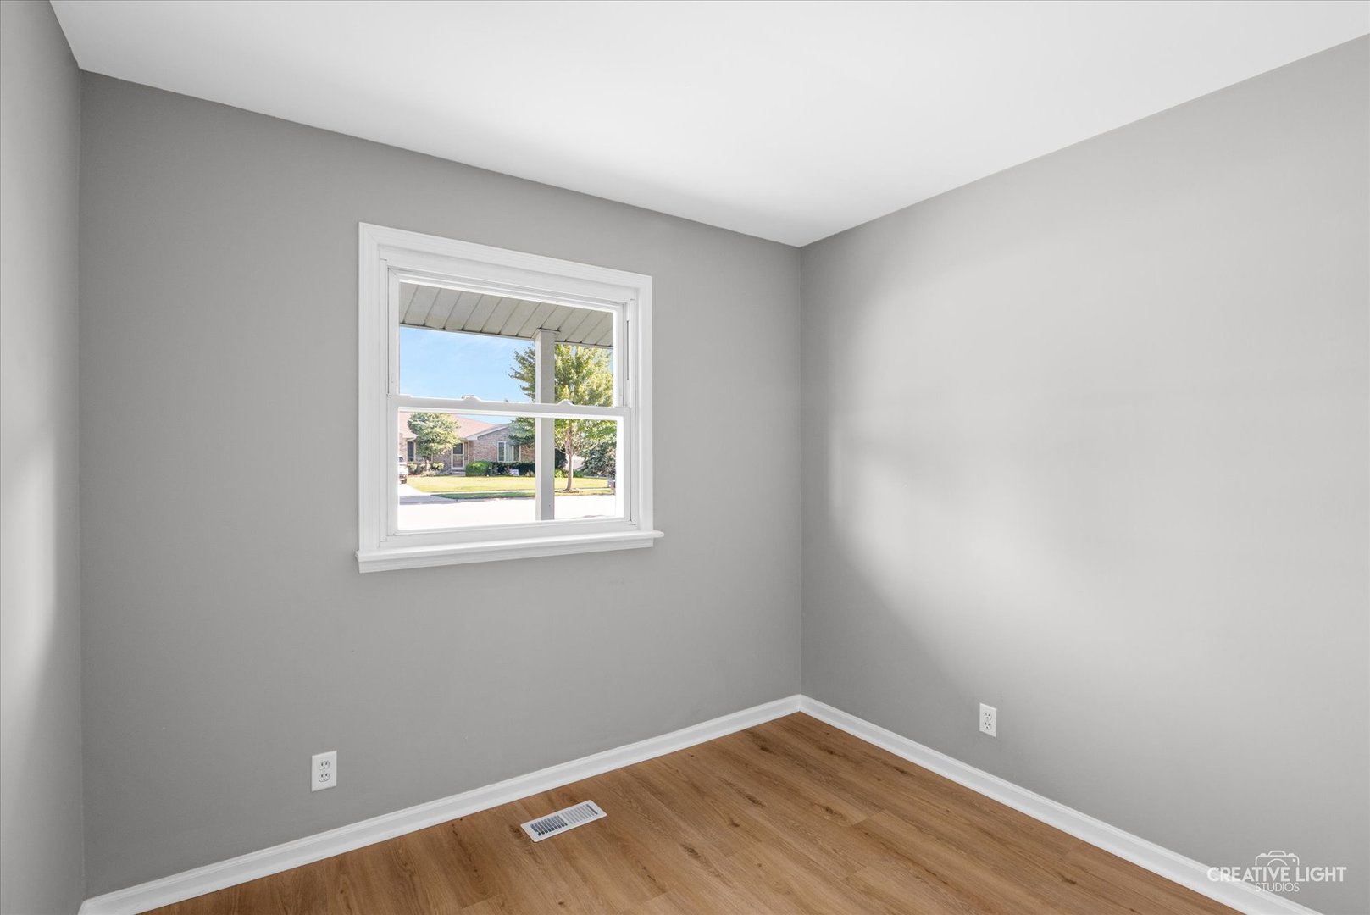
Beautifully updated ranch home with a light, bright, modern interior throughout. The stylish kitchen features white cabinetry, a stunning subway tile backsplash, stainless steel appliances, and a large window overlooking the backyard, with convenient access to the outdoor space. Spacious laundry room includes additional cabinetry and a utility tub. Thoughtfully updated from top to bottom, this move-in-ready home is ideally located near shopping, restaurants, parks, and provides easy access to I-45 for commuting. Within highly rated school district, Lincoln Way High School!
Save
Ask
Tour
Hide
Listing Snapshot
Price
$290,000
Days On Site
61 Days
Bedrooms
3
Inside Area (SqFt)
912 sqft
Total Baths
1
Full Baths
1
Partial Baths
N/A
Lot Size
0.17 Acres
Year Built
1971
MLS® Number
12684801
Status
Active
Property Tax
$2,315
HOA/Condo/Coop Fees
N/A
Sq Ft Source
Assessor
Friends & Family
Recent Activity
| 3 hours ago | Listing updated with changes from the MLS® | |
| 3 hours ago | Price changed to $290,000 | |
| 3 hours ago | Status changed to Active | |
| 2 months ago | Listing first seen on site |
General Features
Acres
0.17
Garage
Yes
Garage Spaces
2
Parking
AsphaltDetachedGarage
Parking Spaces
2
Property Sub Type
Single Family Residence
Sewer
Public Sewer
Style
Ranch
Water Source
Public
Interior Features
Appliances
RangeMicrowaveRefrigeratorWasherDryerStainless Steel Appliance(s)
Basement
None
Cooling
Ceiling Fan(s)Central Air
Flooring
Laminate
Heating
Natural Gas
Interior
Open Floorplan
Laundry Features
Main LevelIn UnitSink
Bedroom 2
Dimensions - 9X9Level - Main
Bedroom 3
Dimensions - 9X12Level - Main
Bedroom 4
Dining Room
Dimensions - 7X12Level - Main
Family Room
Kitchen
Dimensions - 8X12Level - Main
Laundry
Dimensions - 8X7Level - Main
Living Room
Dimensions - 15X12Level - Main
Master Bedroom
Dimensions - 12X12Level - Main
Save
Ask
Tour
Hide
Exterior Features
Construction Details
Aluminum Siding
Fencing
Fenced
Roof
Asphalt
Community Features
Community Features
CurbsSidewalksStreet Lights
MLS Area
Mokena
School District
210
Township
Frankfort
Schools
School District
210
Elementary School
Unknown
Middle School
Unknown
High School
Unknown
Listing Courtesy of MRED as distributed by MLS Grid of eXp Realty

Based on information submitted to the MLS GRID as of 2026-08-25 01:06 AM UTC. All data is obtained from various sources and may not have been verified by broker or MLS GRID. Supplied Open House Information is subject to change without notice. All information should be independently reviewed and verified for accuracy. Properties may or may not be listed by the office/agent presenting the information.
Last checked: 2026-08-25 01:06 AM UTC
MRED DMCA Copyright Information Copyright © 2026 Midwest Real Estate Data LLC. All rights reserved.
Based on information submitted to the MLS GRID as of 2026-08-25 01:06 AM UTC. All data is obtained from various sources and may not have been verified by broker or MLS GRID. Supplied Open House Information is subject to change without notice. All information should be independently reviewed and verified for accuracy. Properties may or may not be listed by the office/agent presenting the information.
Last checked: 2026-08-25 01:06 AM UTC
MRED DMCA Copyright Information Copyright © 2026 Midwest Real Estate Data LLC. All rights reserved.
Neighborhood & Commute
Source: Walkscore
Save
Ask
Tour
Hide