
2318 W Augusta Boulevard 1AChicago, IL60622
Due to the health concerns created by Coronavirus we are offering personal 1-1 online video walkthough tours where possible.
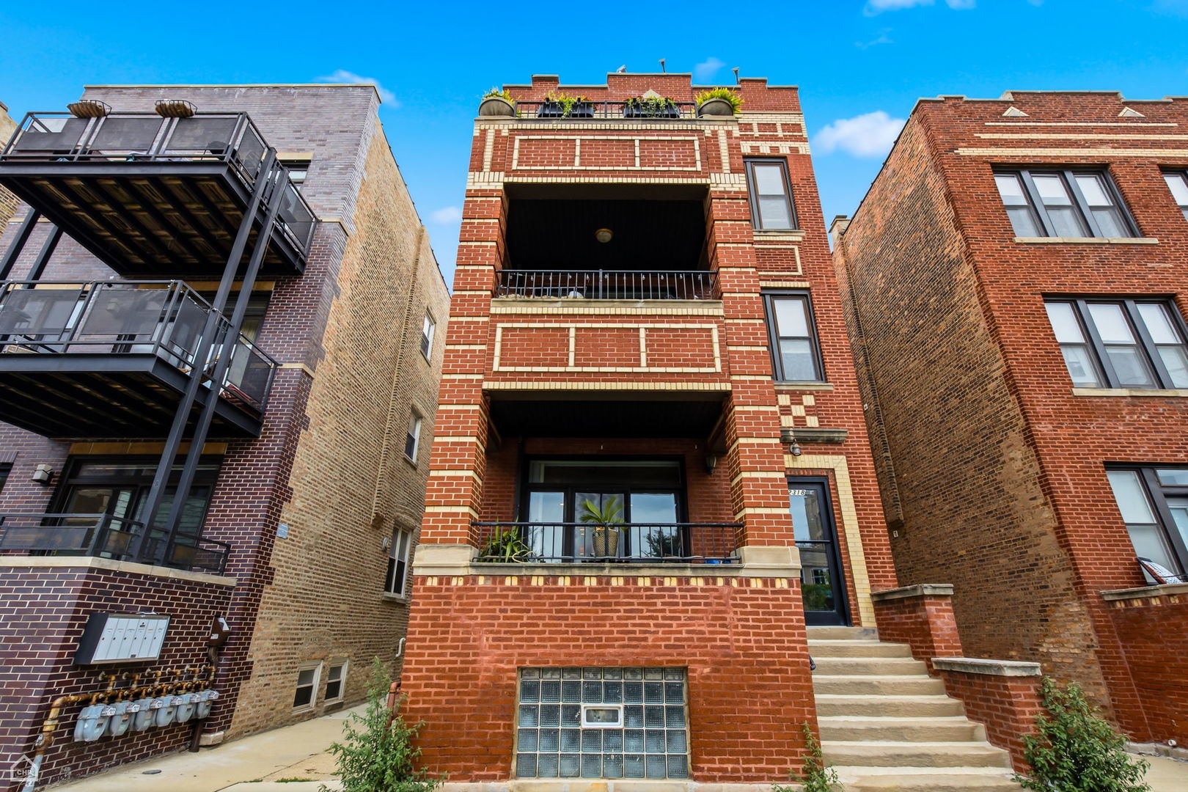
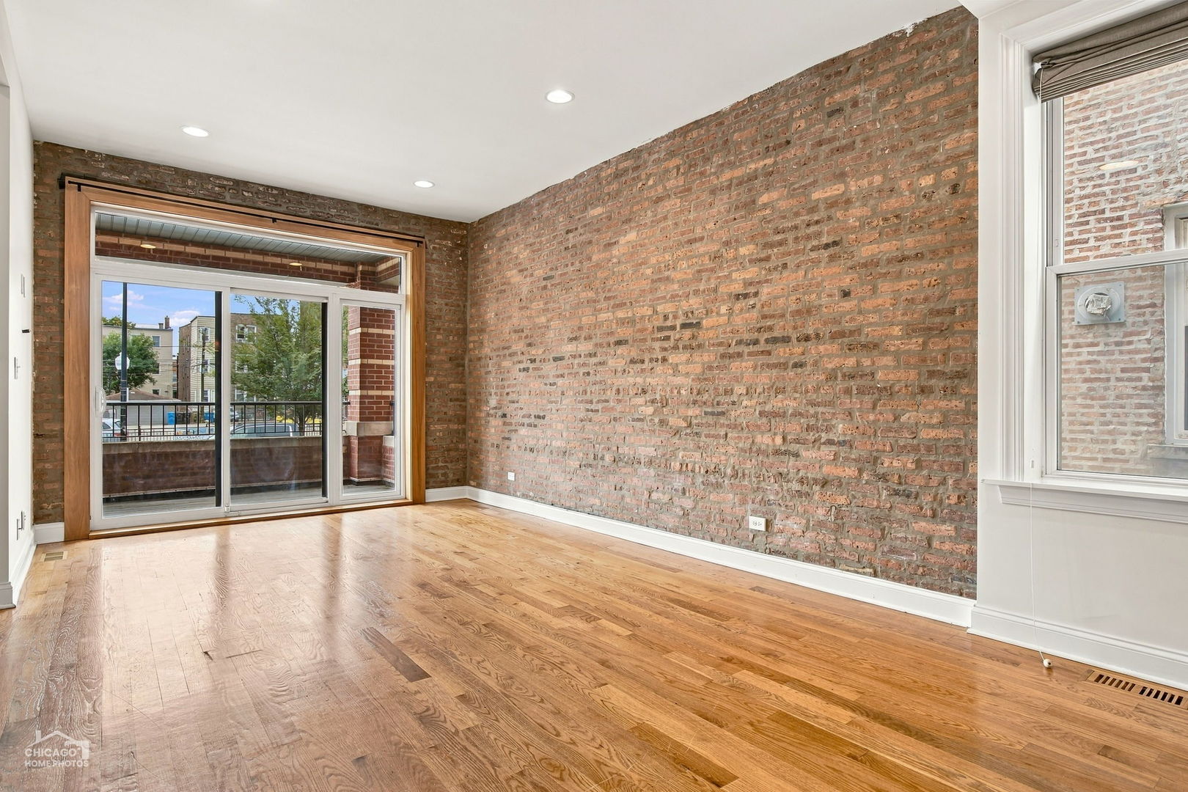
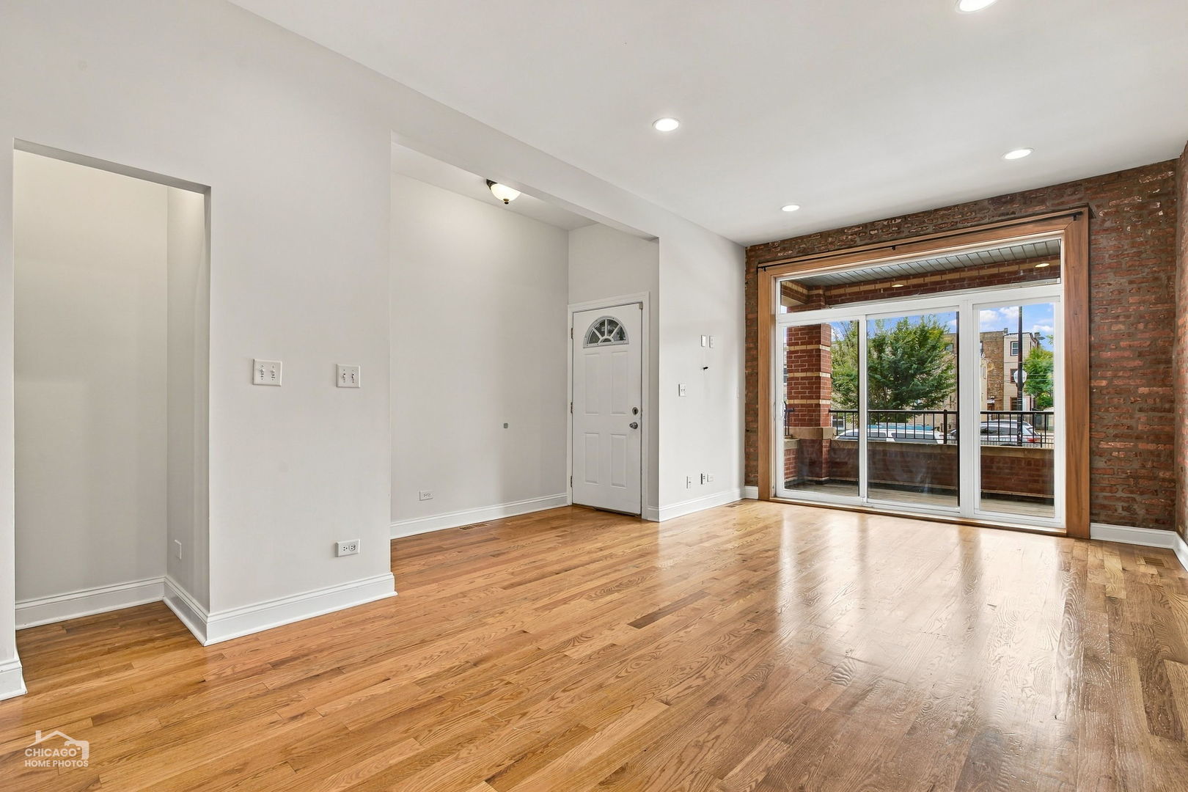
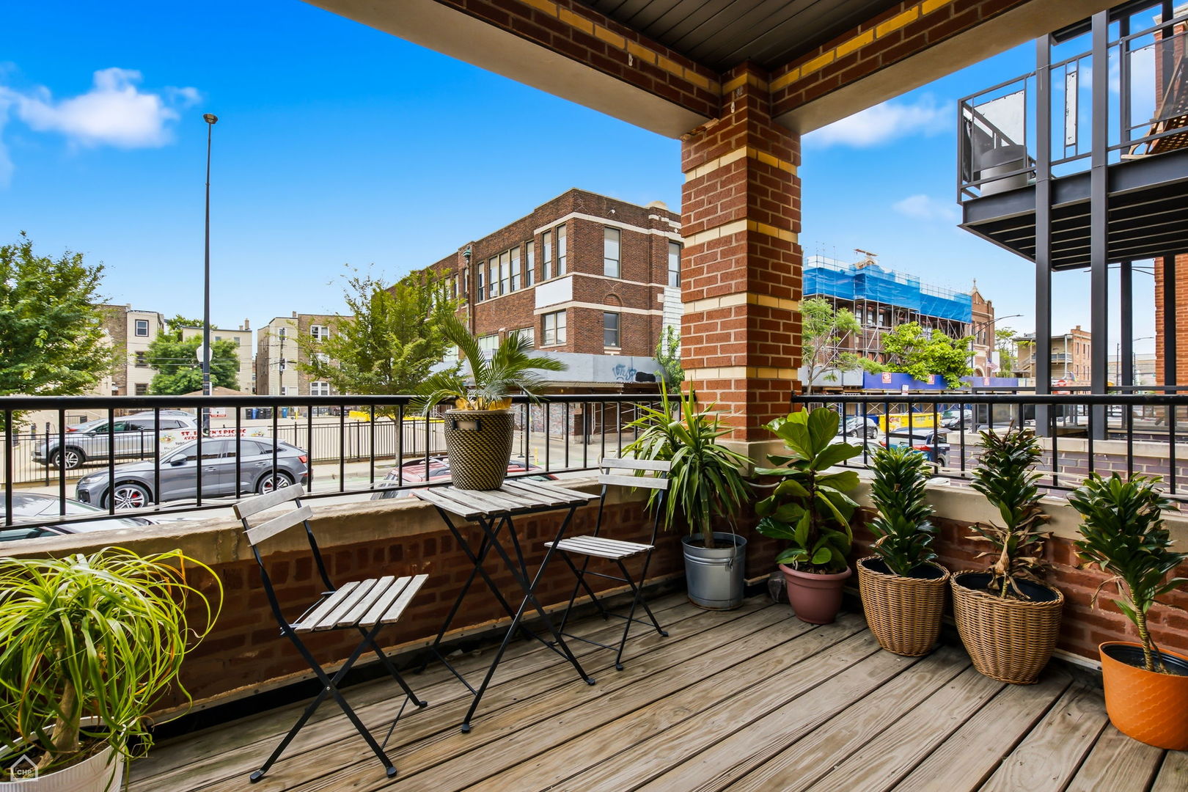
Ukrainian Village 4 bed/2 bath massive duplex down with exposed brick walls, hardwood floors, large open-concept main level, generous kitchen with separate dining area, floor-to-ceiling south-facing living room windows, covered front deck, primary bath with whirlpool and separate shower, large lower-level family/recreation room, multiple storage rooms, one-car exterior parking, and the property is freshly painted. The main level is bright and open with a large live-in kitchen, granite countertops, stainless steel appliances, walk-in pantry, and separate dining area. The generous living room with exposed brick walls and glass slider leading to the south-facing covered deck is ideal for relaxing and/or entertaining. The main level hosts 2 bedrooms with large closets, and a spa-like full bath with whirlpool tub and separate shower. The lower level has another sizable secondary living area, two carpeted bedrooms, full bathroom, and a laundry area with a side-by-side washer and dryer with plenty of shelving above. The lower level also has 4 storage rooms that are large enough to be converted into a wine cellar, office space, or just used for storage. Owner-occupy or as an investment property - the unit previously rented below market for $2,950. Just a couple blocks from all the action the neighborhood has to offer - Kasama Restaurant, Black Dog Gelato, Kasia's Deli, Empty Bottle Music Venue, Hoosier Mama Pie Company, West Town Bakery, Rainbo Club - the list goes on. Green spaces galore: Chicago Park District - Commercial, Humboldt Park, Smith & Wicker Parks. The neighborhood's incredible architecture is also a must-see! Easy access to the expressways 90/94 & 290. CTA Western and Division Blue Line stations are equidistant from the property; CTA Bus routes are plentiful. Great neighborhood schools, including magnet schools: Pritzker and LaSalle II Language Academy.
| 9 hours ago | Listing updated with changes from the MLS® | |
| 10 hours ago | Listing first seen on site |

Based on information submitted to the MLS GRID as of 2026-09-24 07:54 AM UTC. All data is obtained from various sources and may not have been verified by broker or MLS GRID. Supplied Open House Information is subject to change without notice. All information should be independently reviewed and verified for accuracy. Properties may or may not be listed by the office/agent presenting the information.
Last checked: 2026-09-24 07:54 AM UTC
MRED DMCA Copyright Information Copyright © 2026 Midwest Real Estate Data LLC. All rights reserved.
Did you know? You can invite friends and family to your search. They can join your search, rate and discuss listings with you.