Save
Ask
Tour
Hide
Share
$2,299,900
56 Days On Site

12900 S 86th Avenue
Palos Park, IL60464

For Sale|Single Family Residence|Active
5
Beds
6
Total Baths
5
Full Baths
1
Partial Bath
5,000
SqFt
$460
/SqFt
2026
Built
County:
Cook
Listing Courtesy of MRED as distributed by MLS Grid of New Hope Realty Group, Inc.

Due to the health concerns created by Coronavirus we are offering personal 1-1 online video walkthough tours where possible.
Call Now: 708-308-1938
Is this the listing for you? We can help make it yours.
708-308-1938
12900 S 86th Avenue12900 S 86th Avenue12900 S 86th Avenue12900 S 86th Avenue
Save
Ask
Tour
Hide
Share

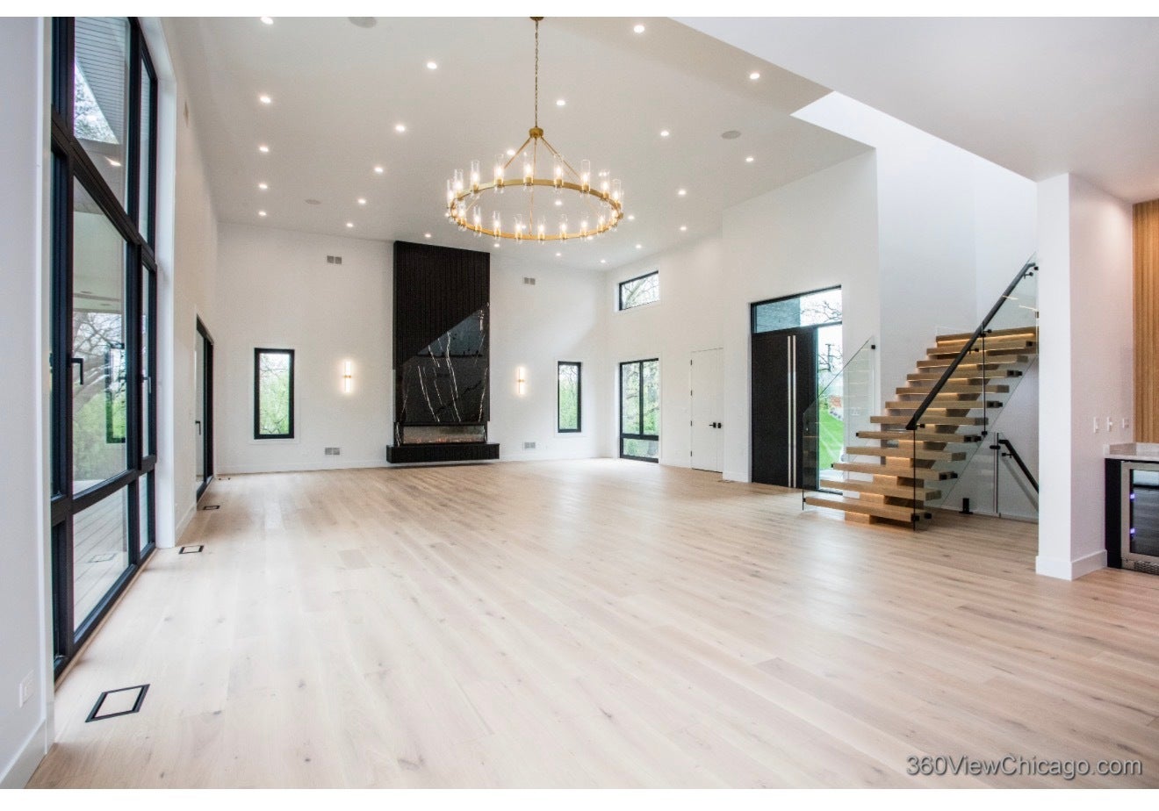
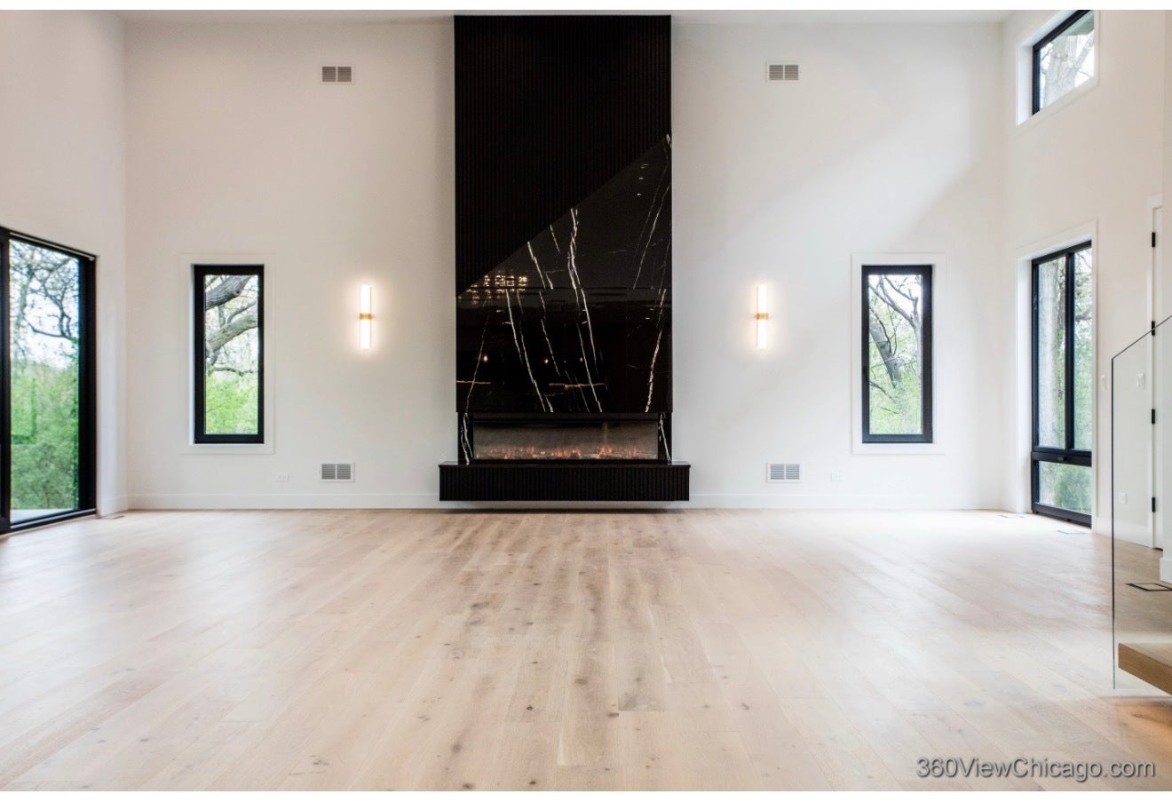
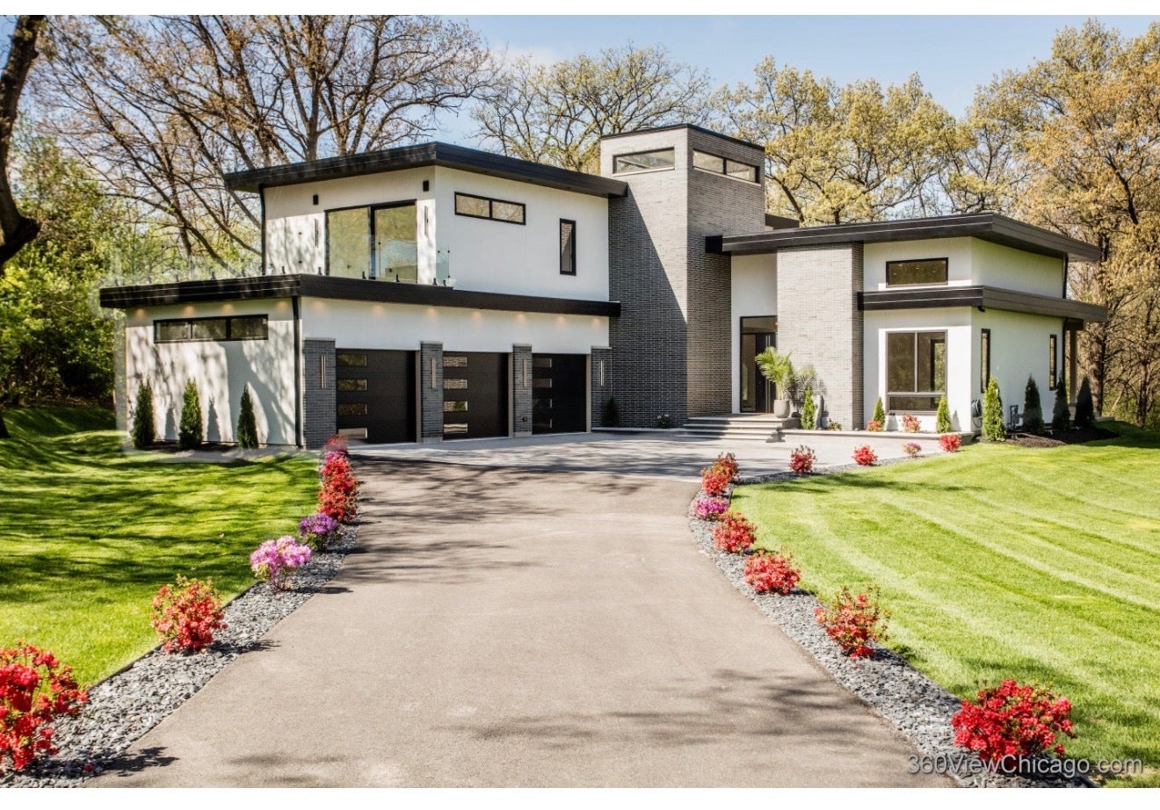
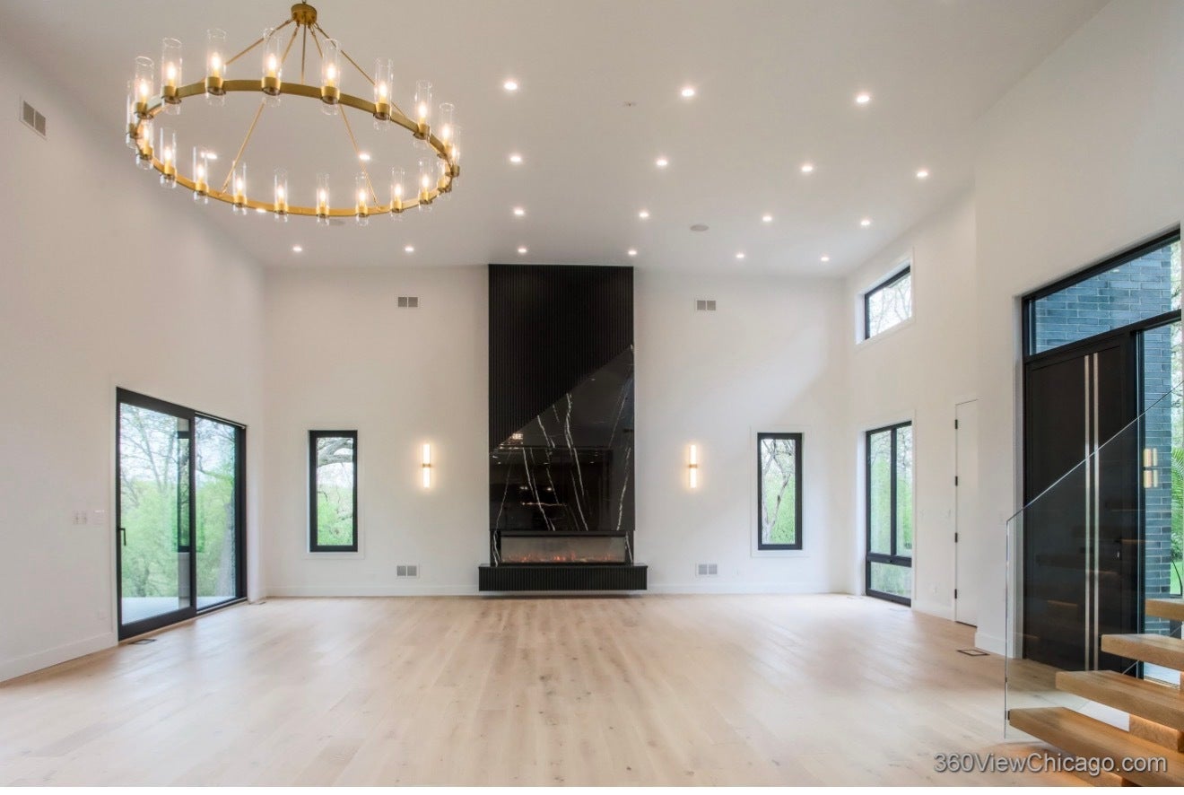
PRIVATE WOODED ESTATE! Welcome to this exceptional 5,000 sq ft Brand New Custom -Build residence set on 3 acres of serene, wooded land. Nestled among mature trees, this property offers unmatched privacy and tranquility. Thoughtfully designed with luxury and comfort in mind, this custom designed home features expansive living spaces, high-end finishes and abundant natural light throughout. This home offers 6 bedrooms and 5.1 bathrooms, including 4 bedrooms w/private en-suites baths. Open-concept kitchen includes a waterfall-edge island in taj-mahal stone w/ high-end appliances and walk-in pantry. The home features a modern staircase w/integrated LED lighting , adding a unique architectural focal point. Luxurious primary suite featuring a spa-inspired modern bath w/radiant heated floors. Stunning 10" heated 3 car attached garage. Outside enjoy professionally landscaped grounds, a long private driveway and tranquil views, all complemented by a private pond. A rare blend of modern design, functionality and natural beauty~this home is truly one-of-a-kind. Don't miss the opportunity to own this home that offers privacy and convenience!! Just minutes from the iconic Plush Horse Ice Cream Shoppe!

Save
Ask
Tour
Hide
Share
Listing Snapshot
Price 
$2,299,900
Days On Site 
56 Days
Bedrooms 
5
Inside Area (SqFt) 
5,000 sqft
Total Baths 
6
Full Baths 
5
Partial Baths 
1
Lot Size 
3 Acres
Year Built 
2026
MLS® Number 
12686758
Status 
Active
Property Tax 
$4,270
HOA/Condo/Coop Fees 
N/A
Sq Ft Source 
Plans
Friends & Family
Recent Activity
2 months agoListing updated with changes from the MLS®
2 months agoStatus changed to Active
2 months agoListing first seen on site
General Features
Acres 
3
Attached Garage 
Yes
Garage 
Yes
Garage Spaces 
3
Parking 
Garage Door OpenerHeated GarageGarageAttachedDriveway
Parking Spaces 
3
Property Condition 
New Construction
Property Sub Type 
Single Family Residence
Sewer 
Public Sewer
Interior Features
Appliances 
Double OvenMicrowaveDishwasherWasherDryerDisposalRange Hood
Basement 
FinishedFull
Cooling 
Central Air
Electric 
Circuit Breakers
Fireplace 
Yes
Fireplace Features 
Living RoomElectric
Fireplaces 
1
Flooring 
Hardwood
Heating 
Natural GasForced Air
Interior 
Walk-In Closet(s)Pantry
Laundry Features 
Upper Level
Bedroom 2 
Dimensions - 13X15Level - Second
Bedroom 3 
Dimensions - 15X14Level - Second
Bedroom 4 
Dimensions - 13X15Level - Main
Bedroom 5 
Dimensions - 12X16Level - Basement
Bedroom 6 
Dimensions - 13X14Level - Main
Dining Room 
Dimensions - 16X20Level - Main
Family Room 
Dimensions - 25X60Level - Basement
Kitchen 
Dimensions - 16X20Level - MainDescription - Island,Pantry-Walk-in
Laundry 
Dimensions - 08X09Level - Second
Living Room 
Dimensions - 20X20Level - Main
Master Bedroom 
Dimensions - 16X16Level - Second
Mud Room 
Dimensions - 10X11Level - Main
Pantry 
Dimensions - 08X05Level - Main
Terrace 
Dimensions - 25X17Level - Second
Walk In Closet 
Dimensions - 06X16Level - Second
Save
Ask
Tour
Hide
Share
Exterior Features
Construction Details 
BrickStucco
Lot Features 
Wooded
Patio And Porch 
Deck
Waterfront Features 
Pond
Community Features
Community Features 
LakeSidewalksStreet Lights
MLS Area 
Palos Park
School District 
230
Township 
Palos
Schools
School District
230
Elementary School
Unknown
Middle School
Unknown
High School
Unknown
Listing Courtesy of MRED as distributed by MLS Grid of New Hope Realty Group, Inc.


Based on information submitted to the MLS GRID as of 2026-08-19 08:24 PM UTC. All data is obtained from various sources and may not have been verified by broker or MLS GRID. Supplied Open House Information is subject to change without notice. All information should be independently reviewed and verified for accuracy. Properties may or may not be listed by the office/agent presenting the information.
Last checked: 2026-08-19 08:24 PM UTC
MRED DMCA Copyright Information Copyright © 2026 Midwest Real Estate Data LLC. All rights reserved.

Neighborhood & Commute
Source: Walkscore
Save
Ask
Tour
Hide
Share