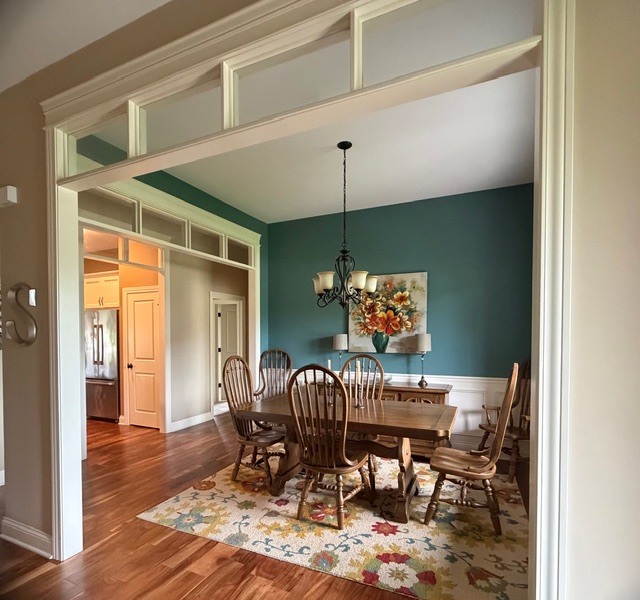
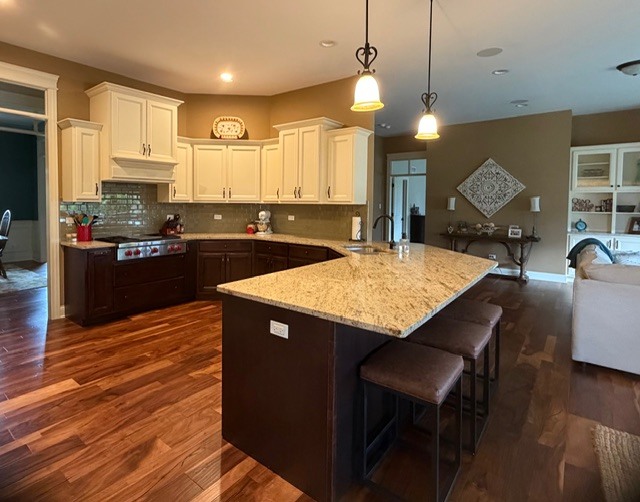
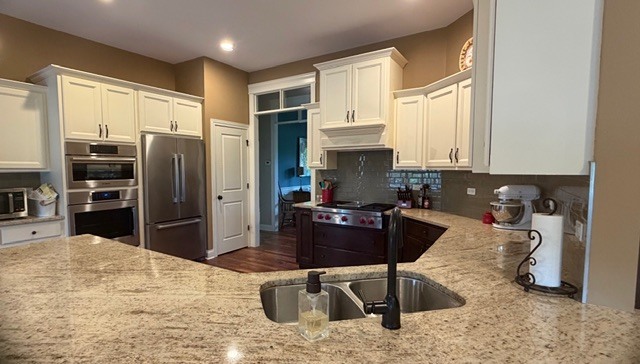
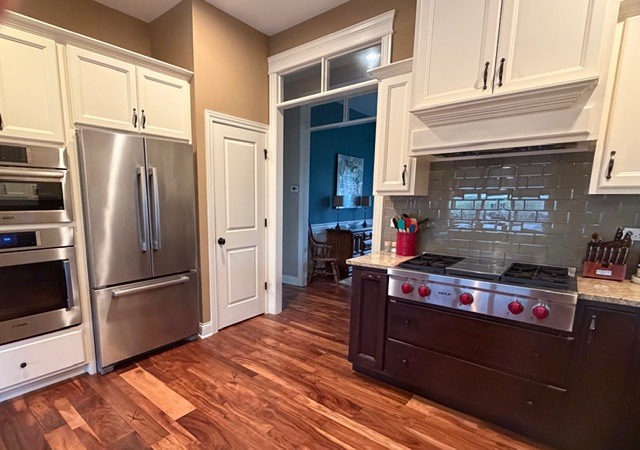
Spacious brick ranch in highly desirable Rachel Ridge featuring 2,420 square feet on the main level, a full finished basement, 5 bedrooms, 3.5 bathrooms, main-floor laundry, and a 3-car garage. The main level offers a functional layout with an inviting kitchen, high-end appliances, and a comfortable family room with a gas fireplace. Just off the kitchen, the 3-season room adds flexible space for relaxing, dining, or enjoying indoor-outdoor living. The finished basement expands the home's usable space with two additional bedrooms, a full bathroom, and a custom entertaining area with a wet bar and wine fridge. With generous square footage, multiple living areas, and practical everyday features, this home offers plenty of room to live, gather, and make the space your own.
Listing Snapshot
Inside Area (SqFt)
2,420 sqft
Status
Active Under Contract
HOA/Condo/Coop Fees
$39.58 monthly
Recent Activity
| a month ago | | Listing updated with changes from the MLS® |
| a month ago | | Status changed to Active Under Contract |
| 3 months ago | | Listing first seen on site |
General Features
Foundation
Concrete Perimeter
Parking
ConcreteGarage Door OpenerGarageAttached
Property Sub Type
Single Family Residence
Utilities
Cable Available
Interior Features
Appliances
Double OvenMicrowaveDishwasherRefrigeratorWasherDryerDisposalIndoor GrillStainless Steel Appliance(s)Wine RefrigeratorRange HoodGas Oven
Basement
Sump PumpFinishedFull
Cooling
Ceiling Fan(s)Central Air
Fireplace Features
Family RoomGas Log
Heating
Natural GasForced Air
Interior
Wet BarBuilt-in FeaturesWalk-In Closet(s)BookcasesHigh CeilingsOpen FloorplanGranite Counters
Laundry Features
Main LevelGas Dryer HookupSink
Window Features
DrapesBlindsDouble Pane WindowsENERGY STAR Qualified WindowsPlantation ShuttersScreensWindow Treatments
Bedroom 2
Dimensions - 13X12Level - Main
Bedroom 3
Dimensions - 13X12Level - Main
Bedroom 4
Dimensions - 15X13Level - Basement
Bedroom 5
Dimensions - 15X12Level - Basement
Dining Room
Dimensions - 10X11Level - Main
Family Room
Dimensions - 22X18Level - Main
Heated Sun Room
Dimensions - 15X12Level - Main
Kitchen
Dimensions - 16X12Level - MainDescription - Eating Area-Breakfast Bar,Eating Area-Table Space,Pantry-Closet,Custom Cabinetry,Granite Counters
Laundry
Dimensions - 8X7Level - Main
Master Bedroom
Dimensions - 16X15Level - Main
Exterior Features
Construction Details
Brick
Lot Features
Corner LotLandscaped
Patio And Porch
DeckScreened
Windows/Doors
DrapesBlindsDouble Pane WindowsENERGY STAR Qualified WindowsPlantation ShuttersScreensWindow Treatments
Community Features
Association Fee Frequency
Annually
Community Features
ParkLakeCurbsSidewalksStreet Lights
School District
Lincoln-Way Central High School
Schools
School DistrictLincoln-Way Central High School
Elementary SchoolSpencer Point Elementary School
Middle SchoolAlex M Martino Junior High Schoo
High SchoolLincoln-Way Central High School
Listing Courtesy of MRED as distributed by MLS Grid of AXEN Realty

Based on information submitted to the MLS GRID as of 2026-09-29 02:42 PM UTC. All data is obtained from various sources and may not have been verified by broker or MLS GRID. Supplied Open House Information is subject to change without notice. All information should be independently reviewed and verified for accuracy. Properties may or may not be listed by the office/agent presenting the information.
Last checked: 2026-09-29 02:42 PM UTC
MRED DMCA Copyright Information Copyright © 2026 Midwest Real Estate Data LLC. All rights reserved.
Source: Walkscore