Save
Ask
Tour
Hide
Share
$319,900
82 Days On Site

13149 Forest Ridge Drive 3C
Palos Heights, IL60463

For Sale|Condominium|Active
2
Beds
2
Total Baths
2
Full Baths
1,630
SqFt
$196
/SqFt
2002
Built
Subdivision:
Laurel Glen
County:
Cook
Listing Courtesy of MRED as distributed by MLS Grid of K C Homes Realty

Due to the health concerns created by Coronavirus we are offering personal 1-1 online video walkthough tours where possible.
Call Now: 708-308-1938
Is this the listing for you? We can help make it yours.
708-308-1938
13149 Forest Ridge Drive 3C13149 Forest Ridge Drive 3C13149 Forest Ridge Drive 3C13149 Forest Ridge Drive 3C
Save
Ask
Tour
Hide
Share

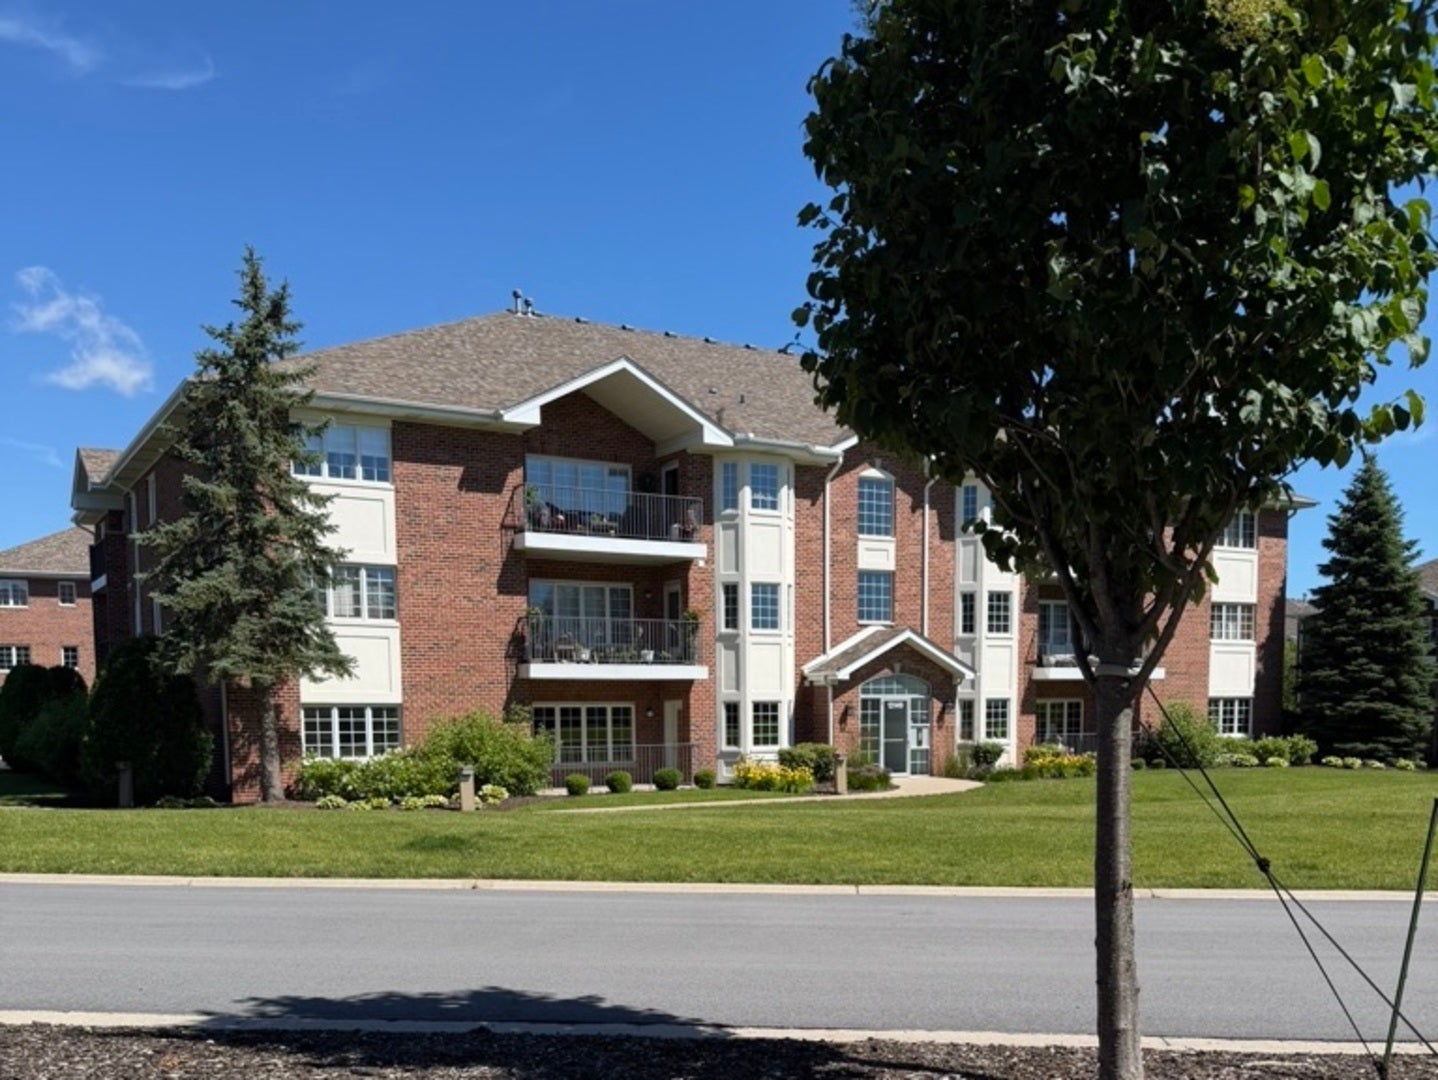
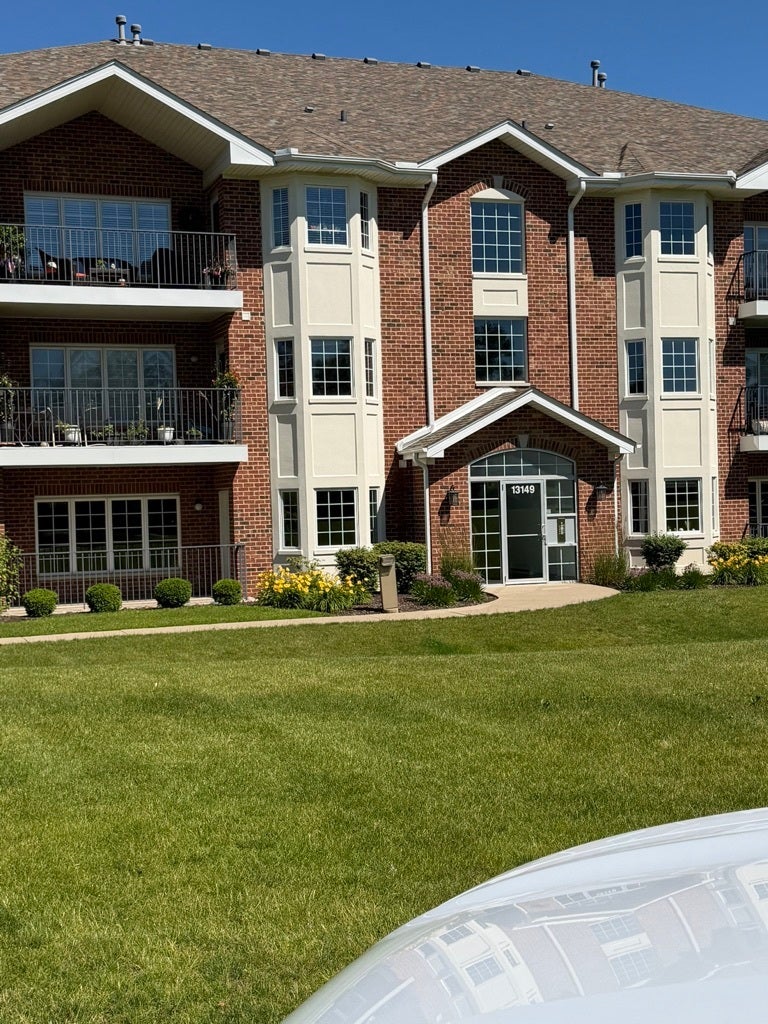
What a beauty! Turn into the subdivision, and it is the first building! No mazes to go through. No lines in your ceilings. Beautiful cathedral ceilings you can only have on the 3rd floor. The flow in this unit is very comfortable. This is an elevator building and is a 3rd-floor unit, giving you the privacy you desire. The quiet balcony off the kitchen is inviting you to sit and relax. You can watch the cars come and go, walkers, and runners doing their daily routines! The quality of the work is outstanding. A large, inviting entry foyer leads to a spacious living area. The skylight brings natural light. The separate dining room is a formal space for entertaining. Enjoy the all-stainless-steel kitchen with a new refrigerator and an eat-in area that leads to your covered balcony for coffee and scenic views. The master bedroom features vaulted ceilings and a walk-in closet for one, and a closet with conventional louvers for the other. The countertops and backsplash are outstanding. Hardwood floors throughout. Has a high-end matching washer and dryer. Cable TV is free. There are coax cables in the bedrooms and the living room. The roof is 6 years old. These 3rd-floor units do not come on the market that often. Shopping, fine dining, fast food, walking trails, and expressways are minutes away. Flexicore flooring!. All units are end units! Has a one-car garage and a ground-level storage unit. This is an estate sale, as-is. Everything is working. Some furniture is for sale. Make your appointment today so you won't miss out on your next home. You will not regret this beautiful unit.

Save
Ask
Tour
Hide
Share
Listing Snapshot
Price 
$319,900
Days On Site 
82 Days
Bedrooms 
2
Inside Area (SqFt) 
1,630 sqft
Total Baths 
2
Full Baths 
2
Partial Baths 
N/A
Lot Size 
N/A
Year Built 
2002
MLS® Number 
12687650
Status 
Active
Property Tax 
$6,819
HOA/Condo/Coop Fees 
$400 monthly
Sq Ft Source 
Estimated
Friends & Family
Recent Activity
12 hours agoListing updated with changes from the MLS®
12 hours agoStatus changed to Active
6 days agoPrice changed to $319,900
3 months agoListing first seen on site
General Features
Attached Garage 
Yes
Direction Faces 
East
Foundation 
Concrete Perimeter
Garage 
Yes
Garage Spaces 
1
Number Of Stories 
3
Parking 
AsphaltGarage Door OpenerHeated GarageAttachedGarage
Parking Spaces 
1
Pets 
Cats OKDogs OKNumber LimitSize Limit
Property Sub Type 
Condominium
Sewer 
Public Sewer
Utilities 
Cable Available
Interior Features
Appliances 
RangeMicrowaveDishwasherRefrigeratorWasherDryerDisposalStainless Steel Appliance(s)Humidifier
Basement 
None
Cooling 
Ceiling Fan(s)Central Air
Electric 
100 Amp Service
Heating 
Natural GasForced Air
Interior 
Entrance FoyerVaulted Ceiling(s)Cathedral Ceiling(s)ElevatorStorageWalk-In Closet(s)
Laundry Features 
Main LevelWasher HookupGas Dryer HookupElectric Dryer HookupIn Unit
Bedroom 2 
Dimensions - 14X10Level - Main
Bedroom 3 
Bedroom 4 
Dining Room 
Dimensions - 12X10Level - Main
Family Room 
Foyer 
Dimensions - 9X10Level - Main
Kitchen 
Dimensions - 19X10Level - MainDescription - Eating Area-Table Space
Laundry 
Dimensions - 9X9Level - Main
Living Room 
Dimensions - 23X13Level - Main
Master Bedroom 
Dimensions - 14X13Level - Main
Save
Ask
Tour
Hide
Share
Exterior Features
Construction Details 
Brick
Exterior 
Balcony
Lot Features 
Landscaped
Roof 
Asphalt
Windows/Doors 
Storm Door(s)
Community Features
Accessibility Features 
Accessible EntranceAccessible Hallway(s)
Association Fee 
$400.0
Association Fee Frequency 
Monthly
MLS Area 
Palos Heights
School District 
A B Shepard High School (Campus
Township 
Worth
Schools
School District
A B Shepard High School (Campus
Elementary School
Chippewa Elementary School
Middle School
Independence Junior High School
High School
A B Shepard High School (Campus
Listing Courtesy of MRED as distributed by MLS Grid of K C Homes Realty


Based on information submitted to the MLS GRID as of 2026-10-03 04:57 PM UTC. All data is obtained from various sources and may not have been verified by broker or MLS GRID. Supplied Open House Information is subject to change without notice. All information should be independently reviewed and verified for accuracy. Properties may or may not be listed by the office/agent presenting the information.
Last checked: 2026-10-03 04:57 PM UTC
MRED DMCA Copyright Information Copyright © 2026 Midwest Real Estate Data LLC. All rights reserved.

Neighborhood & Commute
Source: Walkscore
Save
Ask
Tour
Hide
Share