
9730 Folkers DriveFrankfort, IL60423
Due to the health concerns created by Coronavirus we are offering personal 1-1 online video walkthough tours where possible.
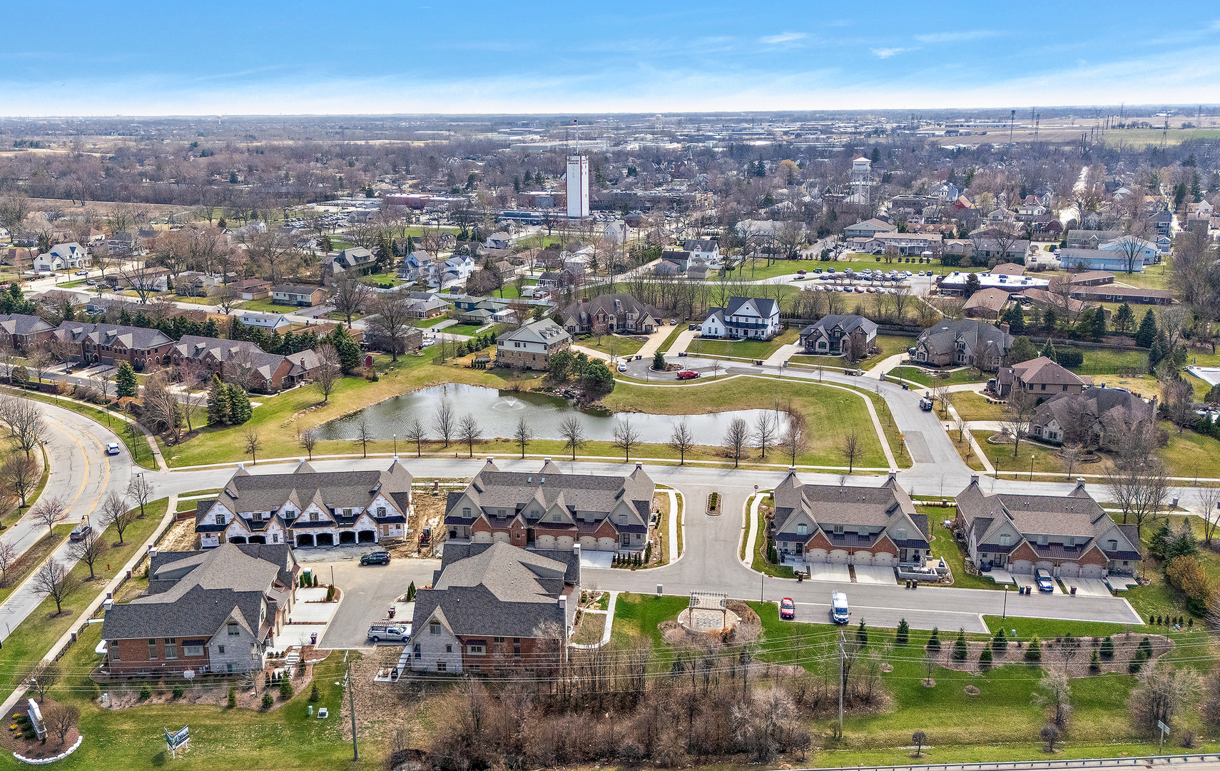
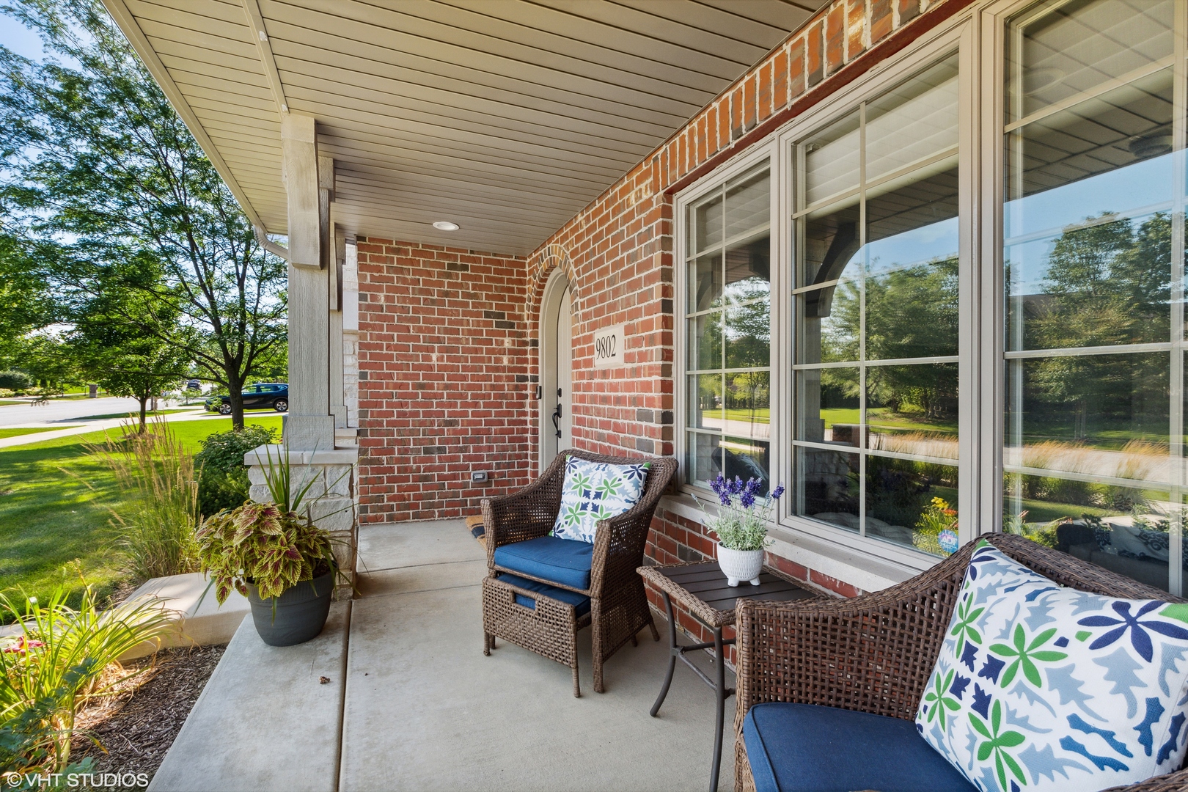
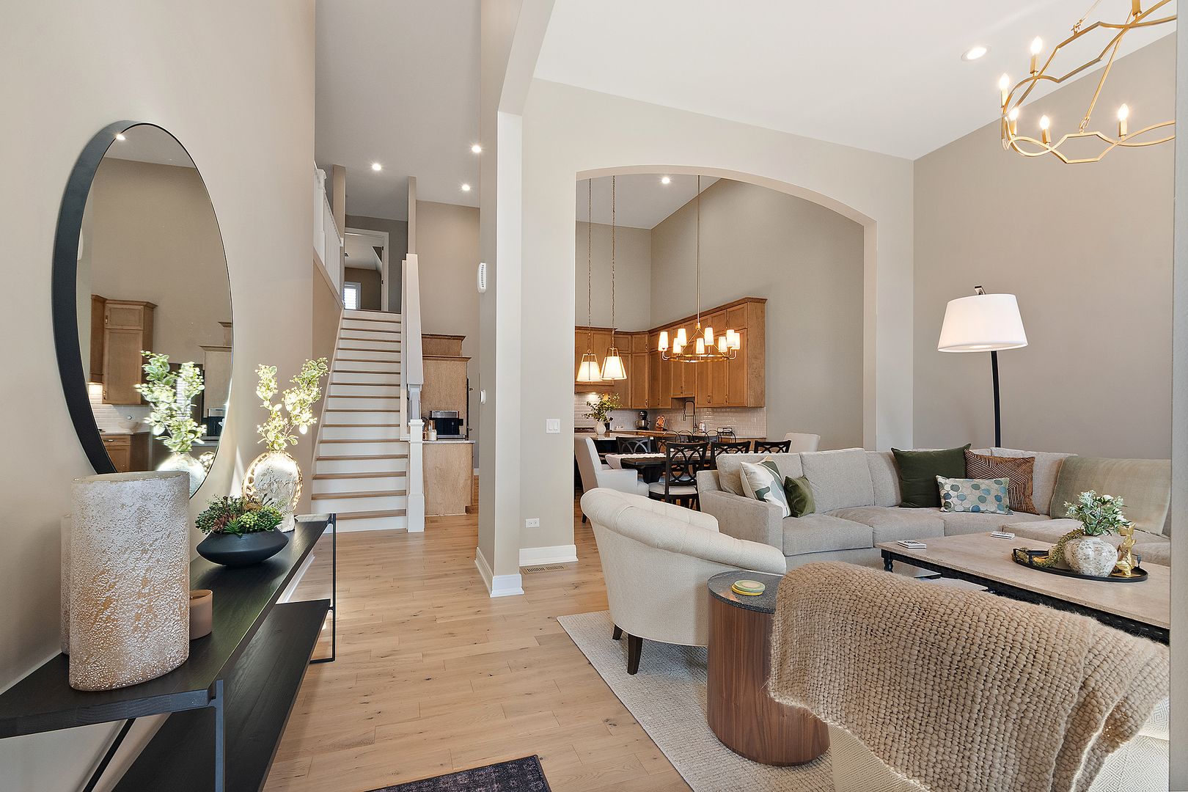
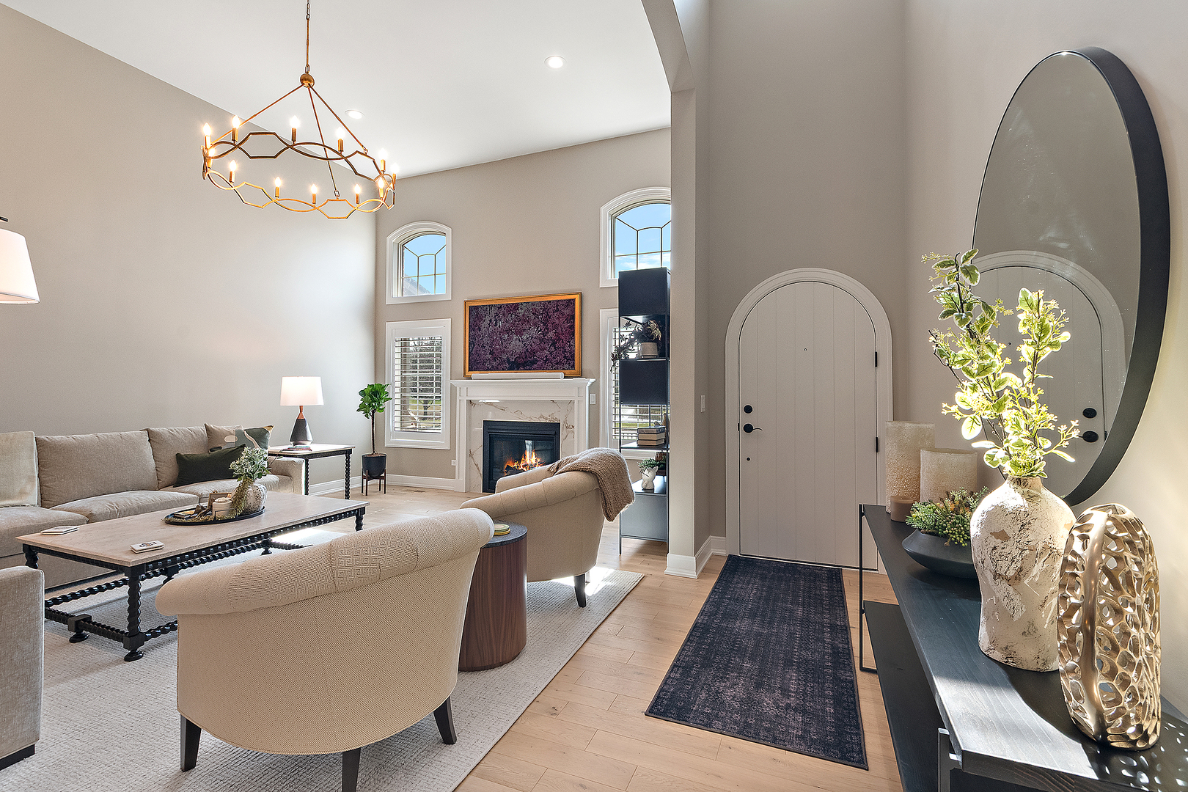
NOW BUILDING | FINAL OPPORTUNITY AT FOLKER'S ESTATES. Set in the heart of Downtown Frankfort, this is your final opportunity to own and customize a Fordon Brothers luxury townhome in the highly sought-after Folker's Estates, where walkability, lifestyle, and timeless design come together. Positioned in one of the most desirable locations in town, this residence offers a rare blend of elevated living and everyday ease. Step outside to enjoy morning coffee on your front porch overlooking the pond, stroll to the Old Plank Trail, or spend weekends at the Frankfort Country Market and downtown's beloved restaurants and shops, just steps from your door. Inside, the home is thoughtfully designed for true main-level living, with the primary suite, laundry, and everyday essentials all conveniently located on the first floor. The dramatic family room with 13-foot ceilings, elegant double arch details, rich millwork, white oak hardwood flooring, and a gas fireplace creates a warm yet refined gathering space, seamlessly connected to the dining area and kitchen. The kitchen is equally impressive, featuring soaring 18-foot ceilings and custom cabinetry, offering both function and a striking sense of openness. The main-level primary suite is a private retreat, complete with vaulted ceilings, a spacious walk-in closet, and a spa-inspired bath with options for a soaking tub and walk-in shower. Designed for modern living, the main level also includes a mudroom with optional custom lockers, a generous walk-in pantry, and a conveniently located laundry room. Upstairs, two additional bedrooms, a full bath, and a loft overlooking the main living space provide flexibility for guests, a home office, or additional living space. Additional highlights include a full basement-already framed with a roughed-in bath and egress window, and a two-car garage. Enjoy maintenance-free living in an unmatched walkable location, surrounded by everything that makes Frankfort so special. This is the final available homesite-Lot 13. Inquire now for customization details and finish selections.
| 4 months ago | Listing updated with changes from the MLS | |
| 4 months ago | Status changed to Active | |
| 4 months ago | Listing first seen on site |

Based on information submitted to the MLS GRID as of 2026-10-20 08:56 PM UTC. All data is obtained from various sources and may not have been verified by broker or MLS GRID. Supplied Open House Information is subject to change without notice. All information should be independently reviewed and verified for accuracy. Properties may or may not be listed by the office/agent presenting the information.
Last checked: 2026-10-20 08:56 PM UTC
MRED DMCA Copyright Information Copyright © 2026 Midwest Real Estate Data LLC. All rights reserved.
Did you know? You can invite friends and family to your search. They can join your search, rate and discuss listings with you.