
1409 Frederick StreetJoliet, IL60435
Due to the health concerns created by Coronavirus we are offering personal 1-1 online video walkthough tours where possible.
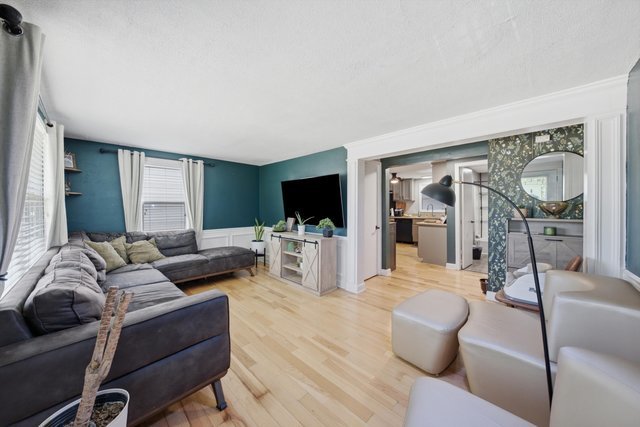
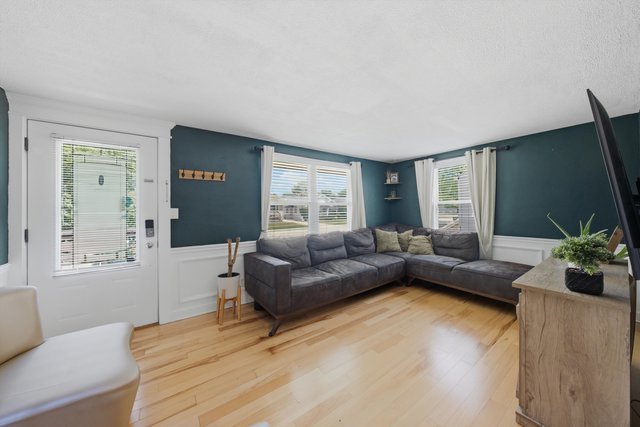
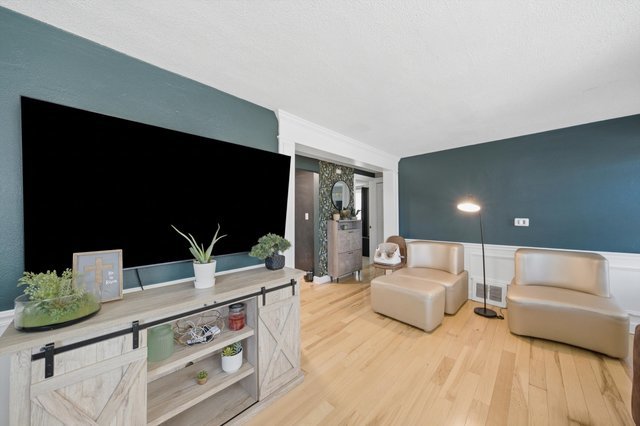
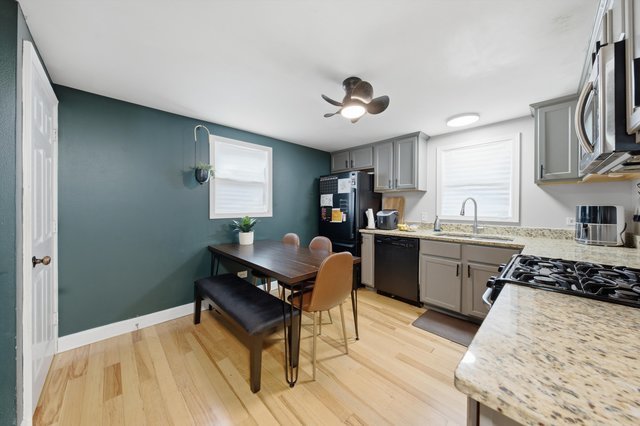
Great News For Your Clients! The Buyer Got Cold Feet After 36 Hours And We Are Now Back On The Market. This charming cape cod with a full basement in the Raynor Park neighborhood West Joliet is move-in ready. Offers 2 bedrooms on the main level and a 3rd bedroom in the finished attic, all bedrooms have new carpet. Joliet West High School District. Beautiful hickory hardwood floors, granite countertops, new refrigerator and enough space for a kitchen table. Completely updated throughout! Newer windows, which allow the sun to flow through every room of the home. The roof is 6 years old, a detached 1-1/2 car garage, newer fenced-in yard with a fire pit, trampoline, and playset. Brick paver patio is perfect for outdoor entertaining & cookouts! You'll be proud to call this one home!
| 17 hours ago | Listing updated with changes from the MLS® | |
| 18 hours ago | Status changed to Active | |
| a week ago | Listing first seen on site |

Based on information submitted to the MLS GRID as of 2026-07-08 11:50 AM UTC. All data is obtained from various sources and may not have been verified by broker or MLS GRID. Supplied Open House Information is subject to change without notice. All information should be independently reviewed and verified for accuracy. Properties may or may not be listed by the office/agent presenting the information.
Last checked: 2026-07-08 11:50 AM UTC
MRED DMCA Copyright Information Copyright © 2026 Midwest Real Estate Data LLC. All rights reserved.
Did you know? You can invite friends and family to your search. They can join your search, rate and discuss listings with you.