
645 W Surf Street A4Chicago, IL60657
Due to the health concerns created by Coronavirus we are offering personal 1-1 online video walkthough tours where possible.
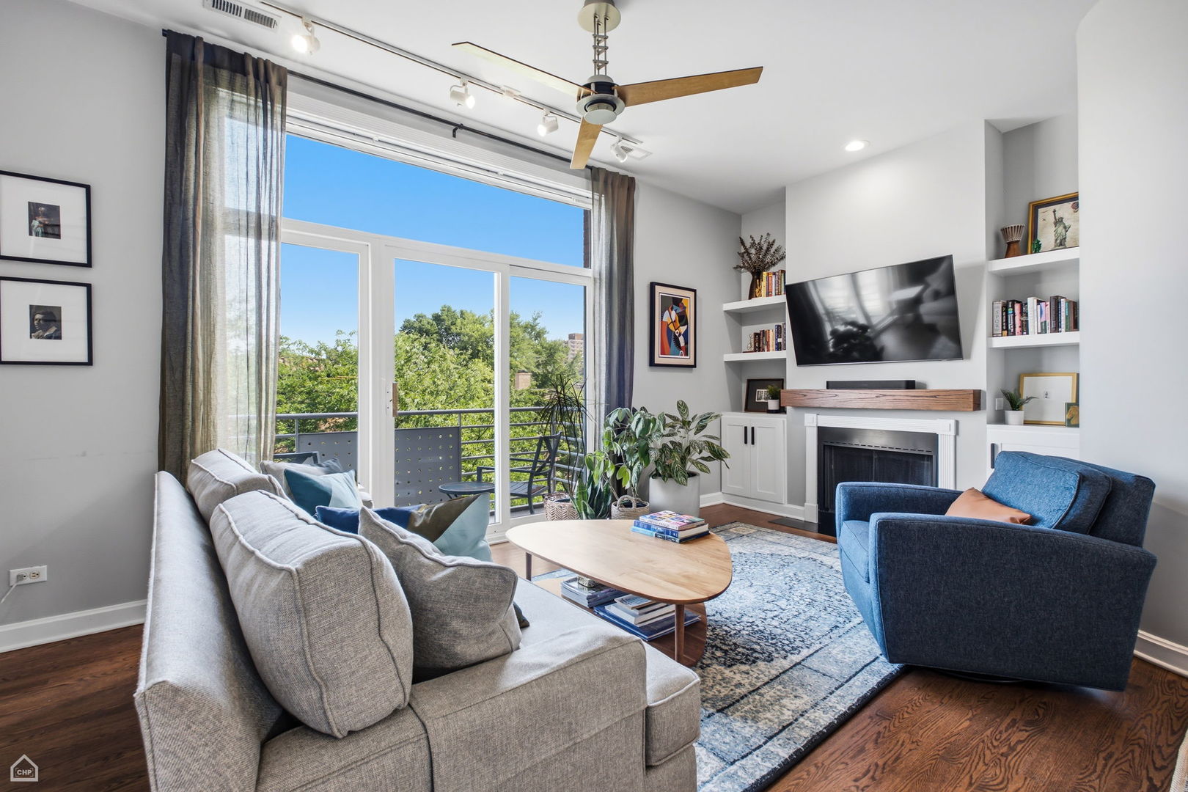
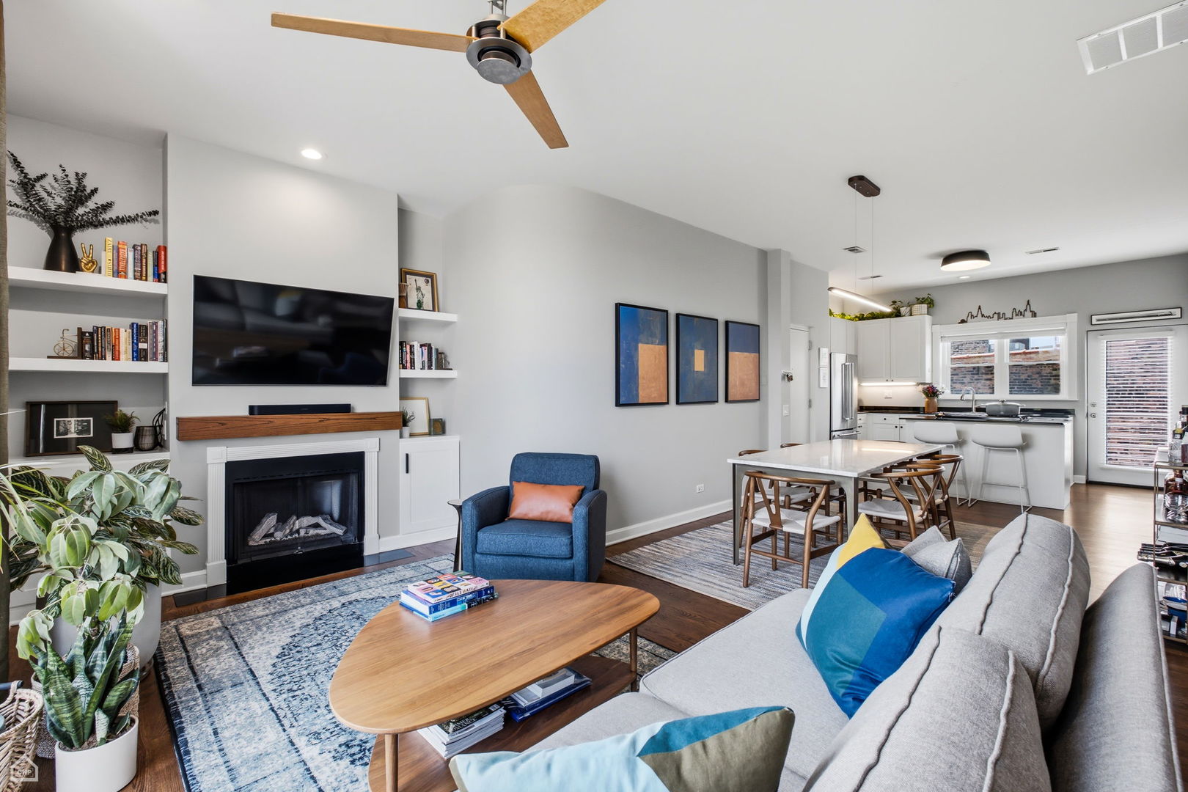
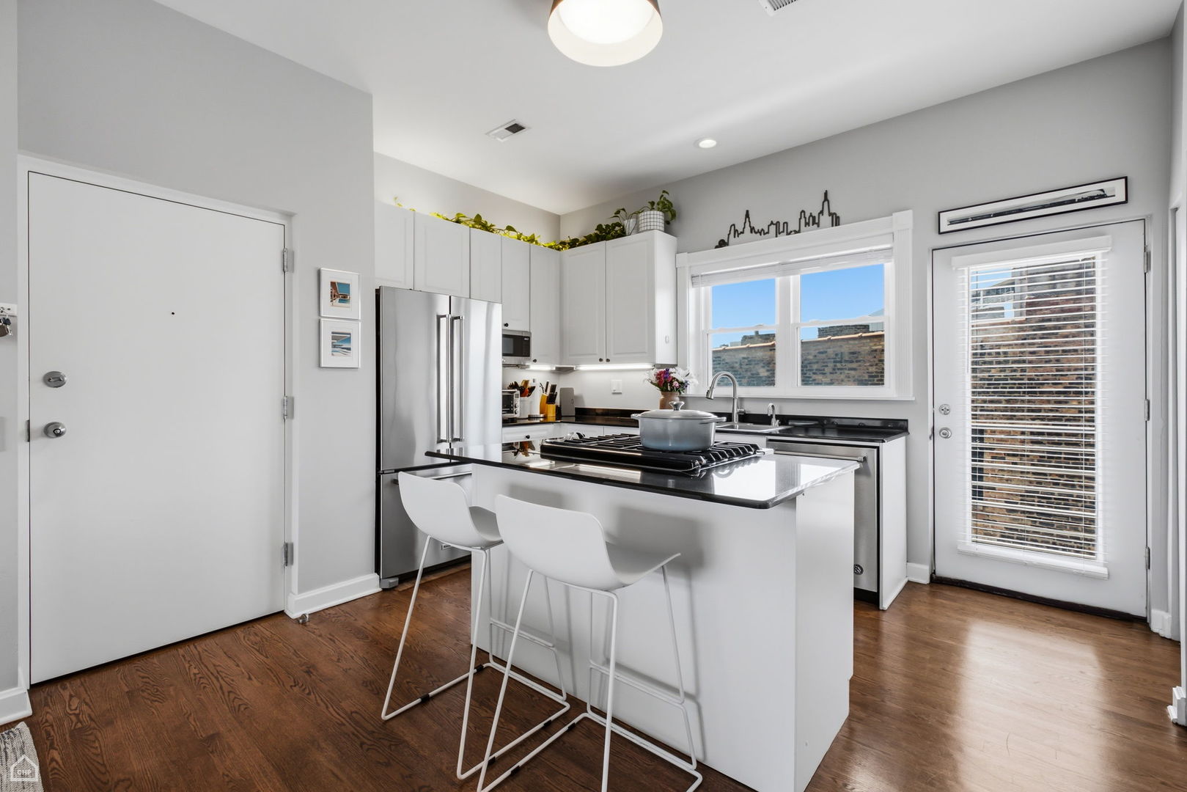
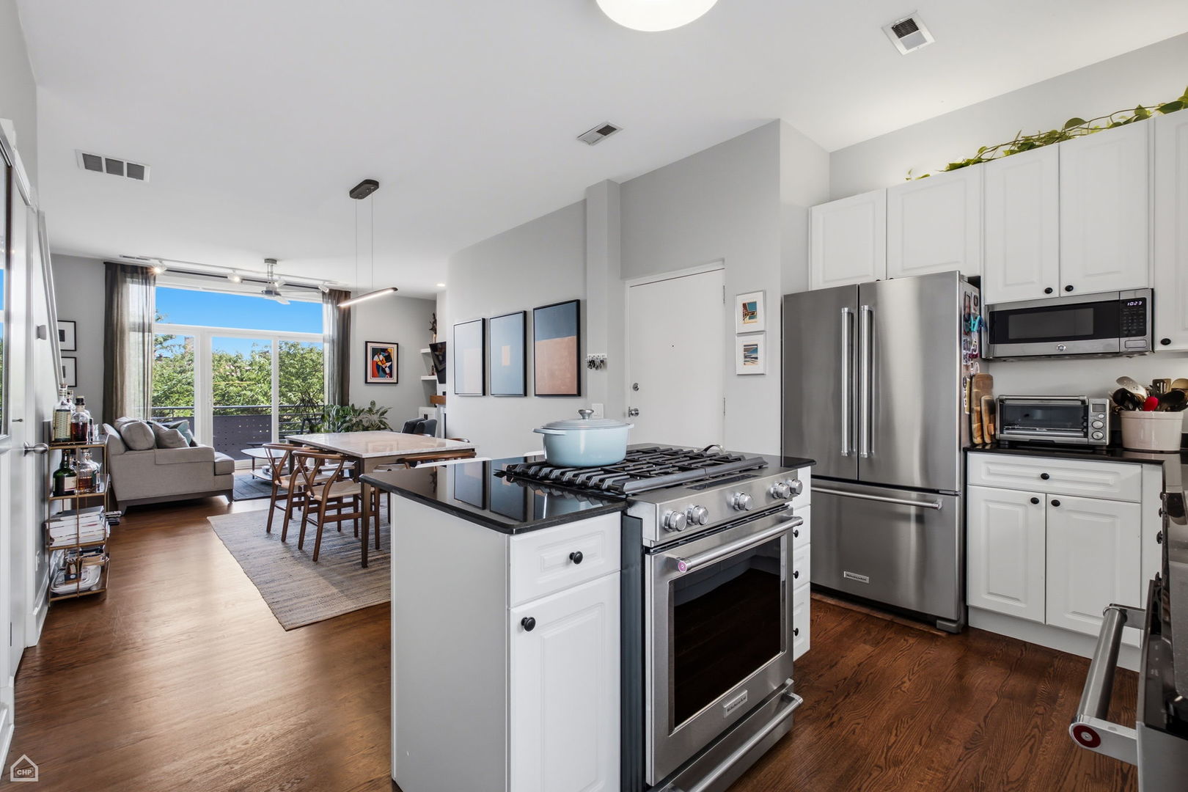
Nestled on a quiet, tree-lined one-way stretch of Surf in prime southeast Lakeview, this beautifully updated duplex penthouse is an absolute gem. Filled with natural light, this distinctive 2-bedroom, 2.5-bath walk-up condo features newly refinished hardwood floors throughout, generous outdoor space, and a thoughtfully designed floor plan ideal for both entertaining and everyday living. The open-concept main level centers around a bright, modern kitchen with white cabinetry, granite countertops, stainless steel appliances, a large pantry, and an island with breakfast bar seating. There's also ample room for a full-size dining table, making the space as functional as it is inviting. The sunny living room is anchored by an inset fireplace flanked by beautiful custom built-ins, and opens seamlessly to a spacious private balcony overlooking the treetops. A rare main-level powder room adds both convenience and practicality for guests. Upstairs, you'll find two well-appointed bedrooms, including a welcoming primary suite with a spacious walk-in closet and an en-suite bathroom with a rare skylight. The second bedroom easily accommodates guests, a home office, or both. Both full bathrooms have been beautifully renovated with custom tile work and stylish cabinetry. Completing this unique home are central heat and AC, in-unit laundry, and a secure, dedicated garage parking space included in the price. Low assessments! All of this in an unbeatable Lakeview location, just moments from Lincoln Park, the lakefront and park, Belmont Harbor, Diversey driving range, Trader Joe's (just a block south) and an endless amount of wonderful restaurants and shops along Broadway, Clark and Diversey. Be sure to check out the 3D Matterport Walkthrough via the Virtual Tour link!
| 9 hours ago | Listing updated with changes from the MLS® | |
| 9 hours ago | Listing first seen on site |

Based on information submitted to the MLS GRID as of 2026-07-08 06:37 AM UTC. All data is obtained from various sources and may not have been verified by broker or MLS GRID. Supplied Open House Information is subject to change without notice. All information should be independently reviewed and verified for accuracy. Properties may or may not be listed by the office/agent presenting the information.
Last checked: 2026-07-08 06:37 AM UTC
MRED DMCA Copyright Information Copyright © 2026 Midwest Real Estate Data LLC. All rights reserved.