Save
Ask
Tour
Hide
Share
$124,900
New Listing

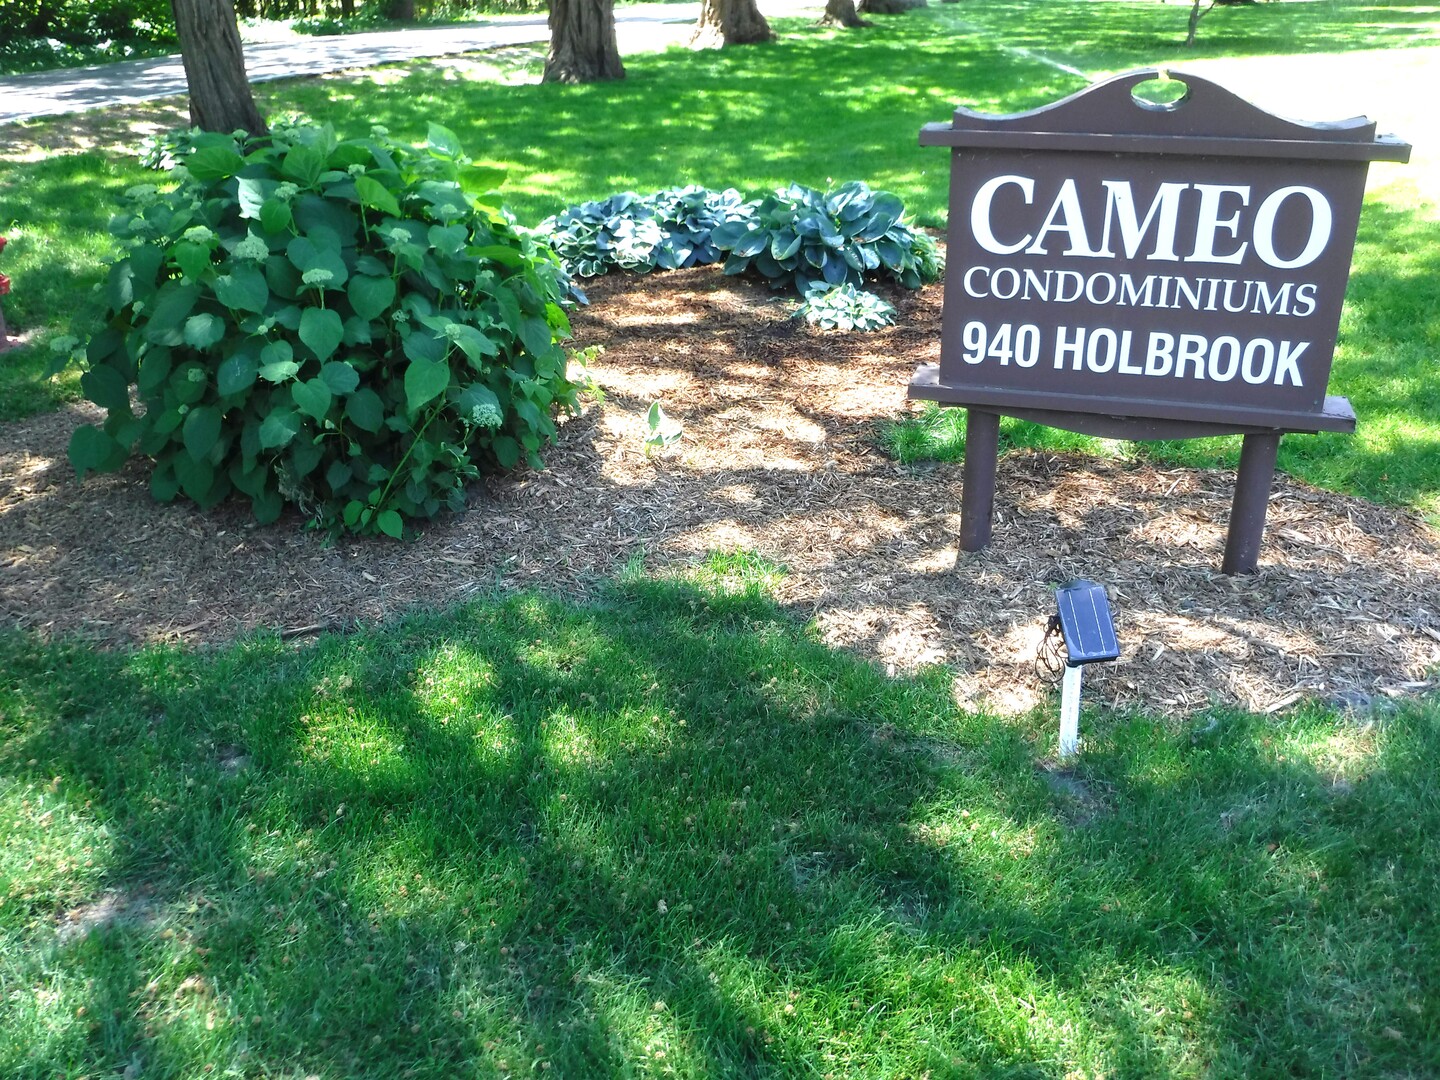
940 Holbrook Road 1A
Homewood, IL60430

For Sale|Condominium|Active
2
Beds
1
Total Bath
1
Full Bath
900
SqFt
$139
/SqFt
1971
Built
Subdivision:
Cameo
County:
Cook
Listing Courtesy of MRED as distributed by MLS Grid of Coldwell Banker Realty

Due to the health concerns created by Coronavirus we are offering personal 1-1 online video walkthough tours where possible.
Call Now: 708-308-1938
Is this the listing for you? We can help make it yours.
708-308-1938
940 Holbrook Road 1A940 Holbrook Road 1A940 Holbrook Road 1A940 Holbrook Road 1A
Save
Ask
Tour
Hide
Share

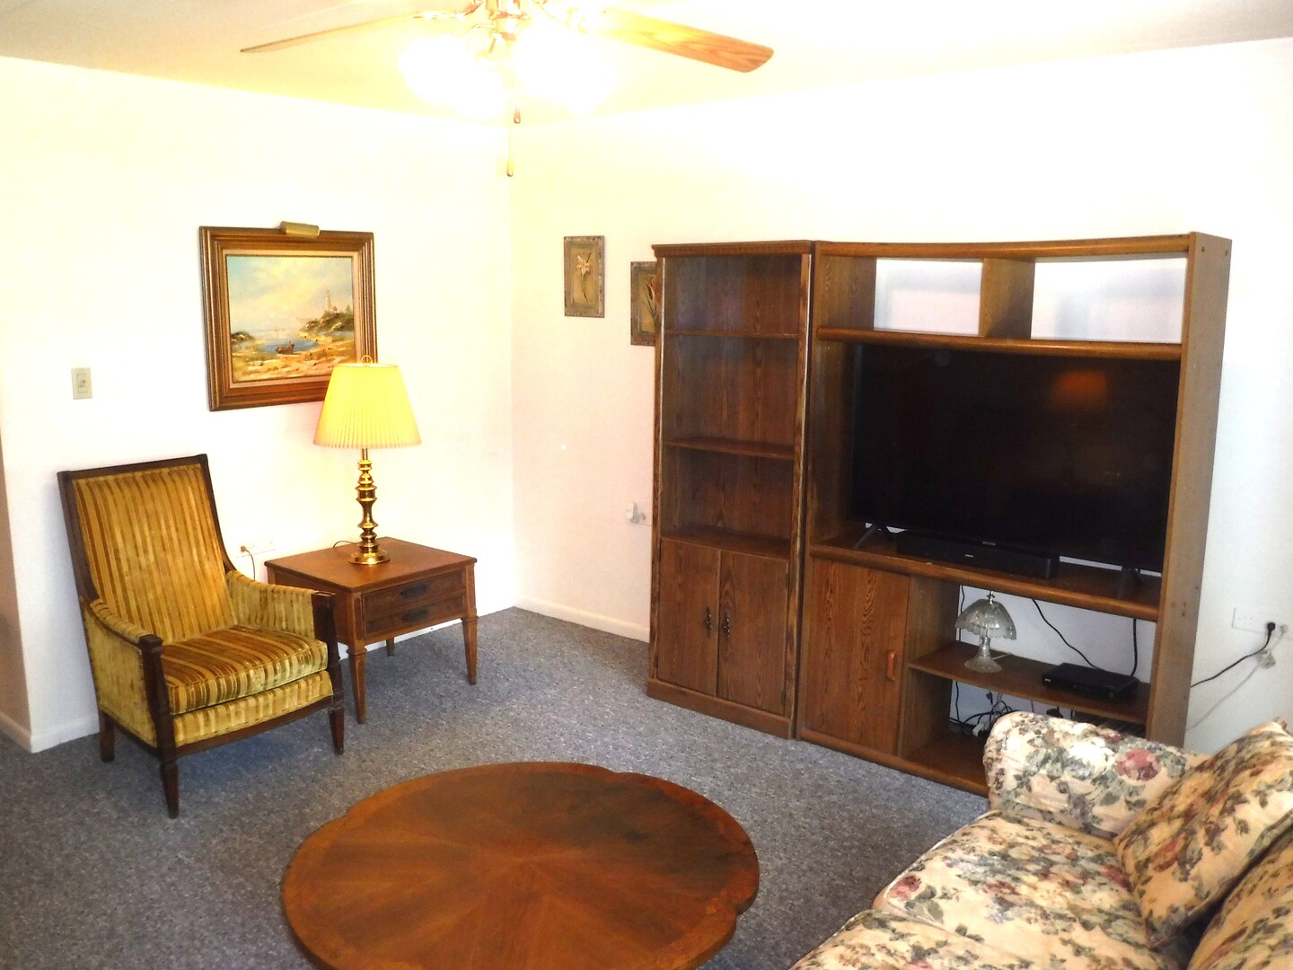
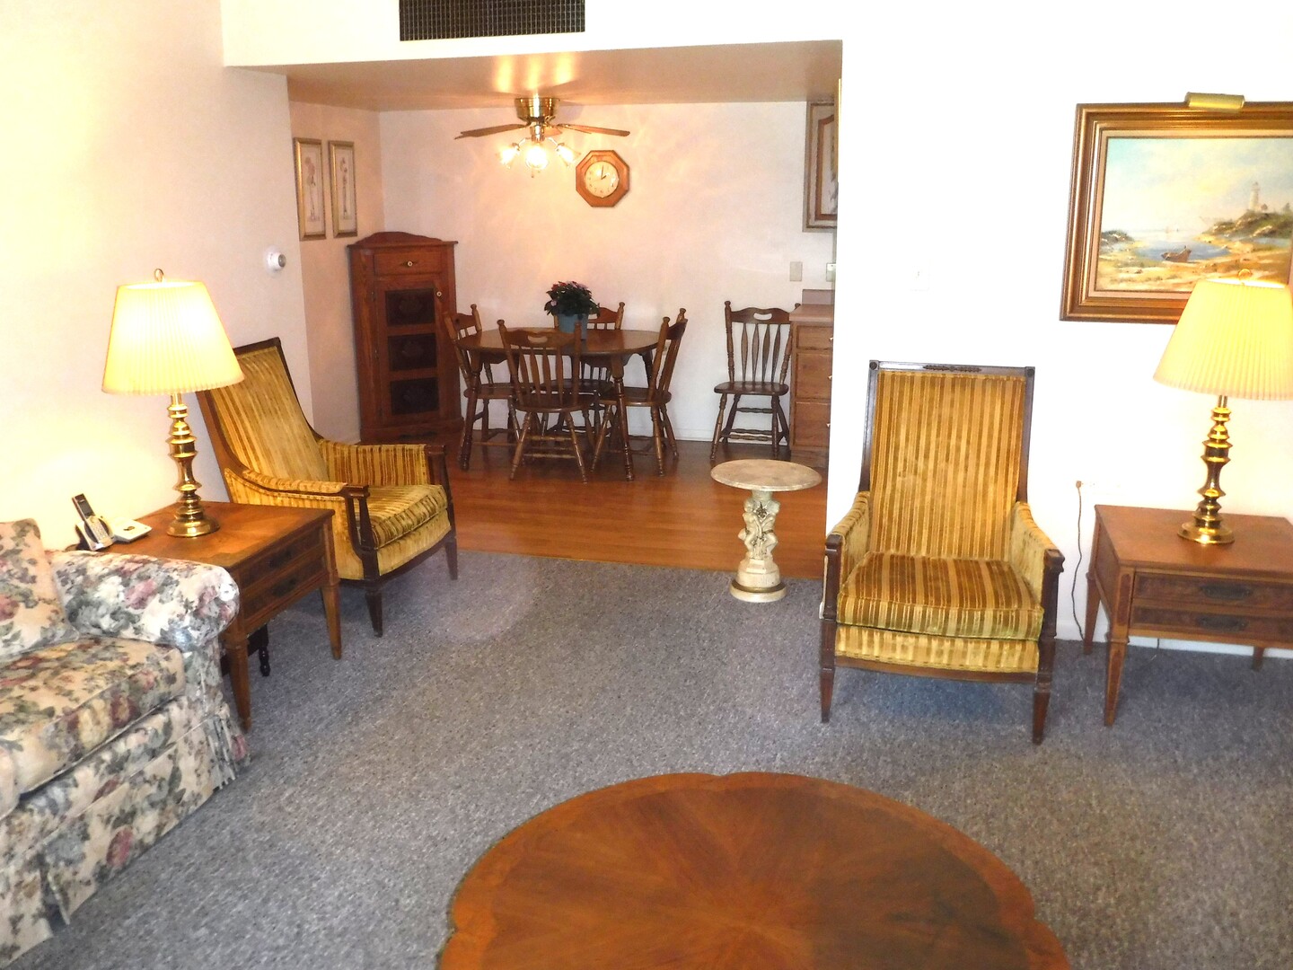
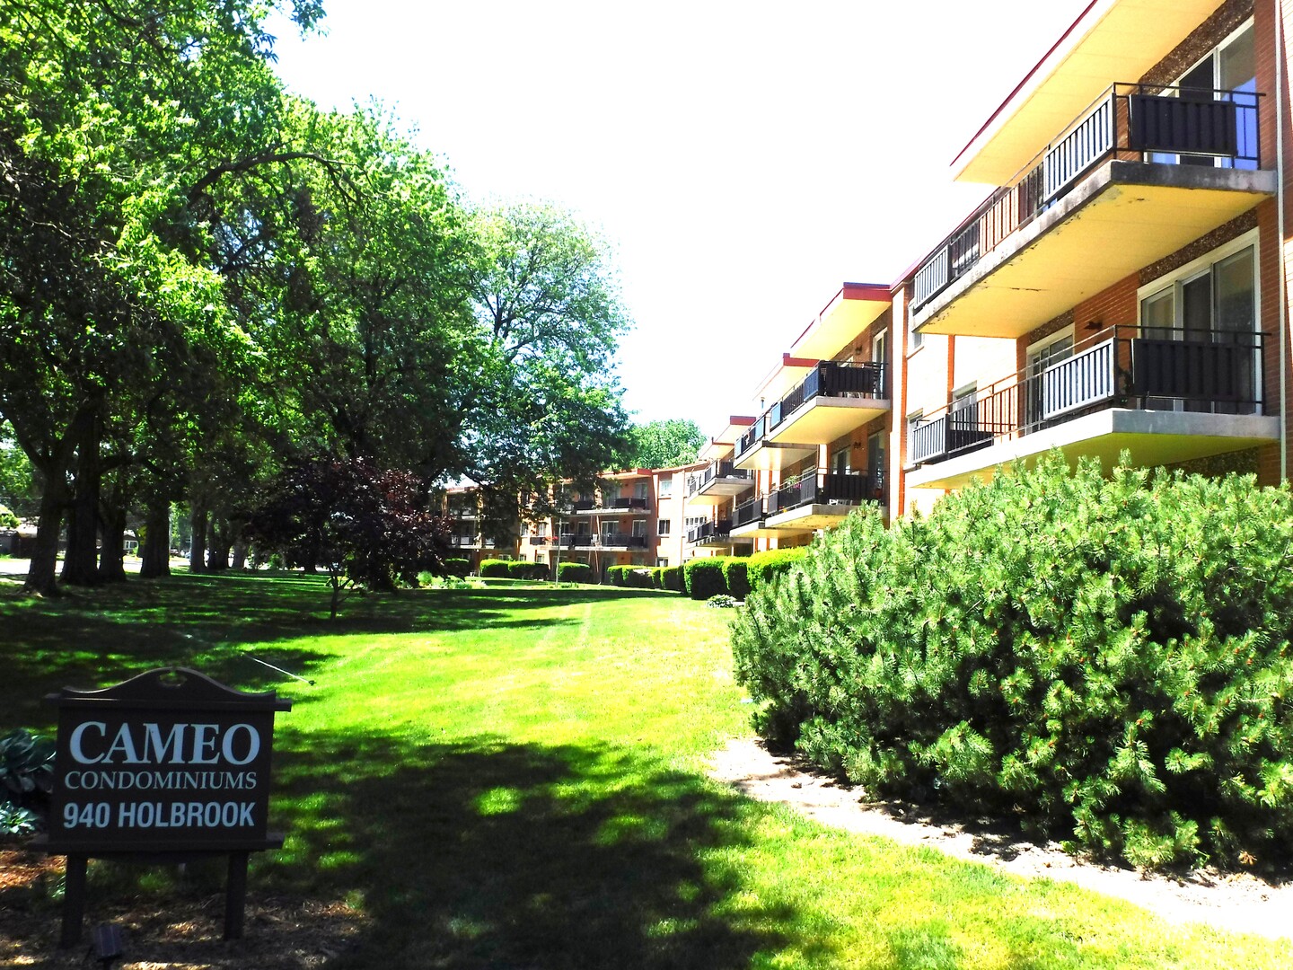
SUPERBLY MAINTAINED, UPDATED, 1ST FLOOR UNIT, WITH GARAGE AND ELEVATOR IN 55 OR OLDER BUILDING-FLEXICORE CONSTRUCTION-ROOF 3 YEARS OLD-CENTRAL AIR NEW JULY 2026-REPLACEMENT THERMAL PANE WINDOWS AND SLIDING GLASS DOORS THAT LEAD TO 2 CONCRETE PATIOS TO ENJOY YOUR MORNING COFFE OR EVENING COCKTAIL-REMODELED KITCHEN WITH CUSTOM CABINETRY AND APPLIANCES- REMODELD BATH-GATHERING ROOM, LAUNDRY ROOM, MAIL ROOM,WITH BATHS, ONE AND STORAGE CAGE ON SAME LEVEL AS UNIT-(THERE ARE 3 GATHERING ROOMS ON EACH LEVEL FOR YOUR ENJOYMENT AND CONVIENENCE)-ELEVATOR TAKES YOU DOWN TO LOWER LEVEL WHERE YOU HAVE FULL ACCESS TO WORKOUT ROOM, TOOL/WORKSHOP ROOM, REFUSE ROOM, AND GARAGE WITH ELECTRIC DOOR OPENER--STAIR FREE LIVING AT IT'S ULTIMATE-BEAUTIFUL PANORAMIC VIEWS OF PICNIC AREA/GRILL, OPEN AREA, AND BEAUTIFUL LANDSCAPING--SUPERB LOCATION CLOSE TO SHOPPING, RESTAURANTS, METRA AND INTERSTATES!- OPPORTUNITY KOCKS !

Save
Ask
Tour
Hide
Share
Listing Snapshot
Price 
$124,900
Days On Site 
0 Days
Bedrooms 
2
Inside Area (SqFt) 
900 sqft
Total Baths 
1
Full Baths 
1
Partial Baths 
N/A
Lot Size 
N/A
Year Built 
1971
MLS® Number 
12691626
Status 
Active
Property Tax 
$1,368.68
HOA/Condo/Coop Fees 
$345 monthly
Sq Ft Source 
Estimated
Friends & Family
Recent Activity
7 hours agoListing updated with changes from the MLS®
7 hours agoListing first seen on site
General Features
Attached Garage 
Yes
Foundation 
Concrete Perimeter
Garage 
Yes
Garage Spaces 
1
Number Of Stories 
3
Parking 
AsphaltGarage Door OpenerAttachedGarage
Parking Spaces 
1
Property Sub Type 
Condominium
Sewer 
Public Sewer
SqFt Total 
900
Utilities 
Cable Available
Interior Features
Appliances 
RangeRefrigerator
Basement 
None
Cooling 
Ceiling Fan(s)Central Air
Electric 
Circuit Breakers
Flooring 
LaminateCarpet
Heating 
ElectricForced Air
Interior 
ElevatorStorage
Laundry Features 
Main LevelCommon Area
Window Features 
Window TreatmentsInsulated WindowsDouble Pane Windows
Bedroom 2 
Dimensions - 13X10Level - Main
Bedroom 3 
Bedroom 4 
Dining Room 
Family Room 
Kitchen 
Dimensions - 19X9Level - MainDescription - Eating Area-Table Space,Country Kitchen,Custom Cabinetry,Updated Kitchen
Laundry 
Living Room 
Dimensions - 16X16Level - Main
Master Bedroom 
Dimensions - 13X10Level - Main
Save
Ask
Tour
Hide
Share
Exterior Features
Construction Details 
Brick
Exterior 
Fire PitLighting
Lot Features 
LandscapedWooded
Other Structures 
Workshop
Patio And Porch 
Patio
Windows/Doors 
Window TreatmentsInsulated WindowsDouble Pane Windows
Community Features
Association Amenities 
LaundryCoin LaundryStorageElevator(s)Security
Association Dues 
345
Community Features 
Street Lights
HOA Fee Frequency 
Monthly
MLS Area 
Homewood
School District 
Homewood-Flossmoor High School
Township 
Bloom
Schools
School District
Homewood-Flossmoor High School
Elementary School
Unknown
Middle School
Unknown
High School
Homewood-Flossmoor High School
Listing Courtesy of MRED as distributed by MLS Grid of Coldwell Banker Realty


Based on information submitted to the MLS GRID as of 2026-07-10 05:39 AM UTC. All data is obtained from various sources and may not have been verified by broker or MLS GRID. Supplied Open House Information is subject to change without notice. All information should be independently reviewed and verified for accuracy. Properties may or may not be listed by the office/agent presenting the information.
Last checked: 2026-07-10 05:39 AM UTC
MRED DMCA Copyright Information Copyright © 2026 Midwest Real Estate Data LLC. All rights reserved.

Neighborhood & Commute
Source: Walkscore
Save
Ask
Tour
Hide
Share