
539 Hamilton AvenueWestmont, IL60559
Due to the health concerns created by Coronavirus we are offering personal 1-1 online video walkthough tours where possible.
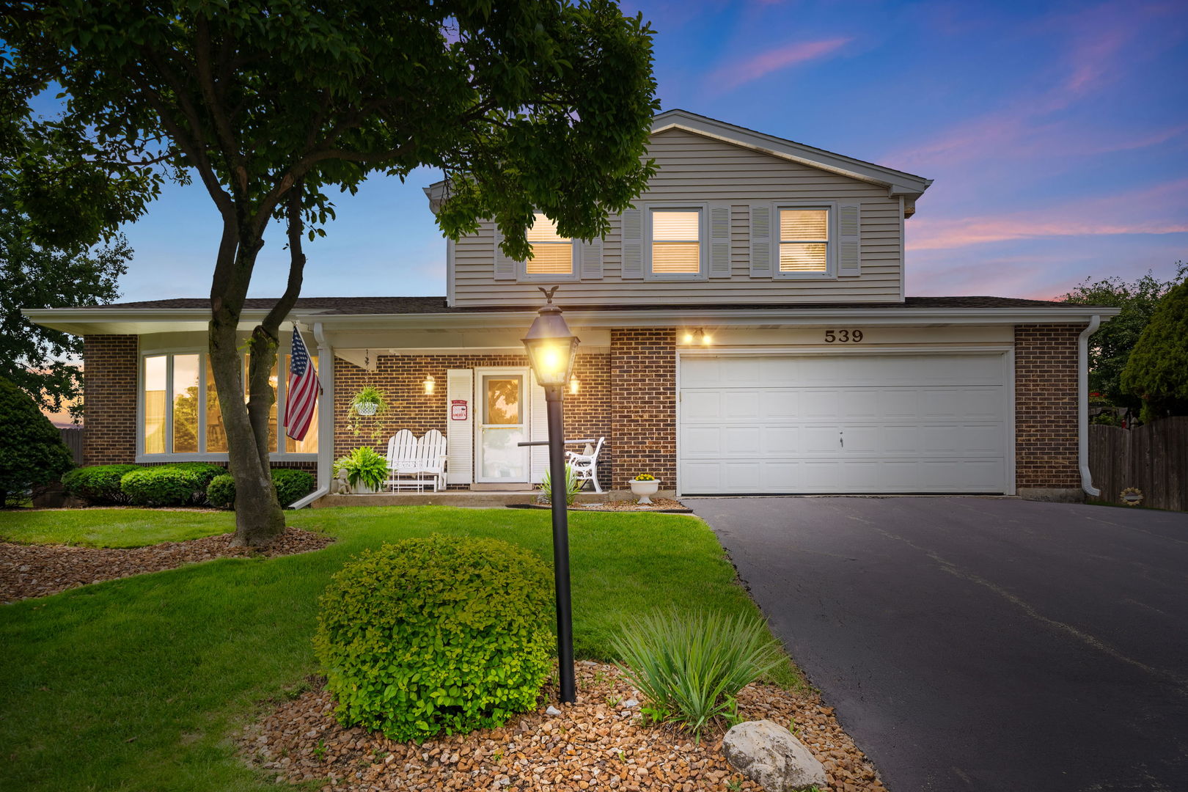
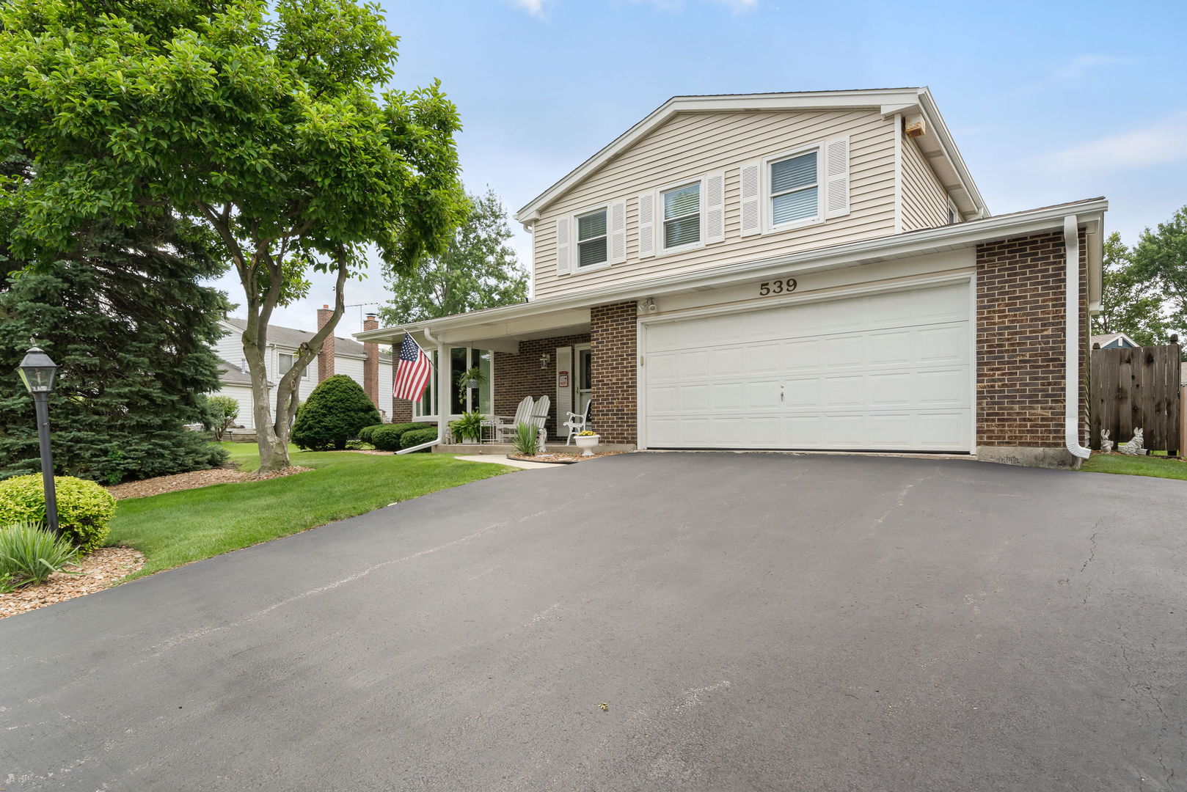
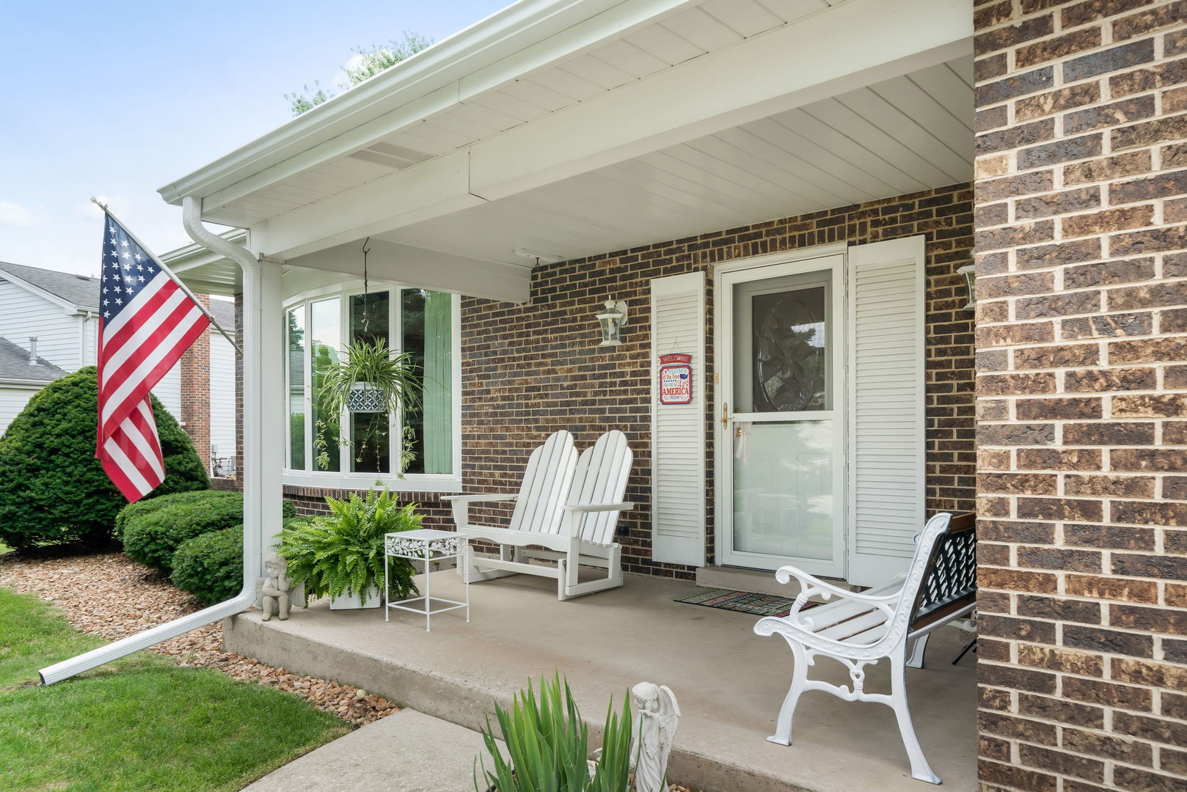
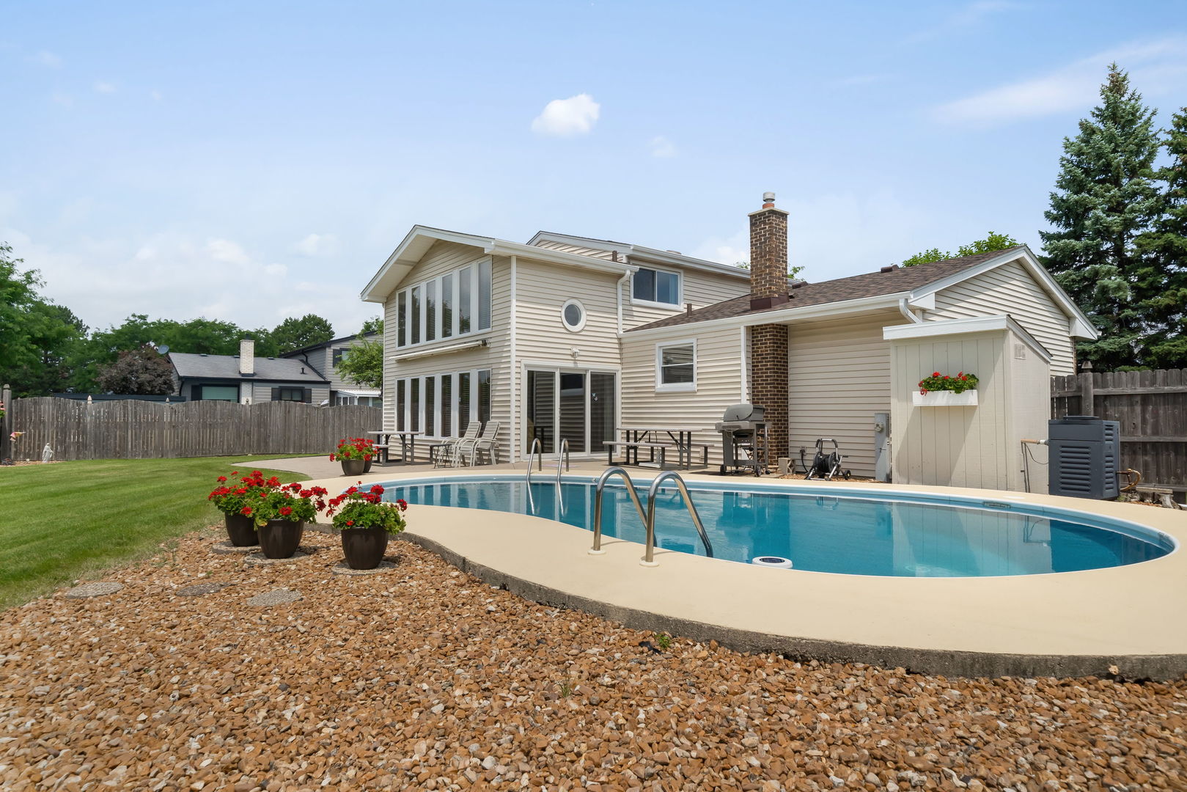
Welcome to Oakwood! This meticulously maintained, one-owner home offers the space, lifestyle, and location you've been waiting for. Featuring 3 bedrooms and 2 1/2 baths, this spacious 1 1/2 story has been lovingly cared for and thoughtfully updated throughout the years. The functional floor plan is perfect for everyday living and entertaining, with a convenient main-level half bath and an open kitchen featuring a center island and eat-in breakfast area. Upstairs, you'll find three generously sized bedrooms, including a large primary suite with its own private full bath. Need even more space? The unfinished basement offers plenty of opportunity for additional living space, a home gym, office, or play room. But what truly sets this home apart from similar models is the incredible four-season room addition! Featuring twelve casement windows that flood the space with natural light, this room is ready to be enjoyed year-round. A cozy second story loft creates the perfect spot to curl up with a book, unwind, or simply relax. Step through the patio doors onto the concrete patio and into your own backyard retreat, complete with a huge yard and INGROUND POOL! A wood storage shed provides plenty of room for pool toys, lawn equipment, and outdoor gear. Major recent updates include a new roof and gutters in 2026, Trane HVAC in 2020, water heater in 2022, refrigerator and dishwasher in 2020, microwave in 2023, washer and dryer in 2018, bedroom and loft carpeting in 2024, bay window and patio door in 2024, plus an inground pool liner, pump, and heater all replaced in 2022. And then there's the Oakwood lifestyle! Oakwood is home to 458 single-family homes and is highlighted by 15-acre Lake Charles. Residents enjoy lake rights and access to Westman Beach, fishing, canoeing, paddle boarding, and the eastern shoreline nature trail. Top-rated Westmont Junior High and Westmont High School are both located right within the subdivision. A beautifully cared-for home, an incredible backyard with a pool, and one of Westmont's most unique neighborhood settings-this is more than a home. It's the Oakwood lifestyle!
| a week ago | Listing updated with changes from the MLS® | |
| a week ago | Status changed to Active Under Contract | |
| a month ago | Listing first seen on site |

Based on information submitted to the MLS GRID as of 2026-08-10 07:05 AM UTC. All data is obtained from various sources and may not have been verified by broker or MLS GRID. Supplied Open House Information is subject to change without notice. All information should be independently reviewed and verified for accuracy. Properties may or may not be listed by the office/agent presenting the information.
Last checked: 2026-08-10 07:05 AM UTC
MRED DMCA Copyright Information Copyright © 2026 Midwest Real Estate Data LLC. All rights reserved.
Did you know? You can invite friends and family to your search. They can join your search, rate and discuss listings with you.