
15255 Rosarie DriveHomer Glen, IL60491
Due to the health concerns created by Coronavirus we are offering personal 1-1 online video walkthough tours where possible.
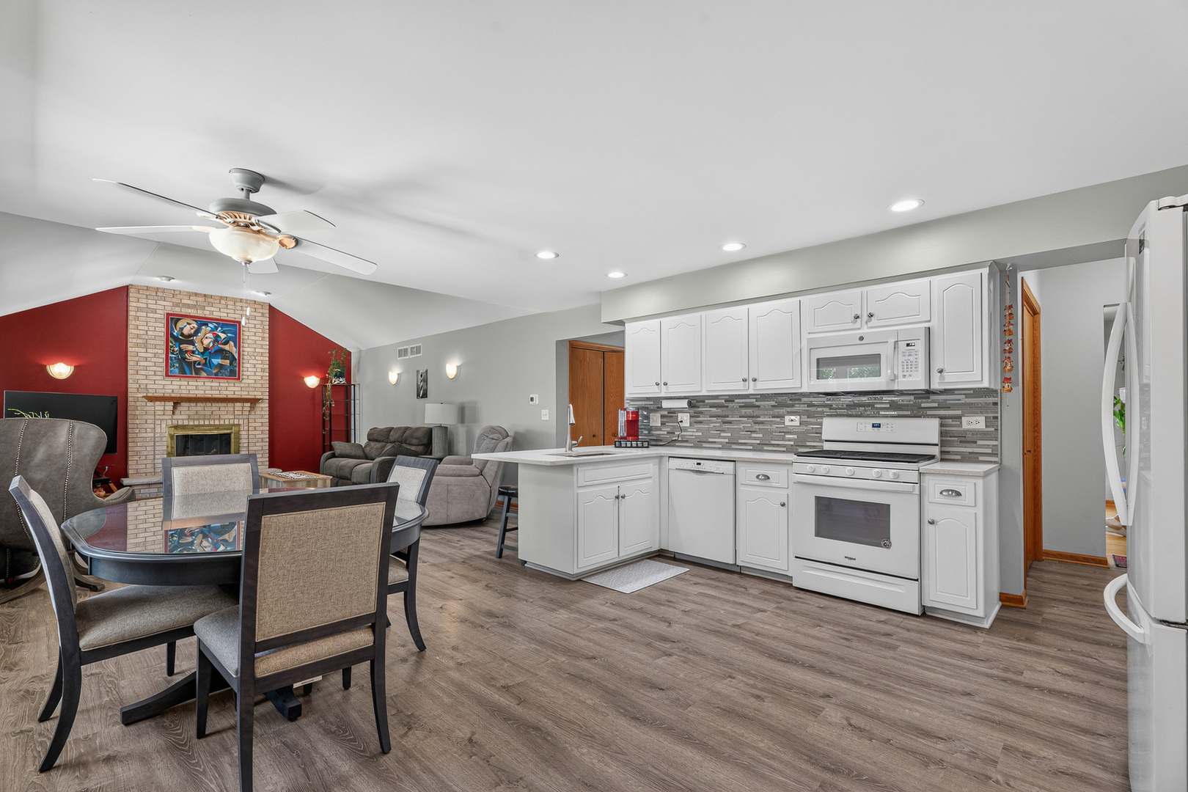
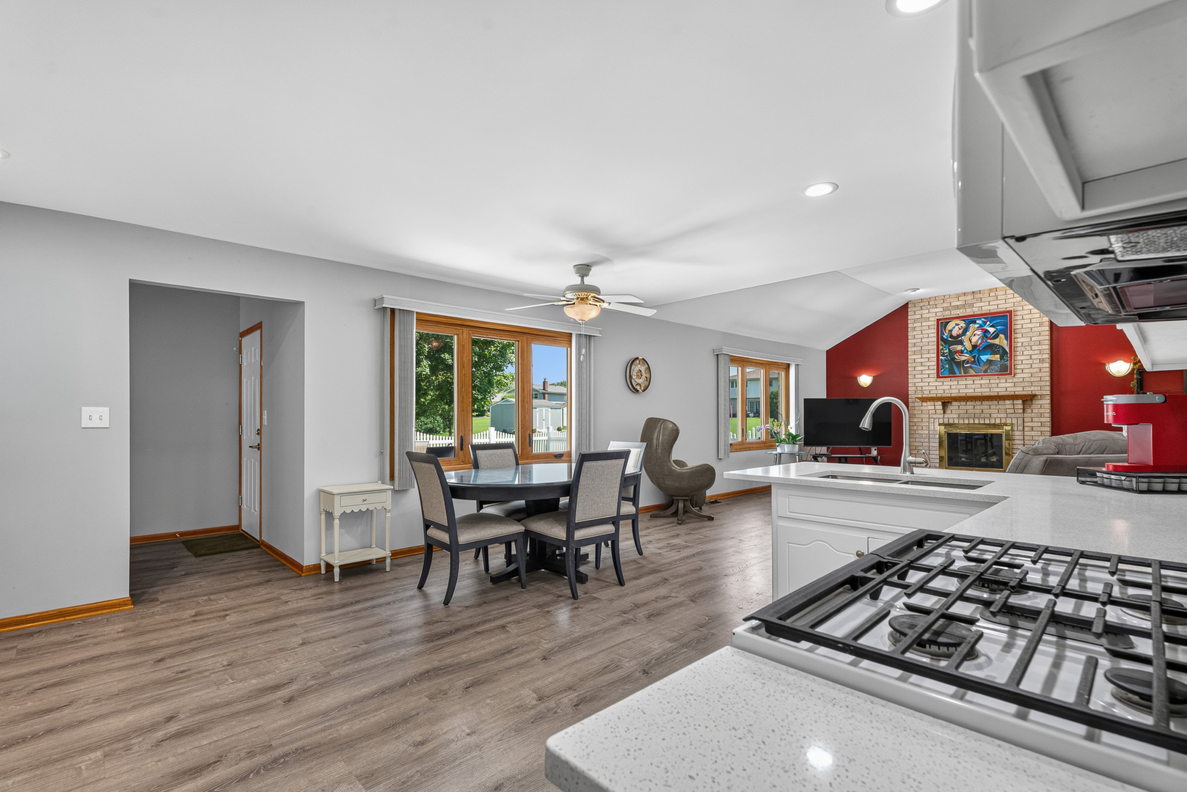
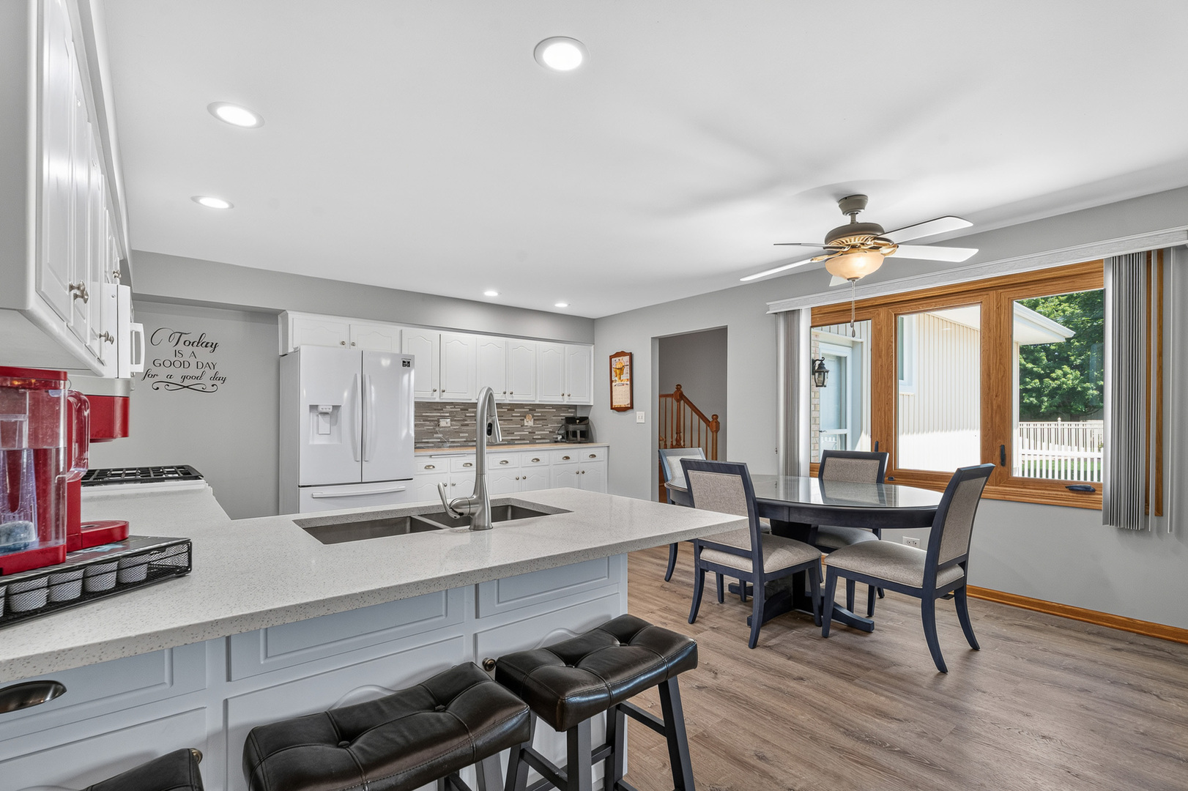
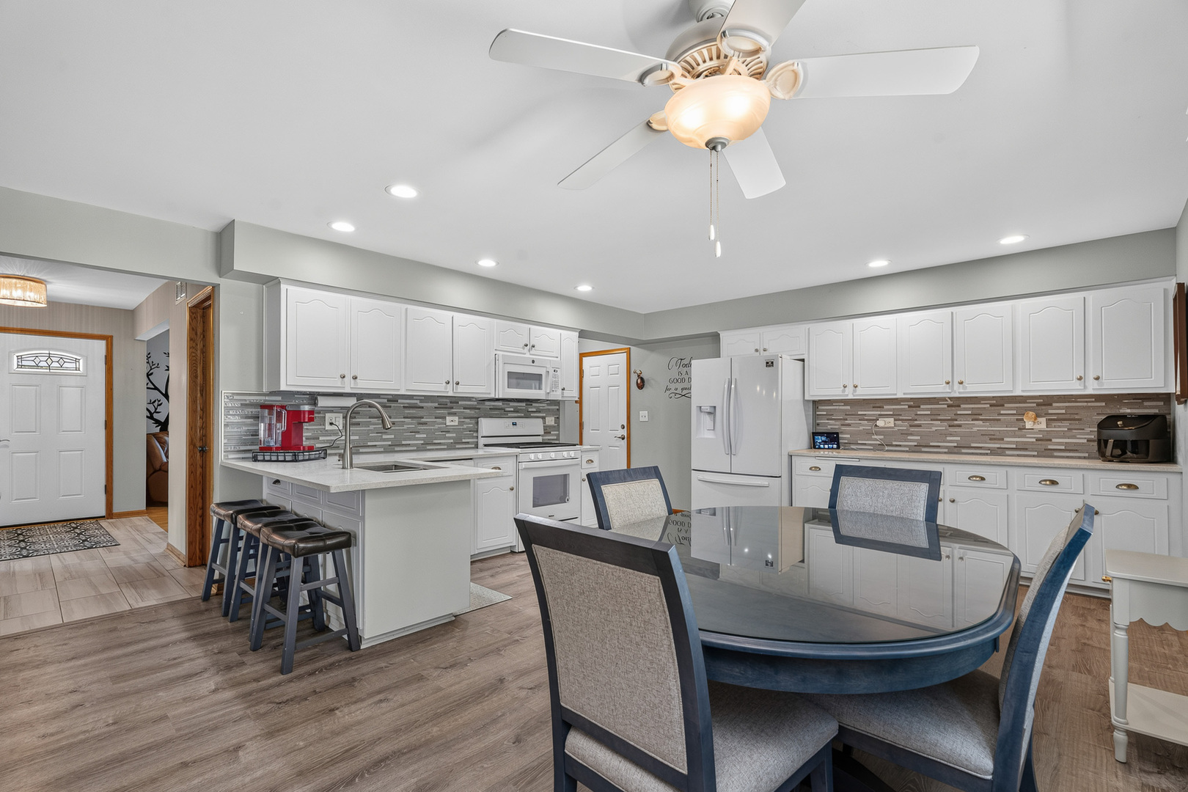
Discover this beautifully maintained and tastefully updated three-step ranch, where timeless style meets modern comfort. Impressive curb appeal begins with the professionally landscaped yard with storage shed and continues with numerous major updates, including a new driveway, patio, and windows (2026), along with new roof (2016). Step inside to a sun-filled living room highlighted by a bow window that flows effortlessly into the formal dining room featuring gleaming hardwood floors. The beautifully renovated kitchen is sure to impress with white cabinets, quartz countertops, a breakfast bar, custom tile backsplash, and luxury vinyl plank flooring, creating the perfect space for everyday living and entertaining. An updated powder room showcases a stylish quartz vanity. The inviting vaulted family room offers dramatic ceilings and a cozy fireplace, while the attached garage is finished with an epoxy floor and custom built-in cabinetry for exceptional organization. The spacious master suite features a walk-in closet and a beautifully updated private bath complete with an oversized walk-in shower and elegant white quartz vanity. Bedroom two offers hardwood flooring and double closets, while the additional bedrooms are generously sized. The updated hall bath is enhanced with beautiful tile detailing, and the finished basement provides abundant additional living space with a recreation room that's perfect for entertaining. This exceptional home combines quality updates, thoughtful design, and pride of ownership in a location you'll love.
| 2 weeks ago | Listing updated with changes from the MLS® | |
| 2 weeks ago | Status changed to Active Under Contract | |
| 2 weeks ago | Listing first seen on site |

Based on information submitted to the MLS GRID as of 2026-07-21 12:00 PM UTC. All data is obtained from various sources and may not have been verified by broker or MLS GRID. Supplied Open House Information is subject to change without notice. All information should be independently reviewed and verified for accuracy. Properties may or may not be listed by the office/agent presenting the information.
Last checked: 2026-07-21 12:00 PM UTC
MRED DMCA Copyright Information Copyright © 2026 Midwest Real Estate Data LLC. All rights reserved.
Did you know? You can invite friends and family to your search. They can join your search, rate and discuss listings with you.