
8226 Bob O Link RoadOrland Park, IL60462
Due to the health concerns created by Coronavirus we are offering personal 1-1 online video walkthough tours where possible.
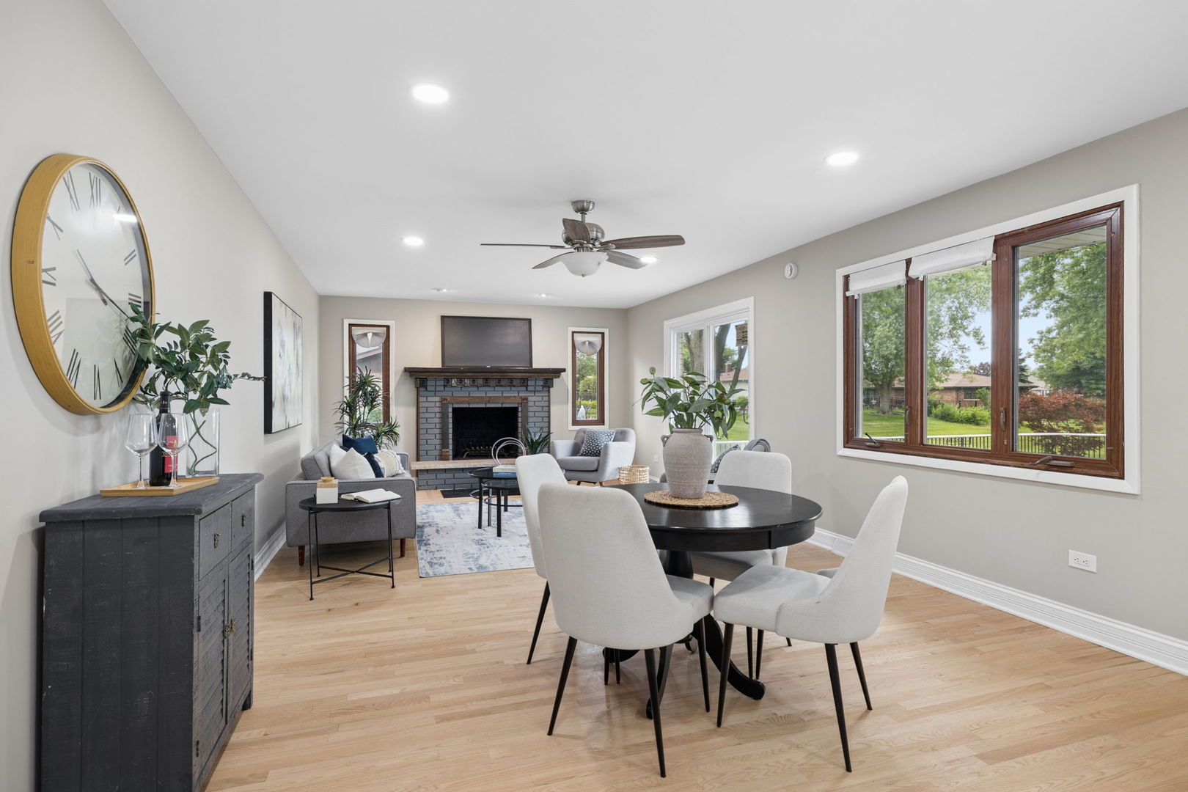
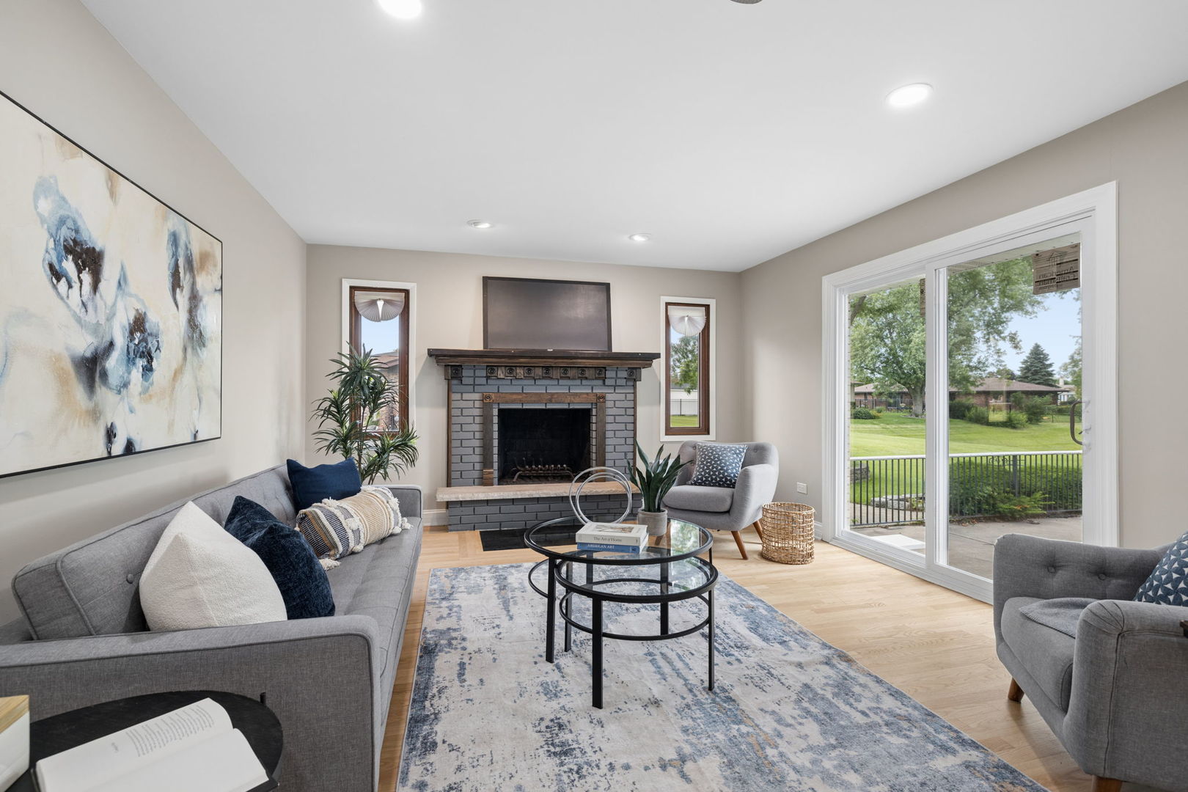
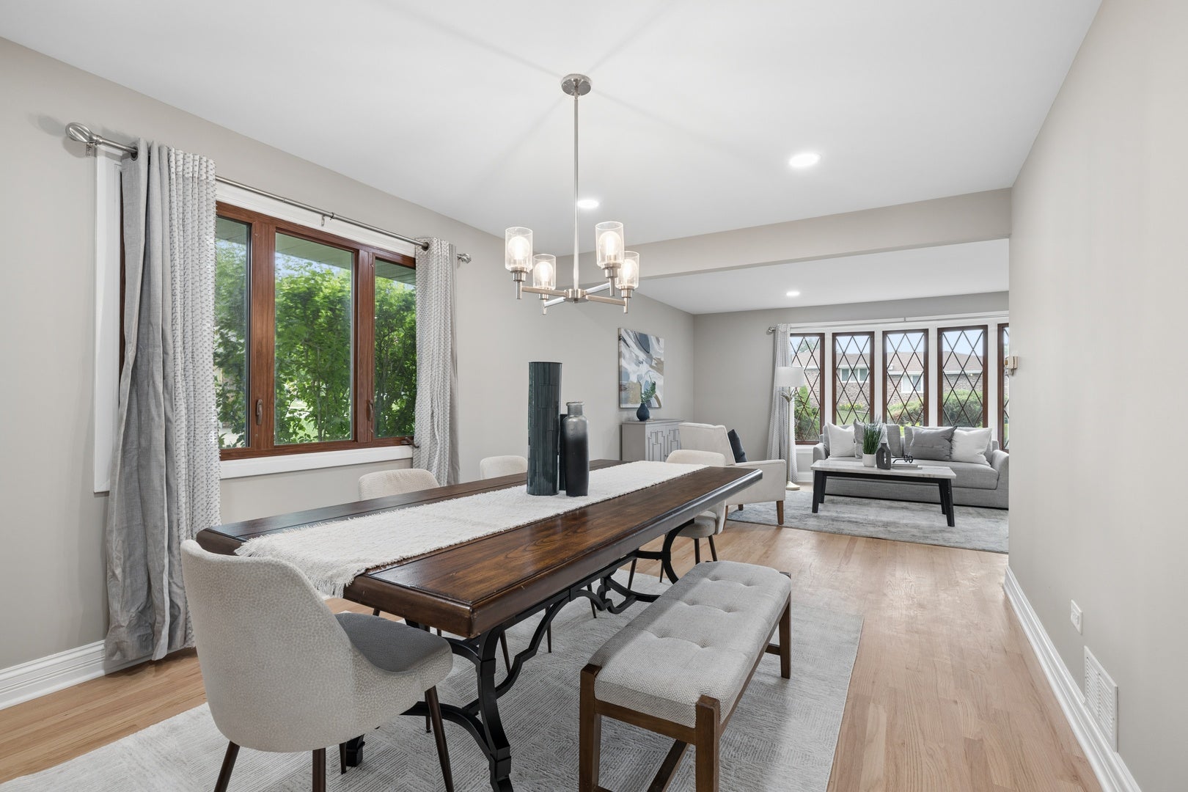
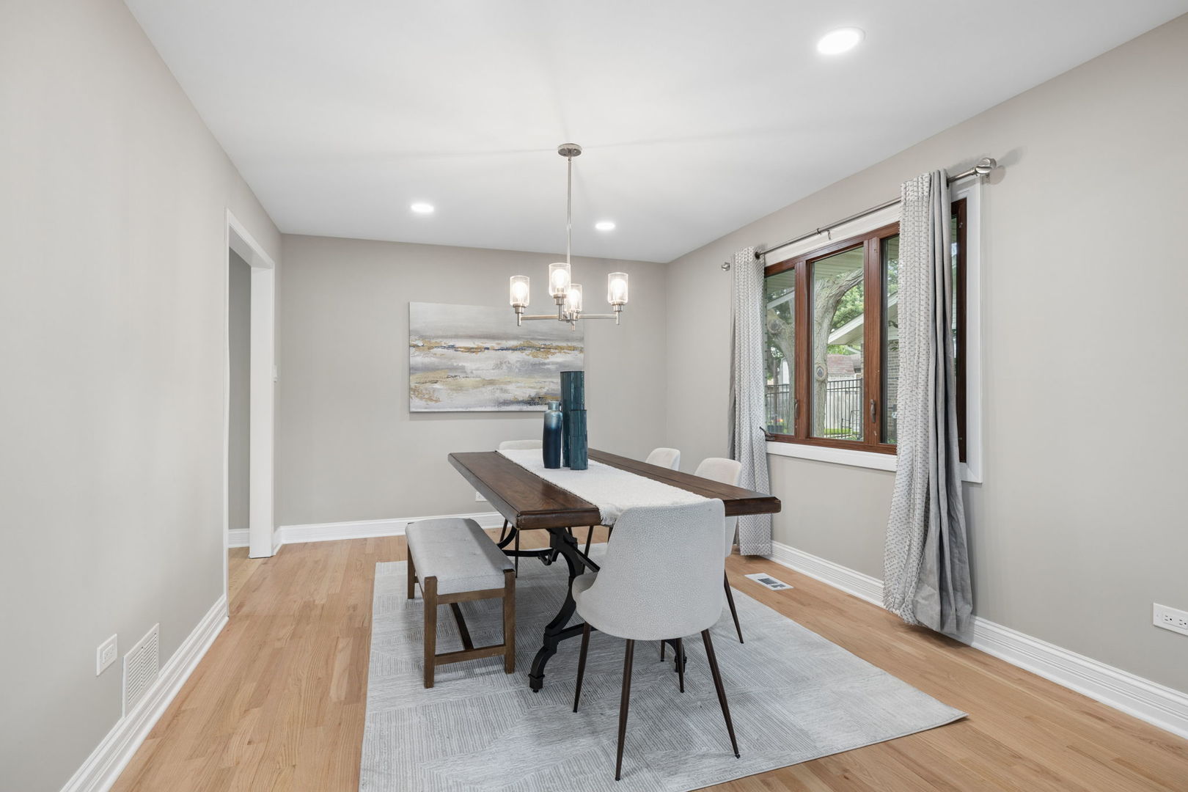
Move right into this extensively updated Golfview home, ideally located in one of Orland Park's most desirable neighborhoods near Silver Lakes Country Club, parks, shopping, dining, and highly regarded schools. A welcoming interior offers four generously sized bedrooms, three renovated full bathrooms, and new hardwood floors throughout the main living areas. The layout is designed for both daily comfort and entertaining, with spacious living and dining areas that flow naturally into the updated eat-in kitchen. Featuring Samsung stainless steel appliances, quartz and granite countertops, and plenty of workspace, the kitchen opens directly to the family room, where a gas fireplace and abundant natural light create a warm gathering space. The finished lower level expands the home's possibilities with a large recreation area, recessed lighting, and new laminate flooring. An additional finished room provides flexible space for a home office, exercise room, guest area, hobby room, or other personalized use. Outdoor living is equally inviting, with sliding-door access to a generous concrete patio enclosed by wrought-iron fencing-ideal for relaxing, dining, or hosting friends. Major exterior improvements include a newer roof, siding, and gutter guards completed in 2024. Additional conveniences include an oversized heated two-car garage and an in-ground lawn sprinkler system. Combining substantial updates, versatile finished space, and a sought-after Orland Park setting, this home is ready for its next owner to enjoy.
| 2 weeks ago | Listing updated with changes from the MLS® | |
| 2 weeks ago | Status changed to Active Under Contract | |
| 4 weeks ago | Listing first seen on site |

Based on information submitted to the MLS GRID as of 2026-07-29 02:27 PM UTC. All data is obtained from various sources and may not have been verified by broker or MLS GRID. Supplied Open House Information is subject to change without notice. All information should be independently reviewed and verified for accuracy. Properties may or may not be listed by the office/agent presenting the information.
Last checked: 2026-07-29 02:27 PM UTC
MRED DMCA Copyright Information Copyright © 2026 Midwest Real Estate Data LLC. All rights reserved.
Did you know? You can invite friends and family to your search. They can join your search, rate and discuss listings with you.