Save
Ask
Tour
Hide
Share
$275,000
New Listing

1018 Castilian Court 203
Glenview, IL60025

For Sale|Condominium|Active
2
Beds
2
Total Baths
2
Full Baths
1,300
SqFt
$212
/SqFt
1979
Built
County:
Cook
Listing Courtesy of MRED as distributed by MLS Grid of eXp Realty

Due to the health concerns created by Coronavirus we are offering personal 1-1 online video walkthough tours where possible.
Call Now: 708-308-1938
Is this the listing for you? We can help make it yours.
708-308-1938
1018 Castilian Court 2031018 Castilian Court 2031018 Castilian Court 2031018 Castilian Court 203
Save
Ask
Tour
Hide
Share

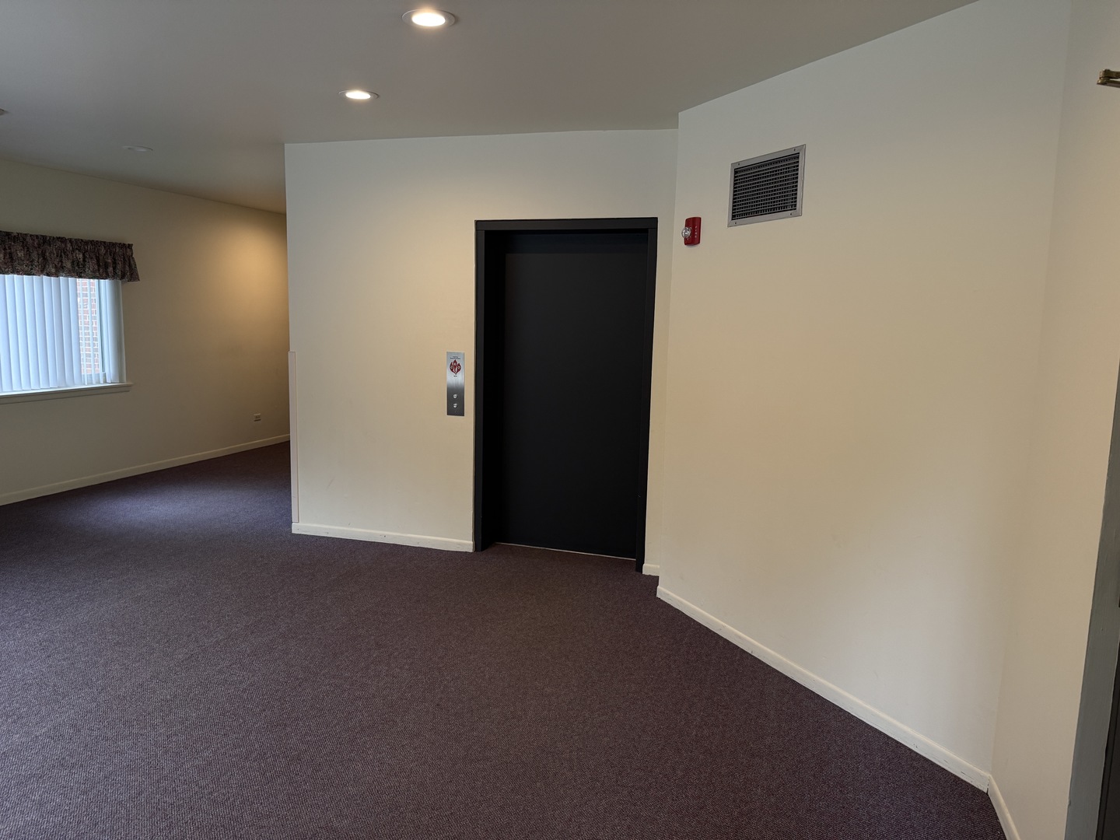
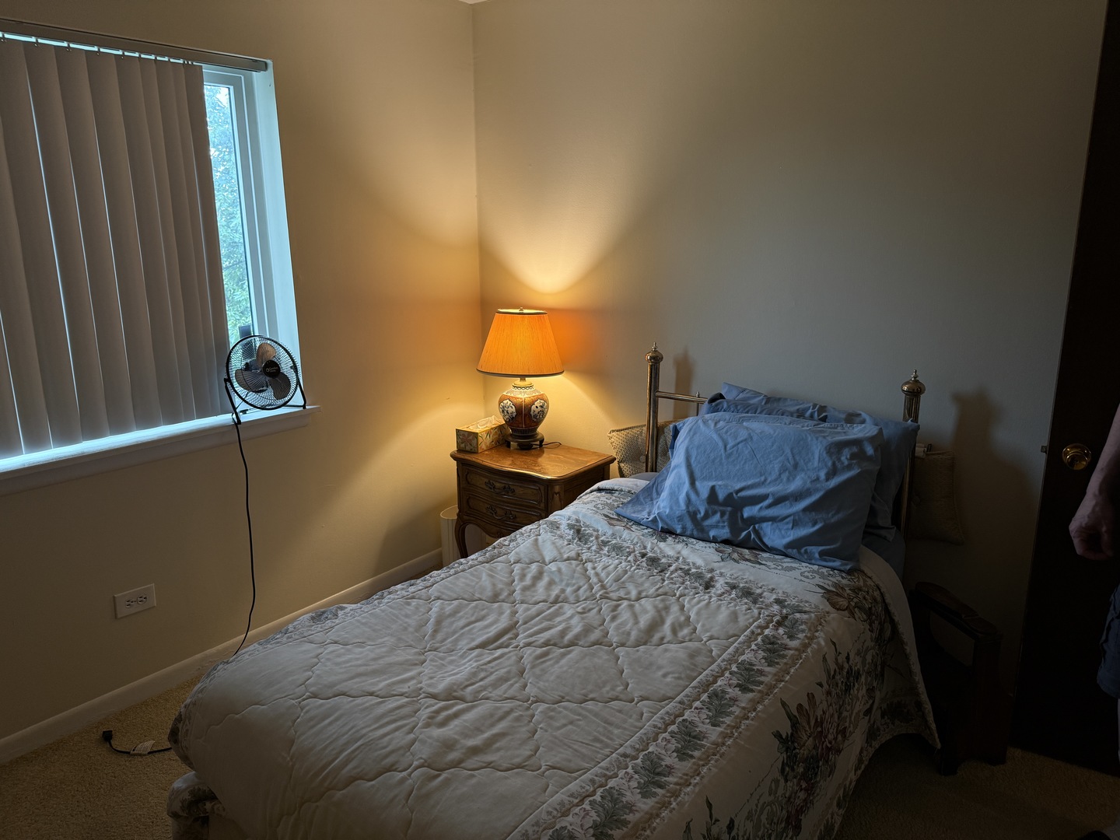
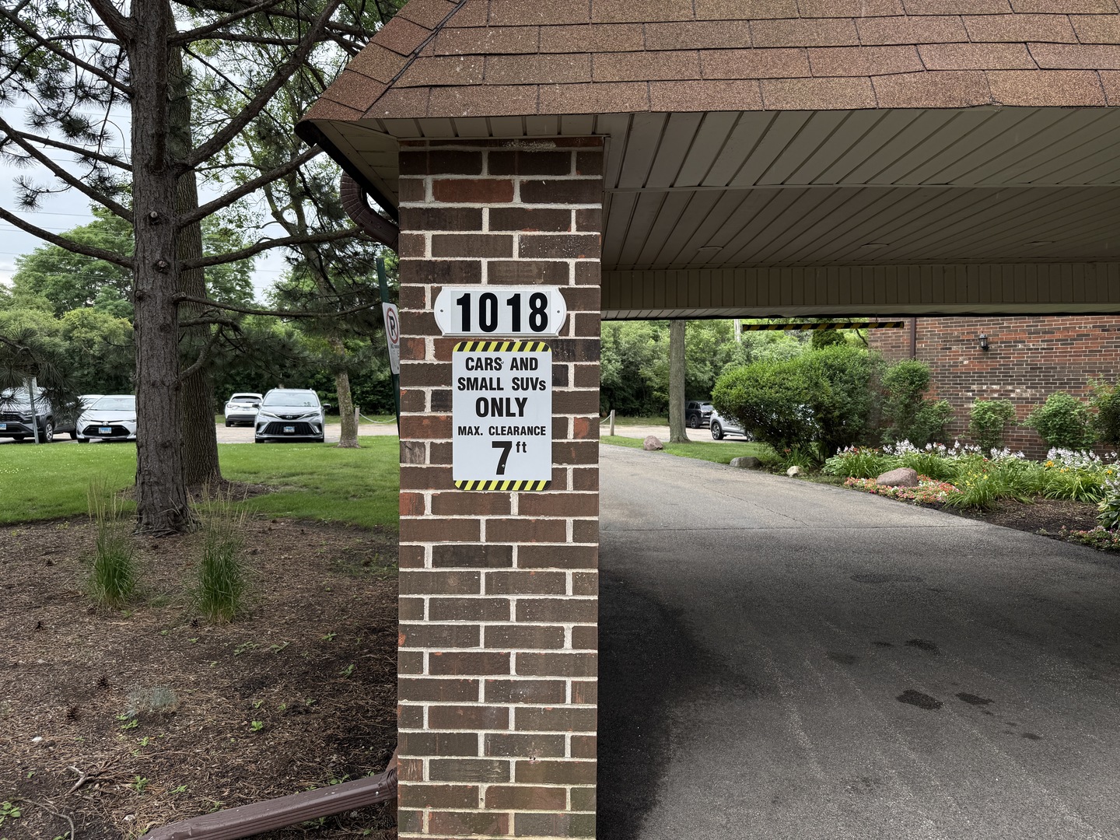
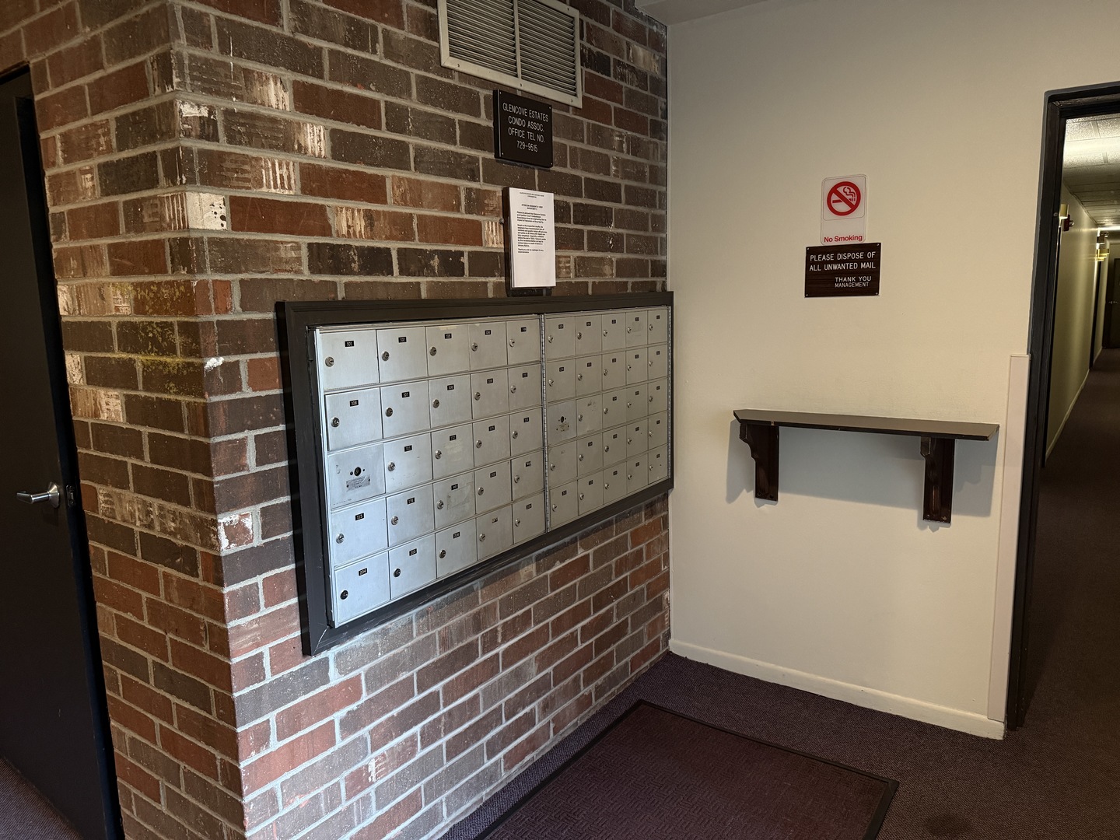
Welcome to 1018 Castilian Court #203 - a spacious and comfortable two-bedroom, two-bath condo in a well-maintained elevator building. Located on the second floor, this home offers an excellent view, a bright and inviting layout, and a large kitchen featuring stainless steel appliances. The two-bedroom, two-bath floor plan provides flexibility for a variety of lifestyles, whether you need space for family, guests, or a home office. The building offers convenient features including an elevator, basement storage, a laundry room, resident and guest parking, and a lovely pool to enjoy during the warmer months. This location is a major highlight. You are close to public transportation, restaurants, shopping, and everyday conveniences. The property is also served by Elementary School District 34 with Glen Grove Elementary and Springman Middle School, and High School District 225 with Glenbrook South High School. 1018 Castilian Court #203 is a wonderful opportunity to enjoy space, convenience, amenities, and a great Glenview location.

Save
Ask
Tour
Hide
Share
Listing Snapshot
Price 
$275,000
Days On Site 
0 Days
Bedrooms 
2
Inside Area (SqFt) 
1,300 sqft
Total Baths 
2
Full Baths 
2
Partial Baths 
N/A
Lot Size 
N/A
Year Built 
1979
MLS® Number 
12692332
Status 
Active
Property Tax 
$4,076
HOA/Condo/Coop Fees 
$406 monthly
Sq Ft Source 
Assessor
Friends & Family
Recent Activity
7 hours agoListing updated with changes from the MLS®
8 hours agoListing first seen on site
General Features
Number Of Stories 
3
Parking 
AsphaltAssignedGuest
Parking Spaces 
1
Property Sub Type 
Condominium
Sewer 
Public Sewer
SqFt Total 
1300
Water Source 
Public
Interior Features
Appliances 
RangeMicrowaveDishwasherRefrigeratorStainless Steel Appliance(s)
Cooling 
Central Air
Electric 
150 Amp Service
Heating 
Electric
Interior 
Elevator
Laundry Features 
Gas Dryer HookupElectric Dryer HookupCommon Area
Window Features 
Screens
Bedroom 2 
Dimensions - 12X11Level - Second
Bedroom 3 
Bedroom 4 
Dining Room 
Dimensions - 10X9Level - Main
Family Room 
Kitchen 
Dimensions - 11X10Level - MainDescription - Eating Area-Table Space
Laundry 
Living Room 
Dimensions - 17X13Level - Main
Master Bedroom 
Dimensions - 13X11Level - Second
Save
Ask
Tour
Hide
Share
Exterior Features
Construction Details 
Brick
Exterior 
BarbecueBalconyOutdoor Grill
Pool Features 
In Ground
Roof 
Asphalt
Windows/Doors 
Screens
Community Features
Association Dues 
406
HOA Fee Frequency 
Monthly
MLS Area 
Glenview / Golf
School District 
Glenbrook South High School
Township 
Northfield
Schools
School District
Glenbrook South High School
Elementary School
Glen Grove Elementary School
Middle School
Springman Middle School
High School
Glenbrook South High School
Listing Courtesy of MRED as distributed by MLS Grid of eXp Realty


Based on information submitted to the MLS GRID as of 2026-07-10 05:39 AM UTC. All data is obtained from various sources and may not have been verified by broker or MLS GRID. Supplied Open House Information is subject to change without notice. All information should be independently reviewed and verified for accuracy. Properties may or may not be listed by the office/agent presenting the information.
Last checked: 2026-07-10 05:39 AM UTC
MRED DMCA Copyright Information Copyright © 2026 Midwest Real Estate Data LLC. All rights reserved.

Neighborhood & Commute
Source: Walkscore
Save
Ask
Tour
Hide
Share