
101 Windmill RoadOrland Park, IL60467
Due to the health concerns created by Coronavirus we are offering personal 1-1 online video walkthough tours where possible.
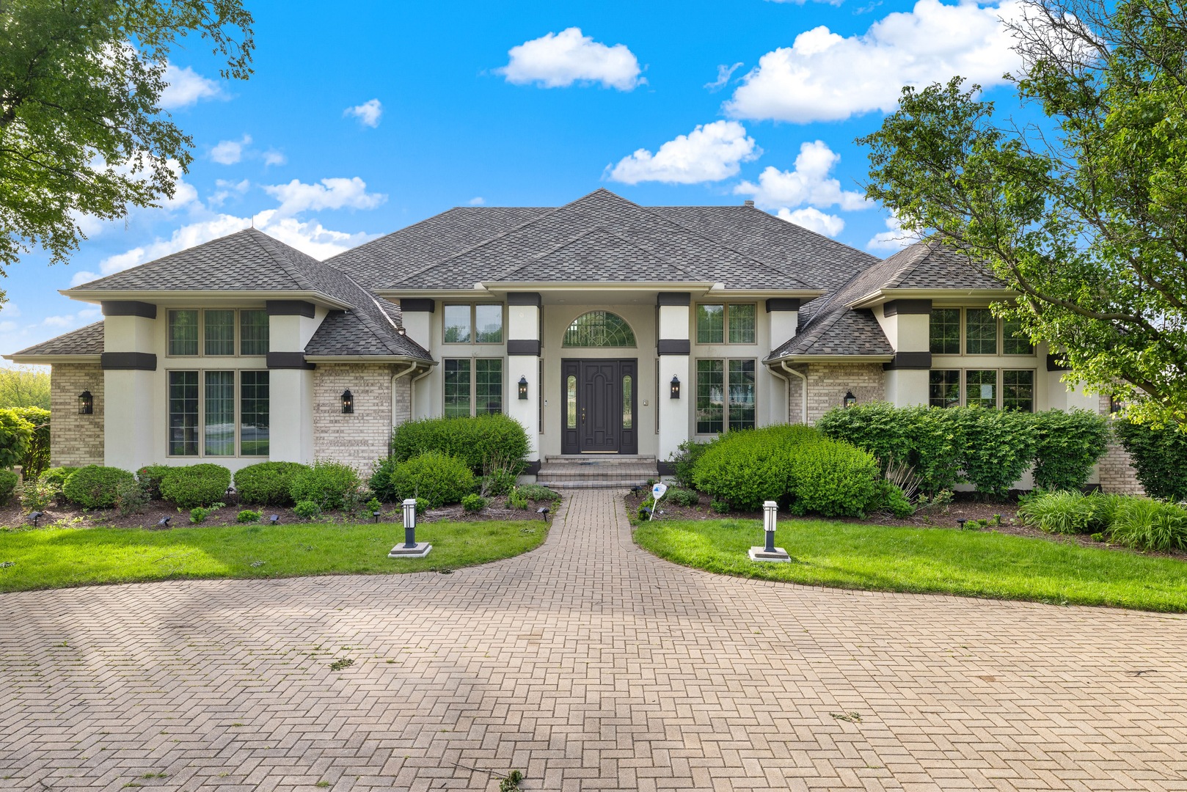
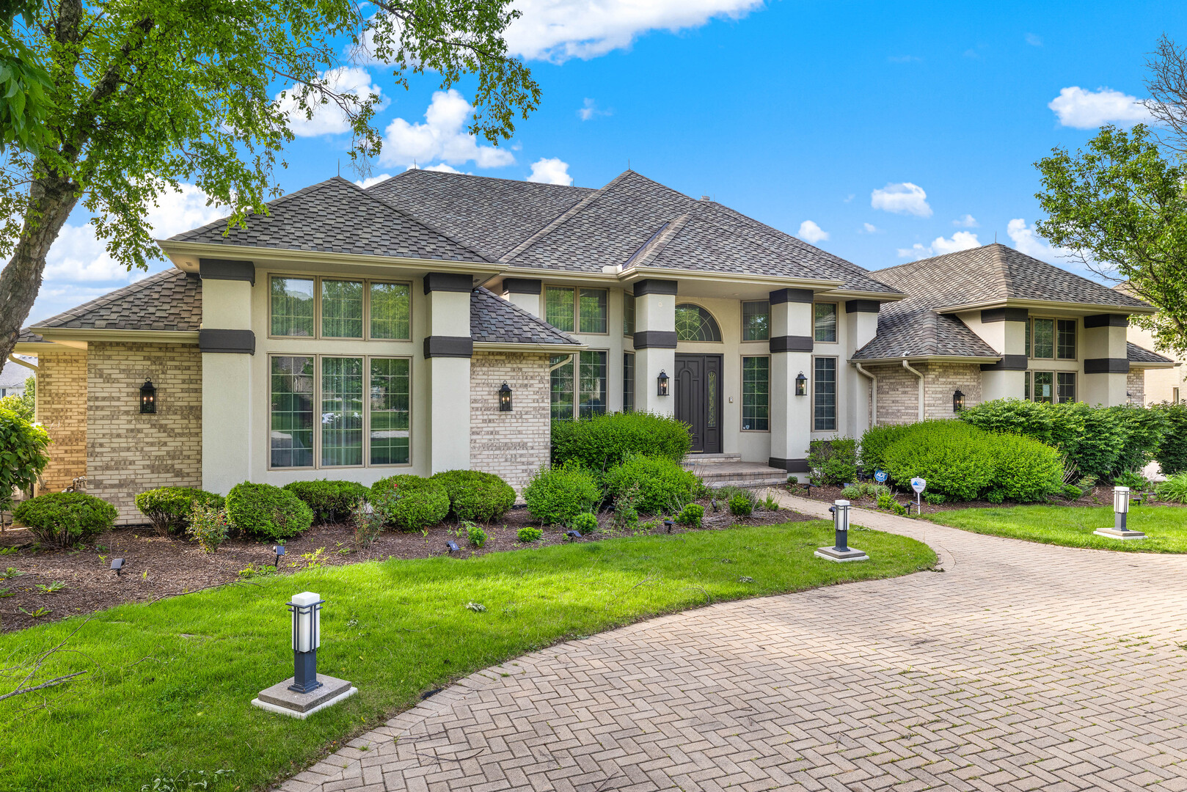
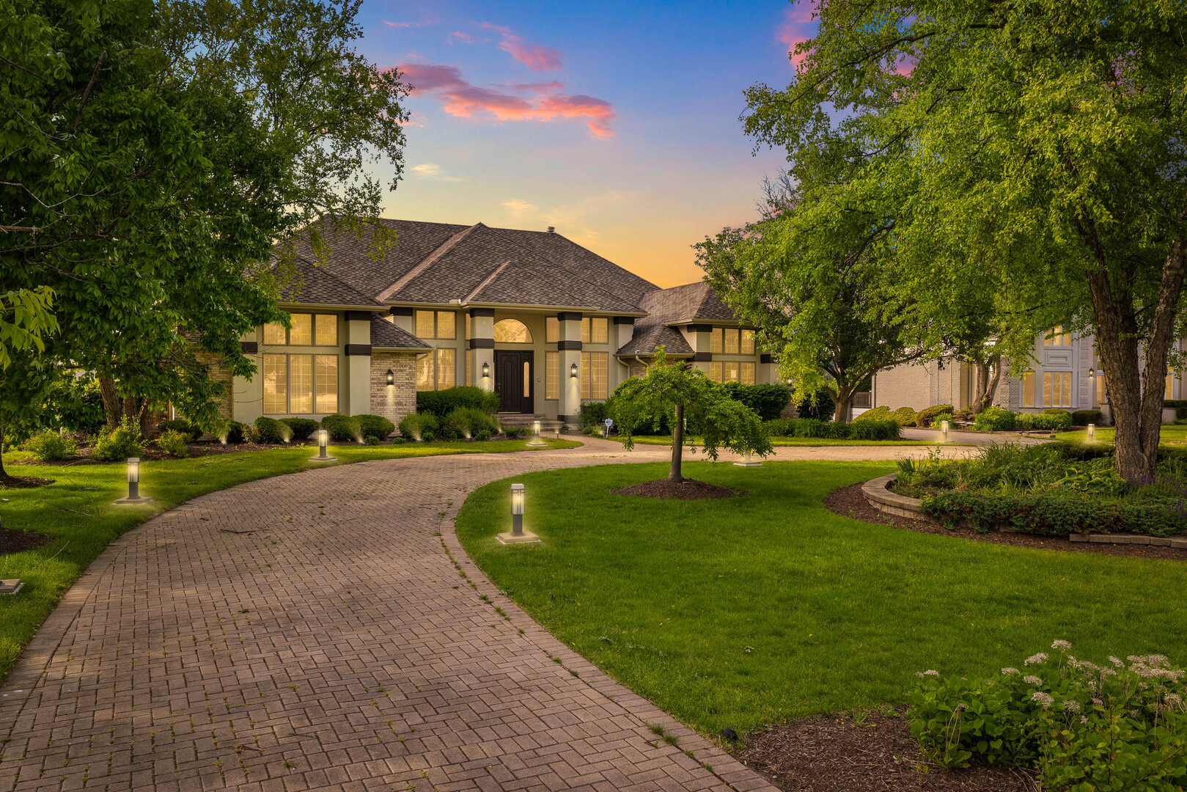
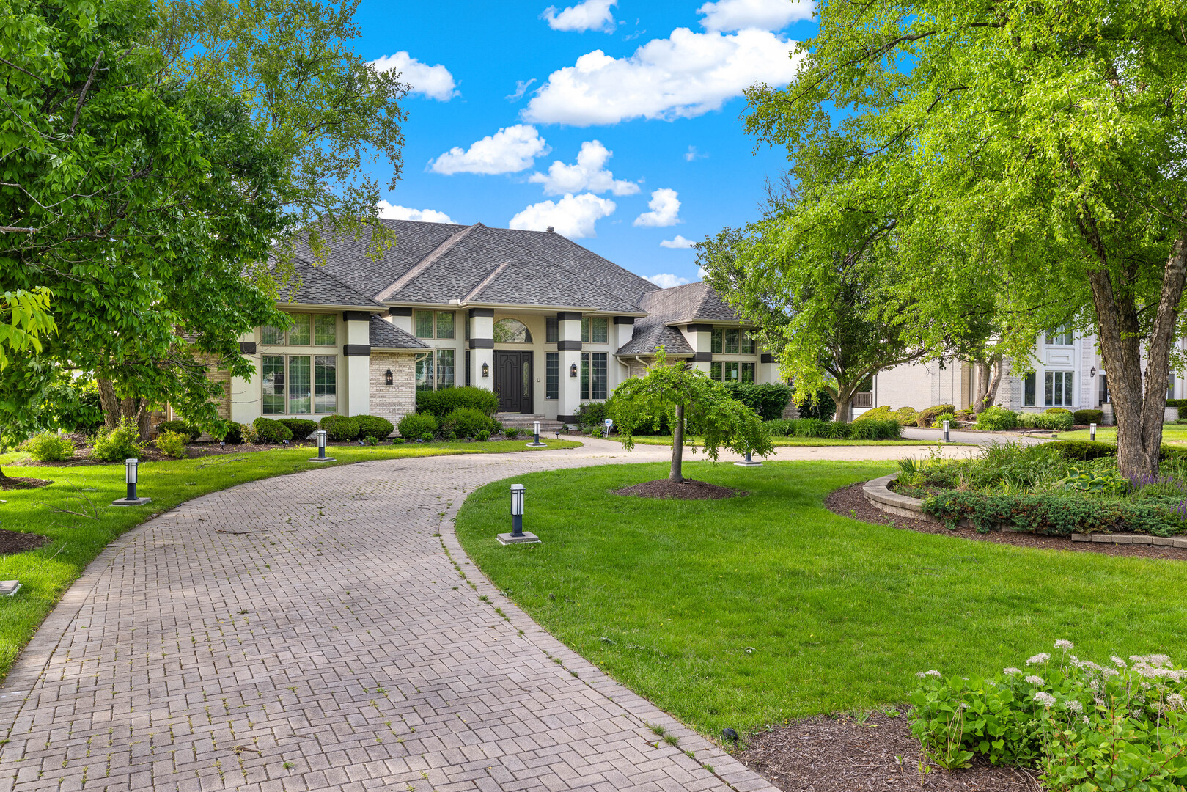
Experience exceptional craftsmanship, thoughtful refreshes, and impressive scale in this ultra-custom McNaughton-built ranch in prestigious Silo Ridge Estates, set on a picturesque three-quarter-acre lot with mature trees, manicured landscaping, and sweeping water views. With approximately 8,400+ square feet of finished living space across three levels, this thoughtfully refreshed home is designed for large or multi-generational living. A grand two-story foyer with marble flooring and an elegant chandelier creates a striking first impression. Soaring ceilings, skylights, and expansive Pella Low-E windows fill the home with natural light while maintaining energy efficiency. Formal living and dining rooms provide ample space for entertaining and holiday gatherings. The chef's kitchen features custom furniture-quality cabinetry, a large center island with quartzite countertops, and a sun-filled breakfast area/sunroom, with all appliances included. The primary suite offers a spacious walk-in closet and a spa-inspired bath with dual vanities, custom sinks, and a jetted tub. In total, the home includes five bedrooms and 4.5 baths. The dramatic great room with impressive ceiling height and a wet bar anchors the main level, while the loft offers flexible space for a home office, study, or additional lounge. The finished walk-out lower level is designed for entertaining, complete with a full bar, golf simulator or home theater, recreation and gaming areas, exercise room or bedroom, and a refined executive office with custom built-ins. Radiant heat in the basement and garage adds year-round comfort. Additional features include solid maple doors, high-end finishes throughout, a whole-house Niles Auriel sound system with in-wall and outdoor speakers, a full-house generator, central vacuum, main floor laundry, and a professionally installed roof (2024) with lightning protection grounding. The home also includes a lawn irrigation system, fire alarm system, and numerous mechanical updates including water heaters, lighting, and carpeting. The expansive deck and backyard with water views are made for outdoor entertaining. Located in the sought-after Silo Ridge Estates, this home offers privacy and convenience, just minutes from Metra, expressways, shopping, dining, places of worship, parks, and restaurants. Nearby golf courses and forest preserves provide ample opportunities for recreation and relaxation. Beneficial owner of the seller holds an Illinois real estate license but is not the listing broker.
| 6 days ago | Listing updated with changes from the MLS® | |
| 6 days ago | Status changed to Active Under Contract | |
| 3 weeks ago | Listing first seen on site |

Based on information submitted to the MLS GRID as of 2026-07-29 02:27 PM UTC. All data is obtained from various sources and may not have been verified by broker or MLS GRID. Supplied Open House Information is subject to change without notice. All information should be independently reviewed and verified for accuracy. Properties may or may not be listed by the office/agent presenting the information.
Last checked: 2026-07-29 02:27 PM UTC
MRED DMCA Copyright Information Copyright © 2026 Midwest Real Estate Data LLC. All rights reserved.