Save
Ask
Tour
Hide
Share
$820,000
1 Day On Site

6503 N Longmeadow Avenue
Lincolnwood, IL60712

For Sale|Single Family Residence|Active
3
Beds
4
Total Baths
3
Full Baths
1
Partial Bath
3,572
SqFt
$230
/SqFt
1960
Built
County:
Cook
Listing Courtesy of MRED as distributed by MLS Grid of Baird & Warner

Due to the health concerns created by Coronavirus we are offering personal 1-1 online video walkthough tours where possible.
Call Now: 708-308-1938
Is this the listing for you? We can help make it yours.
708-308-1938
6503 N Longmeadow Avenue6503 N Longmeadow Avenue6503 N Longmeadow Avenue6503 N Longmeadow Avenue
Save
Ask
Tour
Hide
Share

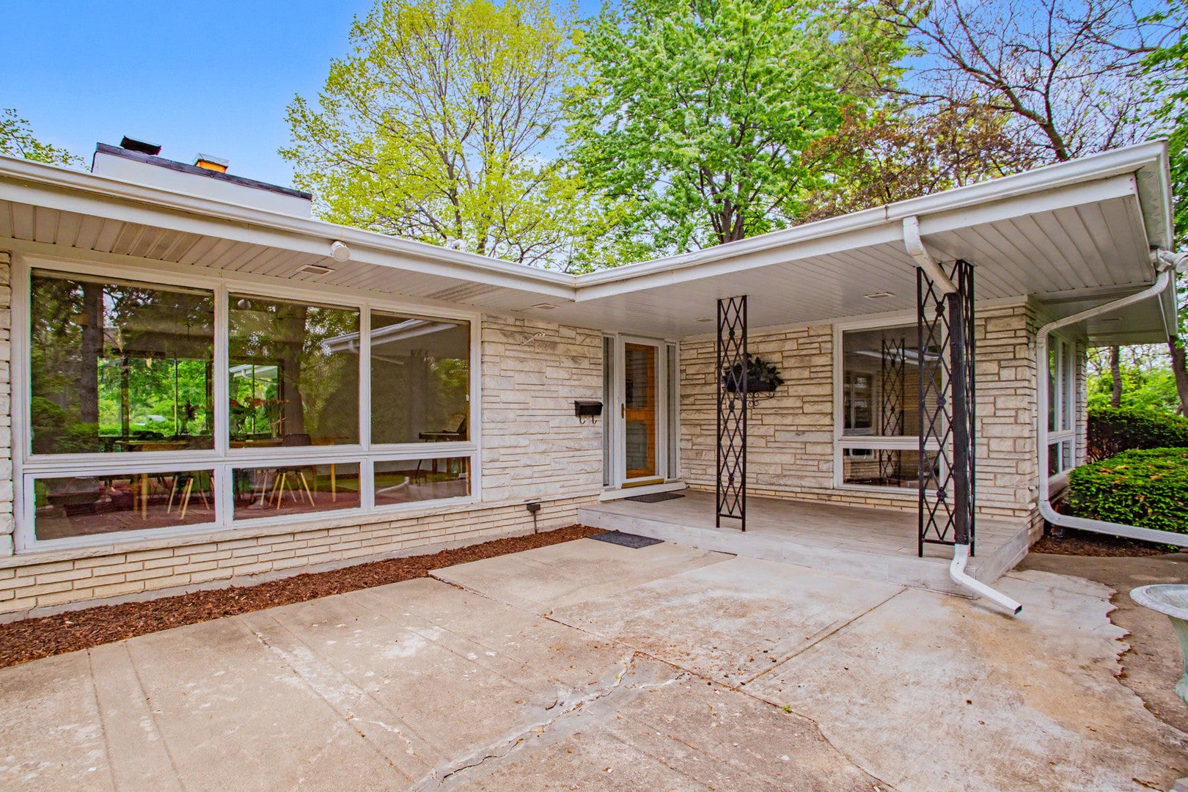
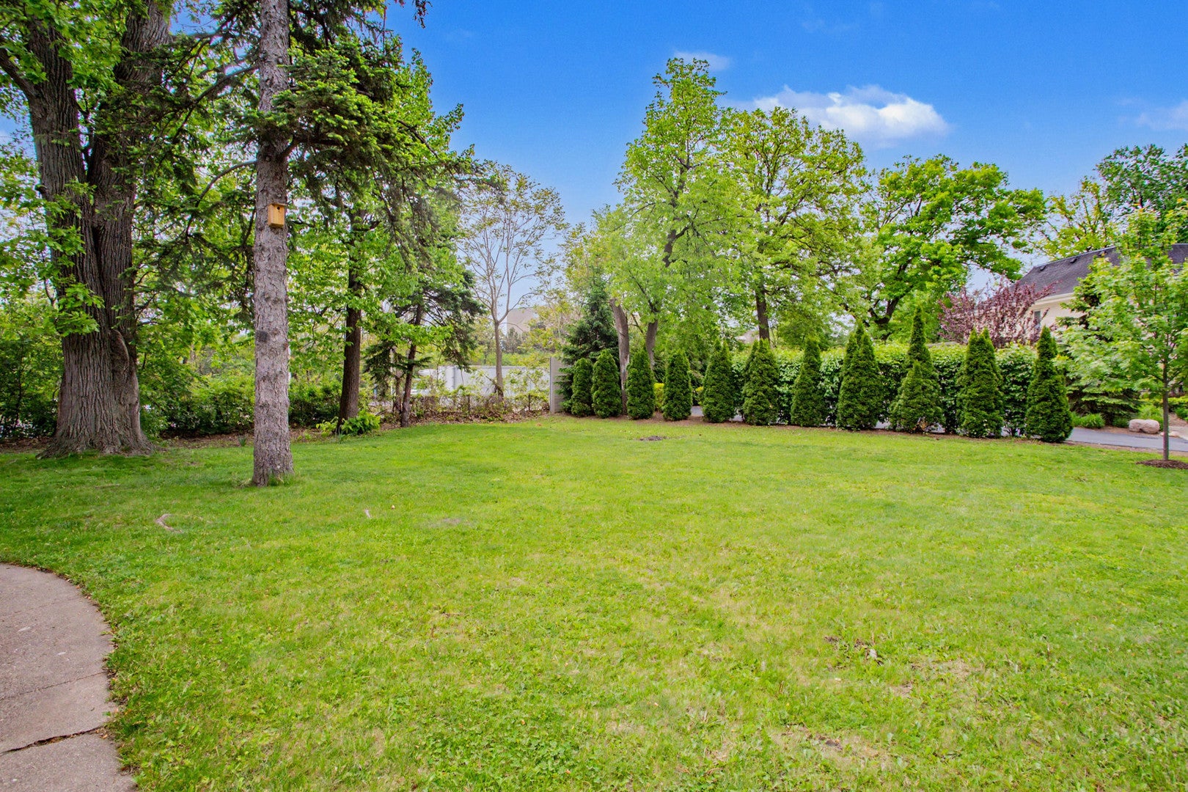
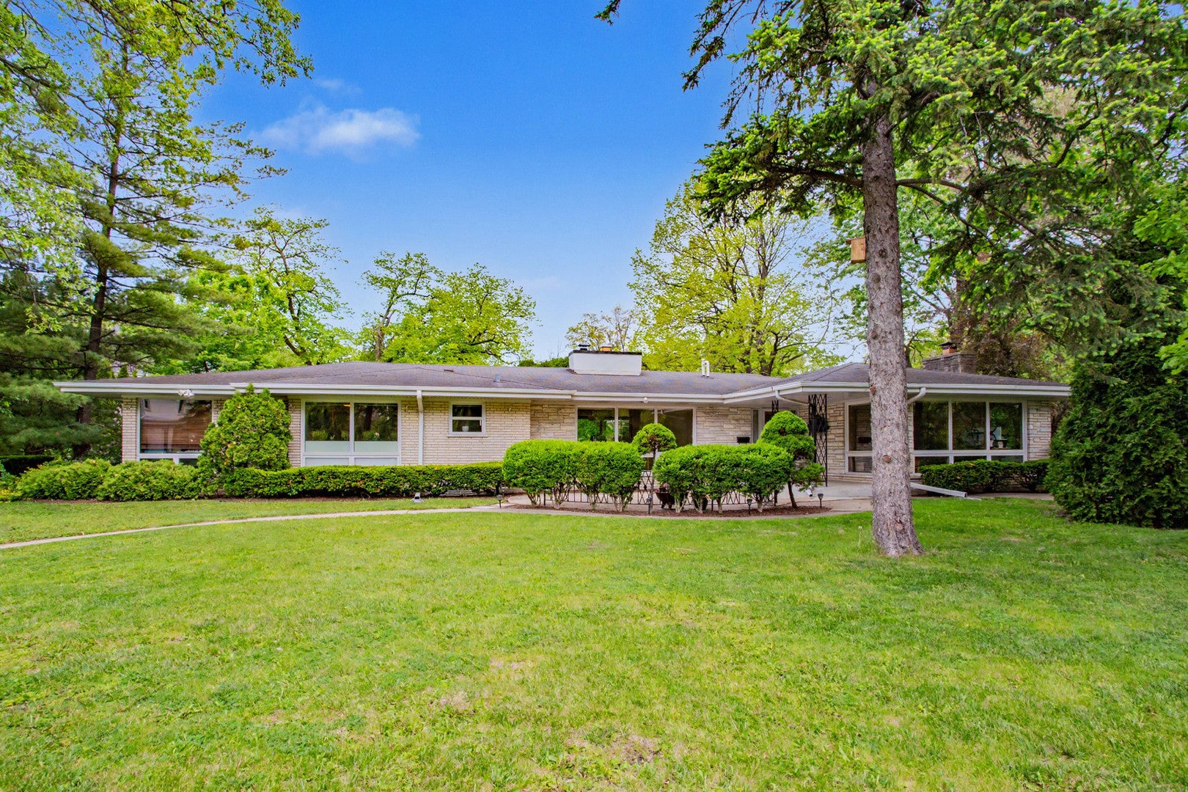
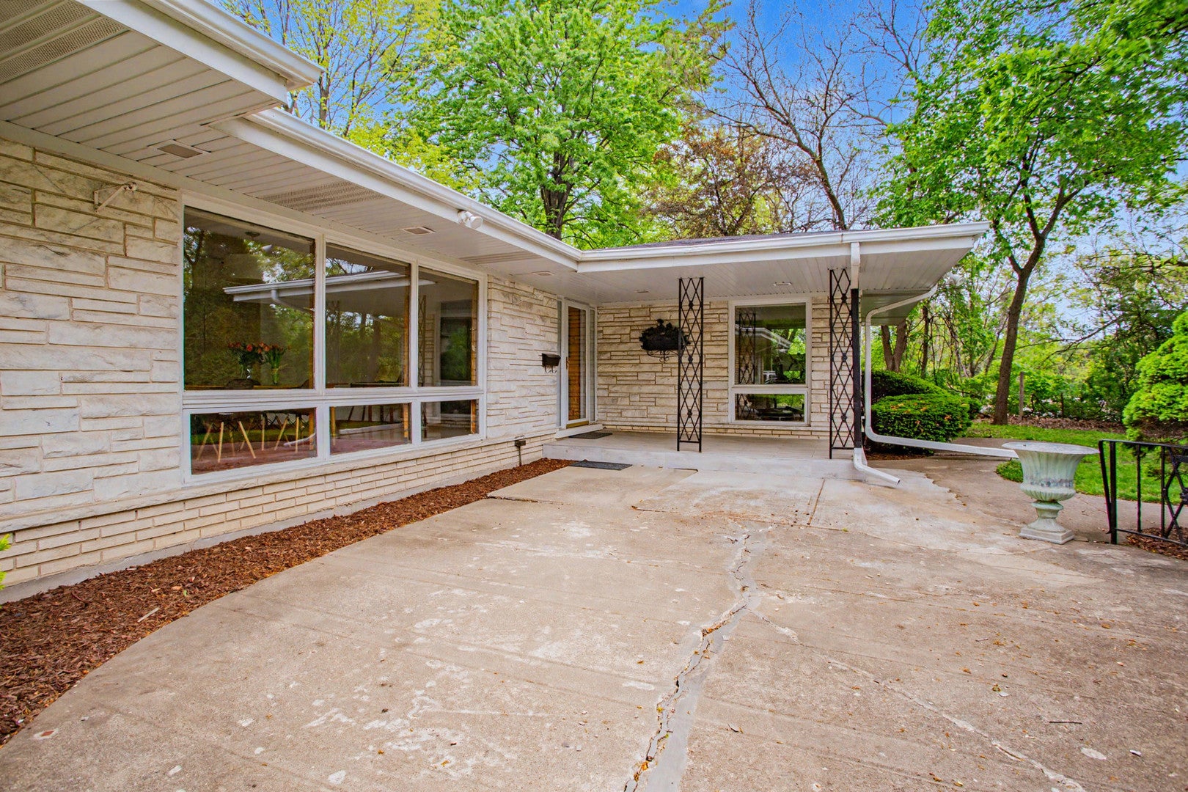
Nestled at the very end of a private cul-de-sac in the highly sought-after Lincolnwood Towers neighborhood, this sprawling Mid-Century Modern ranch home is a secluded sanctuary enveloped by lush landscaping, mature trees, and vibrant greenery. From the moment you step inside, you will notice an awesome flow from room to room, starting with a bright living room anchored by a cozy fireplace with a charming stone surround. Flooded with natural light through dramatic floor-to-ceiling windows, all bedrooms-including the serene primary suite are conveniently located on the main level with no stairs to climb. The heart of the home features a spacious updated kitchen with stainless steel appliances overlooking a front patio, while a long private driveway leads to a convenient, attached two-car garage. Double your footprint with the massive finished basement, which offers flexible living space, rec room, additional bedroom and full bath, laundry facility, hobby workshop, and endless storage all while being just steps from local parks, top-rated schools, the Edgebrook Metra station, access to the highway, and the Chicago border.

Save
Ask
Tour
Hide
Share
Listing Snapshot
Price 
$820,000
Days On Site 
1 Day
Bedrooms 
3
Inside Area (SqFt) 
3,572 sqft
Total Baths 
4
Full Baths 
3
Partial Baths 
1
Lot Size 
N/A
Year Built 
1960
MLS® Number 
12694176
Status 
Active
Property Tax 
$19,336.57
HOA/Condo/Coop Fees 
N/A
Sq Ft Source 
Estimated
Friends & Family
Recent Activity
yesterdayListing updated with changes from the MLS®
yesterdayListing first seen on site
General Features
Attached Garage 
Yes
Direction Faces 
South
Foundation 
Concrete Perimeter
Garage 
Yes
Garage Spaces 
2
Parking 
AsphaltAttachedGarageDriveway
Parking Spaces 
2
Property Sub Type 
Single Family Residence
Sewer 
Public Sewer
Style 
Ranch
Water Source 
Public
Interior Features
Appliances 
RangeMicrowaveDishwasherRefrigeratorWasherDryerDisposalStainless Steel Appliance(s)
Basement 
FinishedFull
Cooling 
Central Air
Fireplace 
Yes
Fireplace Features 
Living Room
Fireplaces 
2
Heating 
Natural GasForced Air
Bedroom 2 
Dimensions - 13X12Level - Main
Bedroom 3 
Dimensions - 13X11Level - Main
Bedroom 4 
Dimensions - 17X16Level - Basement
Dining Room 
Dimensions - 22X14Level - Main
Family Room 
Kitchen 
Dimensions - 21X18Level - MainDescription - Eating Area-Breakfast Bar,Pantry-Walk-in
Laundry 
Living Room 
Dimensions - 23X15Level - Main
Master Bedroom 
Dimensions - 17X14Level - Main
Recreation Room 
Dimensions - 33X20Level - Basement
Save
Ask
Tour
Hide
Share
Exterior Features
Construction Details 
Brick
Roof 
Asphalt
Community Features
MLS Area 
Lincolnwood
School District 
Niles West High School
Township 
Niles
Schools
School District
Niles West High School
Elementary School
Todd Hall Elementary School
Middle School
Lincoln Hall Middle School
High School
Niles West High School
Listing Courtesy of MRED as distributed by MLS Grid of Baird & Warner


Based on information submitted to the MLS GRID as of 2026-09-04 02:15 AM UTC. All data is obtained from various sources and may not have been verified by broker or MLS GRID. Supplied Open House Information is subject to change without notice. All information should be independently reviewed and verified for accuracy. Properties may or may not be listed by the office/agent presenting the information.
Last checked: 2026-09-04 02:15 AM UTC
MRED DMCA Copyright Information Copyright © 2026 Midwest Real Estate Data LLC. All rights reserved.

Neighborhood & Commute
Source: Walkscore
Save
Ask
Tour
Hide
Share