
713 Oak Park AvenueBeecher, IL60401
Due to the health concerns created by Coronavirus we are offering personal 1-1 online video walkthough tours where possible.
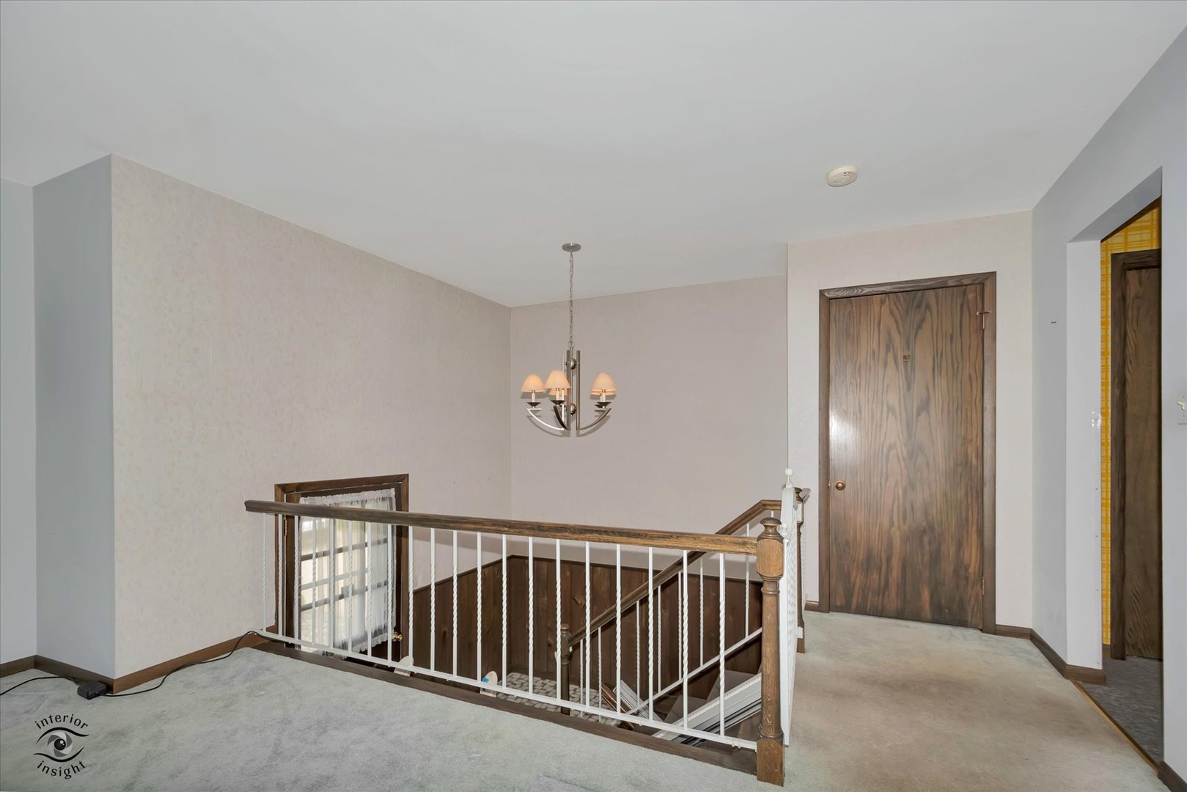
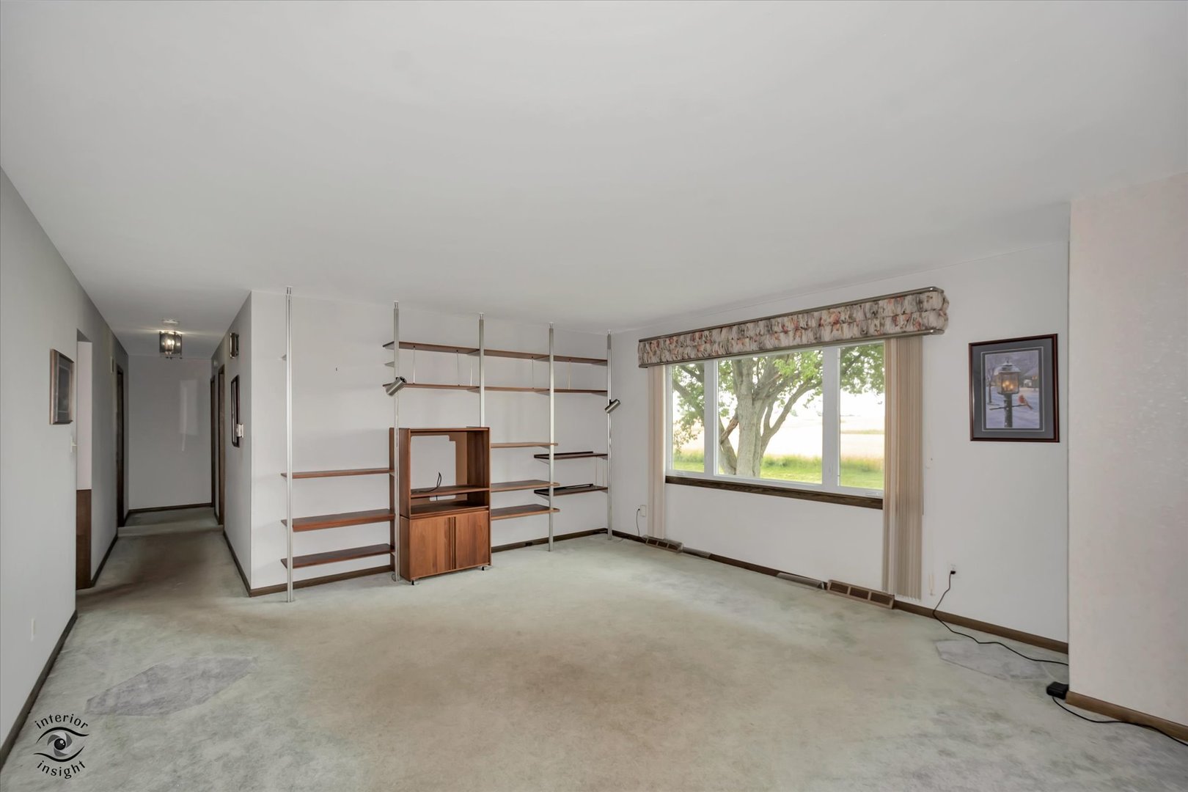
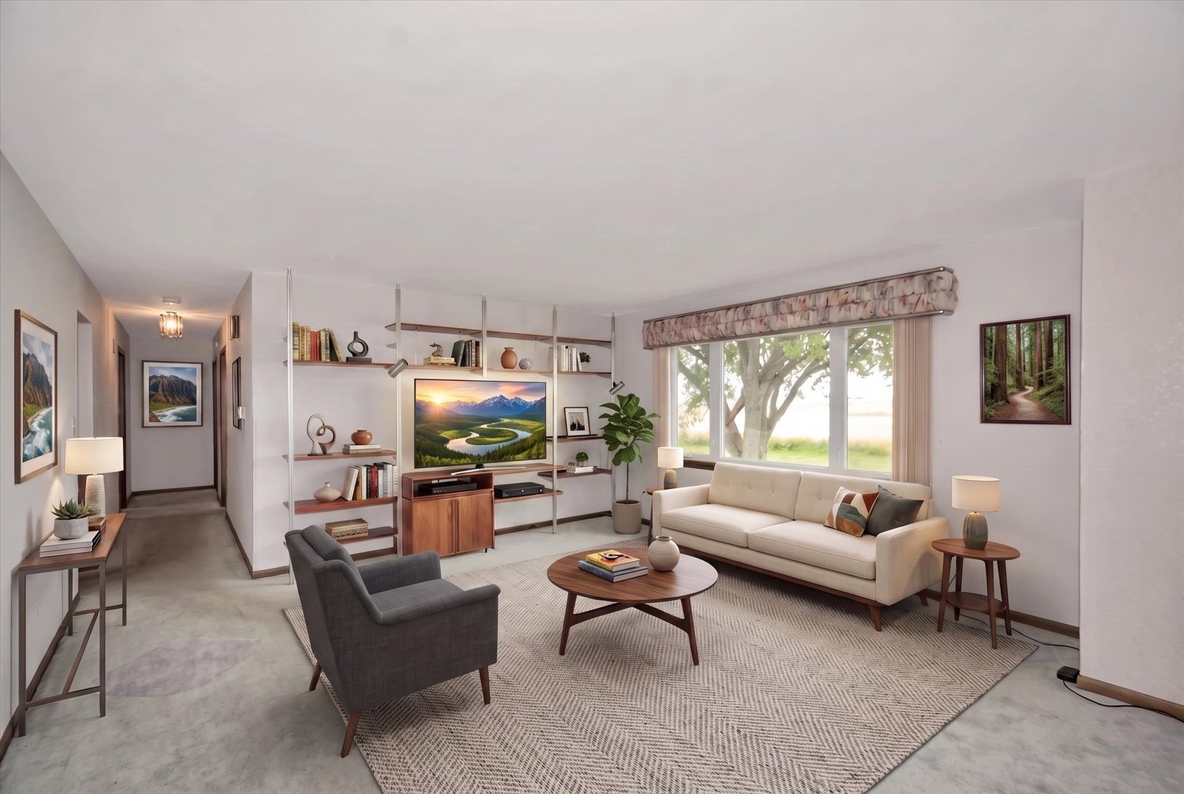
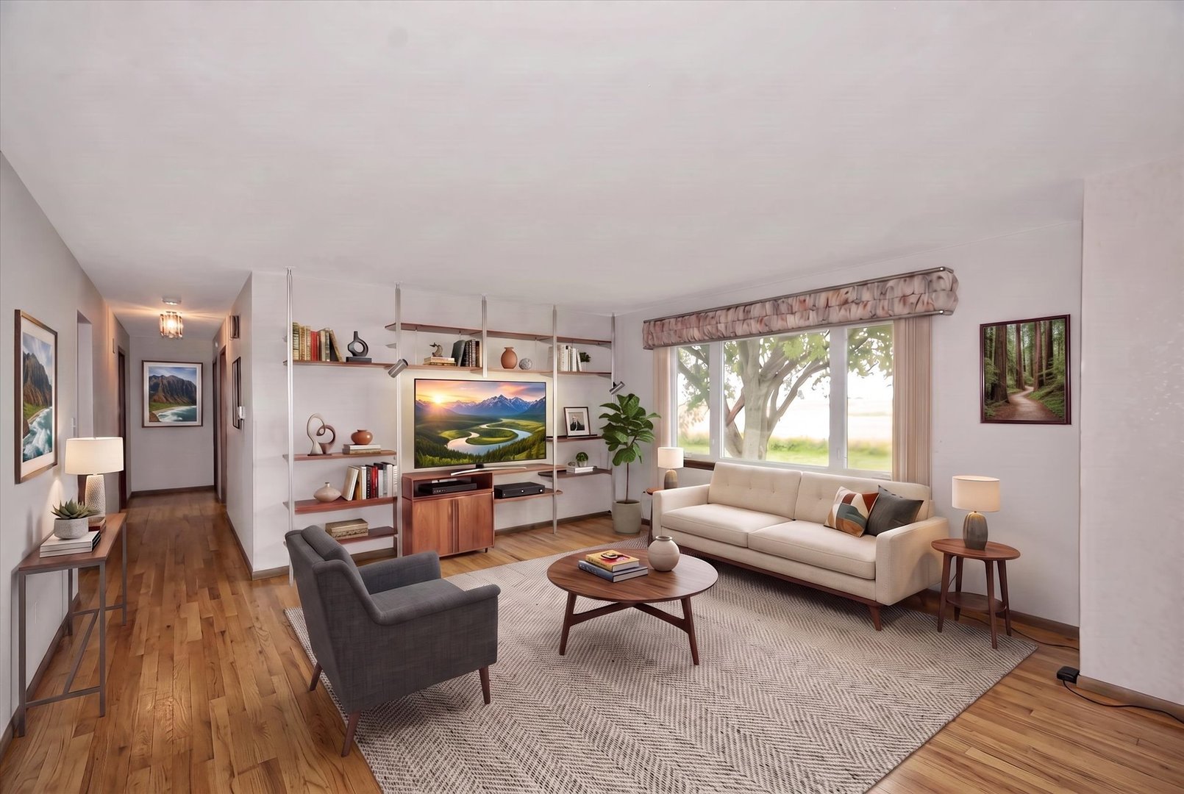
This well-maintained 3-bedroom, 2-bath split-level home offers quality craftsmanship and generous living space. Nestled on a beautifully landscaped 100' x 125' lot with peaceful open views, this exceptional home features a freshly painted exterior, 200-amp electrical service, and a heated attached two-car garage complete with a side apron providing additional parking for trailers, boats, recreational vehicles, or guests. Step inside to a bright and welcoming living room where an expansive picture window fills the space with natural light and showcases the scenic surroundings. The spacious eat-in kitchen offers abundant cabinetry, generous counter space, and a peninsula with seating, making it ideal for casual dining, meal preparation, and gathering with family and friends. The adjoining dining area features sliding glass doors leading to the deck, creating a seamless flow for indoor and outdoor entertaining. The lower-level family room opens directly to a private patio, creating a wonderful second outdoor living area and seamless access to the backyard. Whether you're enjoying your morning coffee on the deck or relaxing on the patio, you'll appreciate the multiple outdoor spaces designed for entertaining and everyday enjoyment. Together, the upper deck and lower patio create wonderful options for enjoying the beautifully maintained yard.This home offers an excellent opportunity to move right in while adding your own personal style over time.Parks & Outdoor Recreation Fireman's Park - about 1 mile (3 minutes) featuring playgrounds, ball fields, walking paths, picnic shelters, and home to Beecher's annual Fourth of July celebration. Goodenow Grove Nature Preserve - approximately 6 miles (10 minutes), offering miles of hiking trails, birdwatching, fishing, and the nature center. Plum Creek Nature Center - located within Goodenow Grove, featuring educational exhibits and seasonal family programs. Beecher also maintains numerous neighborhood parks with playgrounds, sports fields, and open green space. Shopping & Everyday Conveniences Berkot's Super Foods - about 2 minutes Dollar General R.P. Lumber Local pharmacies, banking, restaurants, and specialty shops are all conveniently located along Dixie Highway-Route 1. Crete - approximately 10 minutes Peotone - approximately 15 minutes Chicago Heights - approximately 20 minutes Orland Park shopping, restaurants, and entertainment - approximately 35-40 minutes Seasonal community festivals, farmers markets, youth sports, and holiday events create a welcoming small-town atmosphere. Fun Things to Do Around Beecher
| 5 hours ago | Listing updated with changes from the MLS® | |
| 5 hours ago | Listing first seen on site |

Based on information submitted to the MLS GRID as of 2026-07-08 06:43 AM UTC. All data is obtained from various sources and may not have been verified by broker or MLS GRID. Supplied Open House Information is subject to change without notice. All information should be independently reviewed and verified for accuracy. Properties may or may not be listed by the office/agent presenting the information.
Last checked: 2026-07-08 06:43 AM UTC
MRED DMCA Copyright Information Copyright © 2026 Midwest Real Estate Data LLC. All rights reserved.