
Chicago, IL60654
Due to the health concerns created by Coronavirus we are offering personal 1-1 online video walkthough tours where possible.
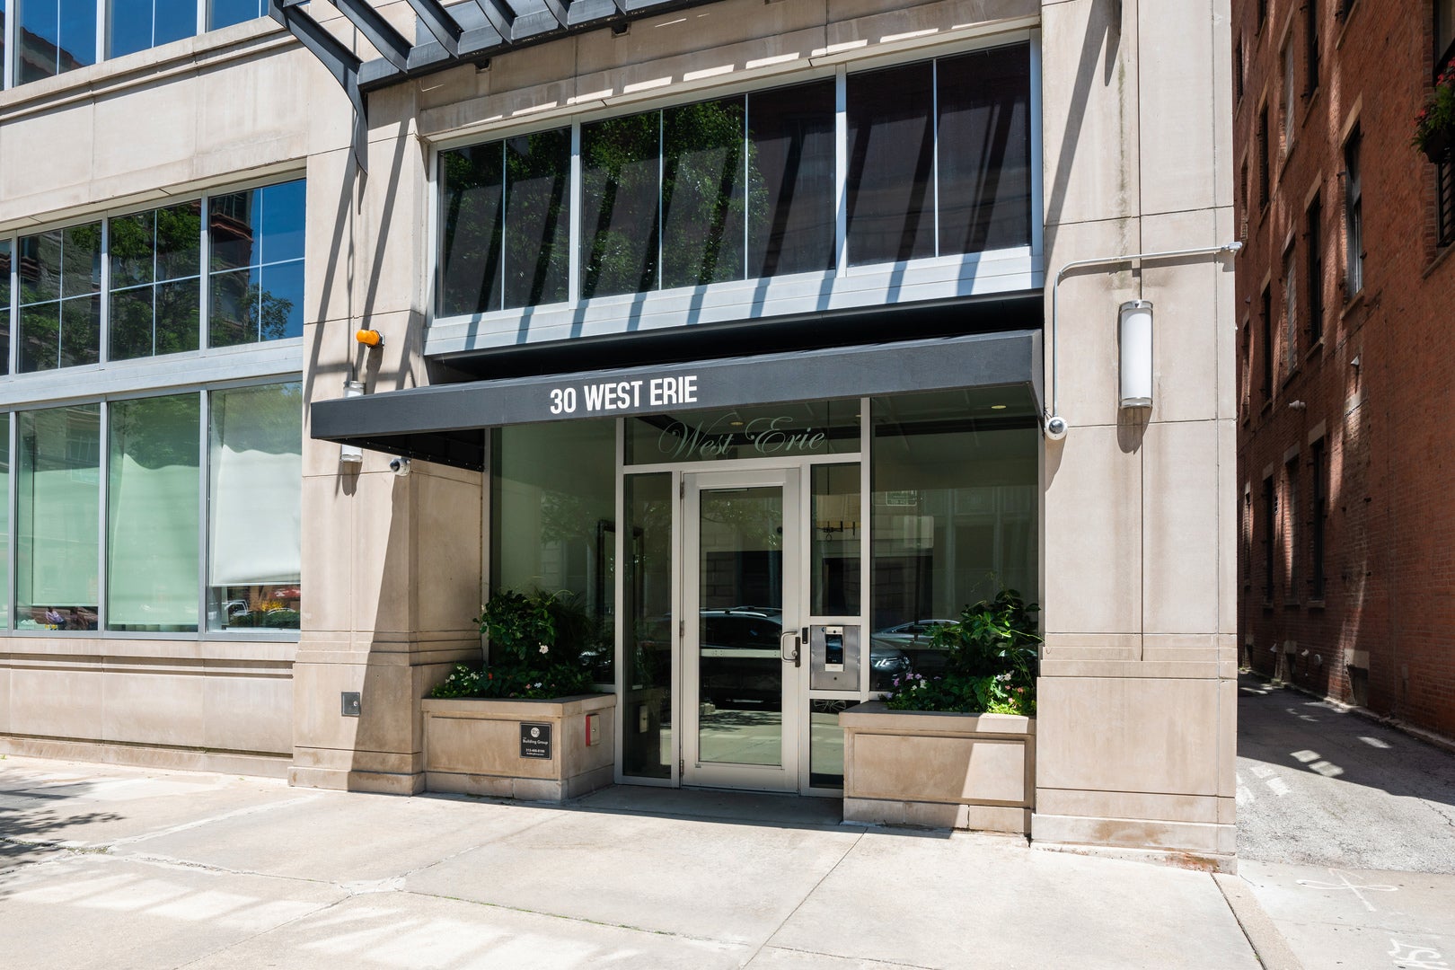
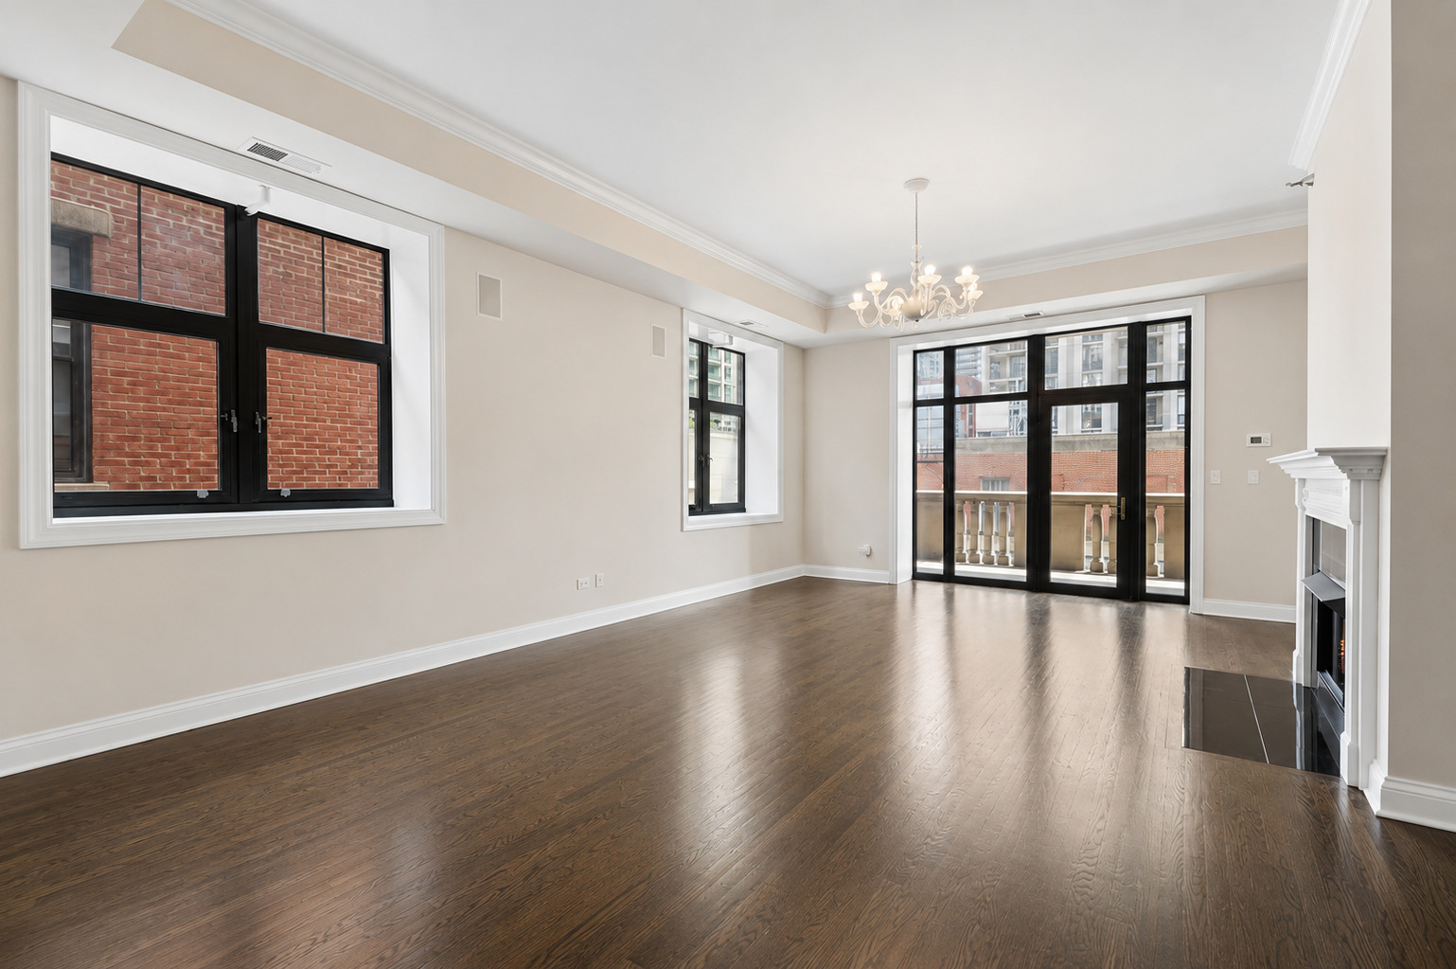

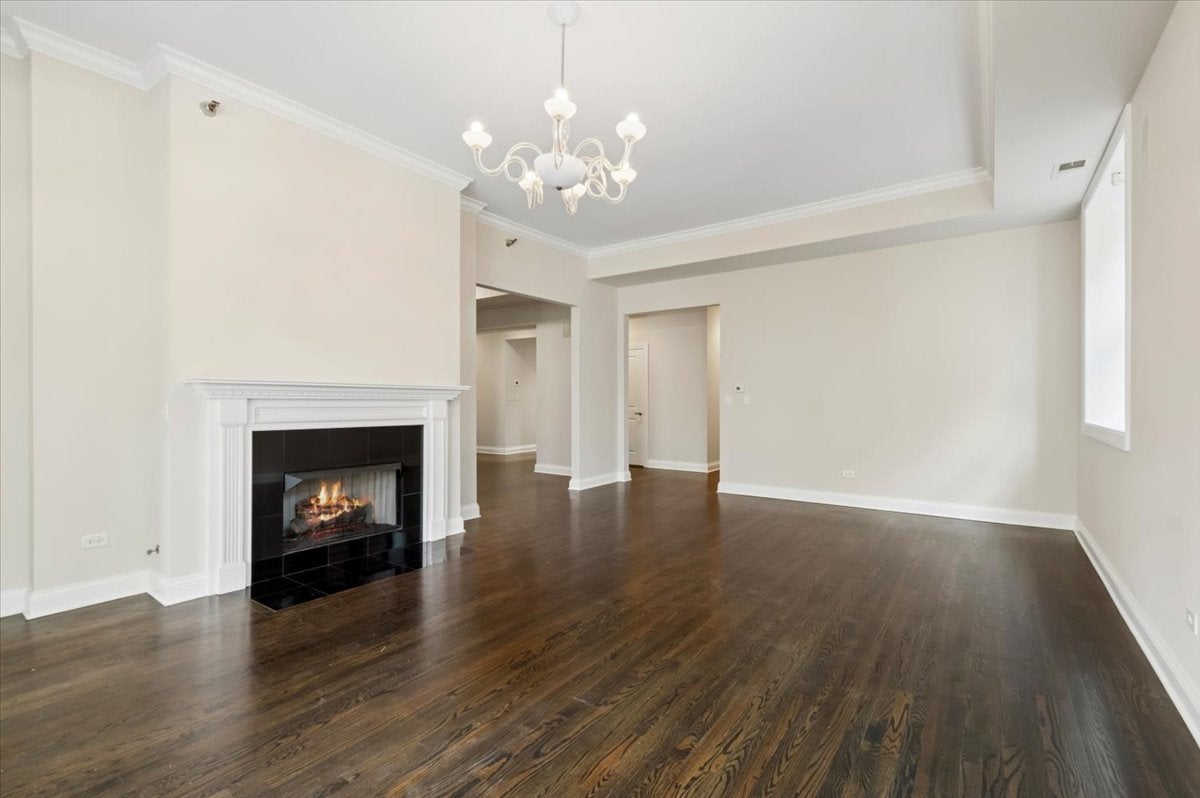
Rarely available half-floor residence offering nearly 2,800 square feet, two private terraces, and the exceptional convenience of two heated, deeded garage parking spaces included in the price. Ideally situated in River North, directly adjacent to the Gold Coast, this expansive 3-bedroom plus den, 2.5-bath home is set within an intimate 20-unit boutique building and combines the scale and room definition of a single-family home with the ease of luxury condominium living. A gracious gallery entry leads to an oversized living room with fireplace and access to a covered south-facing terrace overlooking the city. The adjacent full-size dining room is equally suited to intimate dinners and large-scale entertaining. A built-in sound system extends throughout the main living spaces and both private terraces, creating a seamless setting for everyday living and entertaining indoors and out. The spacious eat-in kitchen features 42-inch cabinetry, Sub-Zero and Wolf appliances, a large center island, butler's pantry with sink, and a second terrace where grilling is permitted. The private bedroom wing is anchored by an impressive primary suite with 19 feet of southern exposure, a marble bath with dual vanities, soaking tub and separate shower, and an extraordinary 13-by-7-foot walk-in dressing room. Two additional generously sized bedrooms and a separate den provide outstanding flexibility for guests, a home office, fitness space or media room. Ten-and-a-half-foot ceilings and hardwood floors run throughout the home. The unusually large 15-by-9-foot laundry room offers exceptional utility and additional storage, while a private storage locker provides even more space. 30 W. Erie is a highly regarded boutique River North condominium building with door staff, fitness room, bike storage, receiving room, service elevator, and a private dog run and play area. With only 20 residences, the building offers a level of privacy and intimacy that is increasingly difficult to find while placing you just moments from the acclaimed dining, shopping, parks, and lakefront amenities of both River North and the Gold Coast.
| 13 hours ago | Listing updated with changes from the MLS® | |
| 13 hours ago | Listing first seen on site |

Based on information submitted to the MLS GRID as of 2026-07-13 05:38 AM UTC. All data is obtained from various sources and may not have been verified by broker or MLS GRID. Supplied Open House Information is subject to change without notice. All information should be independently reviewed and verified for accuracy. Properties may or may not be listed by the office/agent presenting the information.
Last checked: 2026-07-13 05:38 AM UTC
MRED DMCA Copyright Information Copyright © 2026 Midwest Real Estate Data LLC. All rights reserved.
Did you know? You can invite friends and family to your search. They can join your search, rate and discuss listings with you.