
3212 Lindenwood LaneGlenview, IL60025
Due to the health concerns created by Coronavirus we are offering personal 1-1 online video walkthough tours where possible.
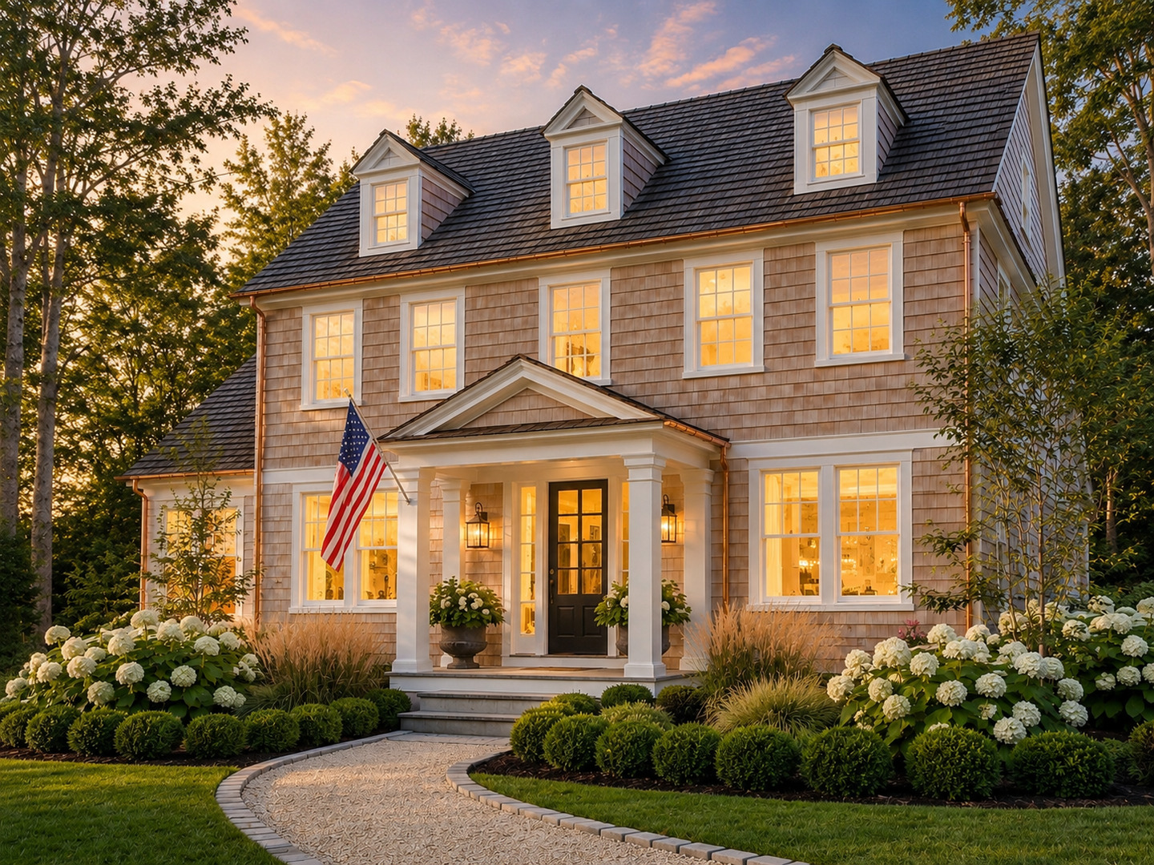
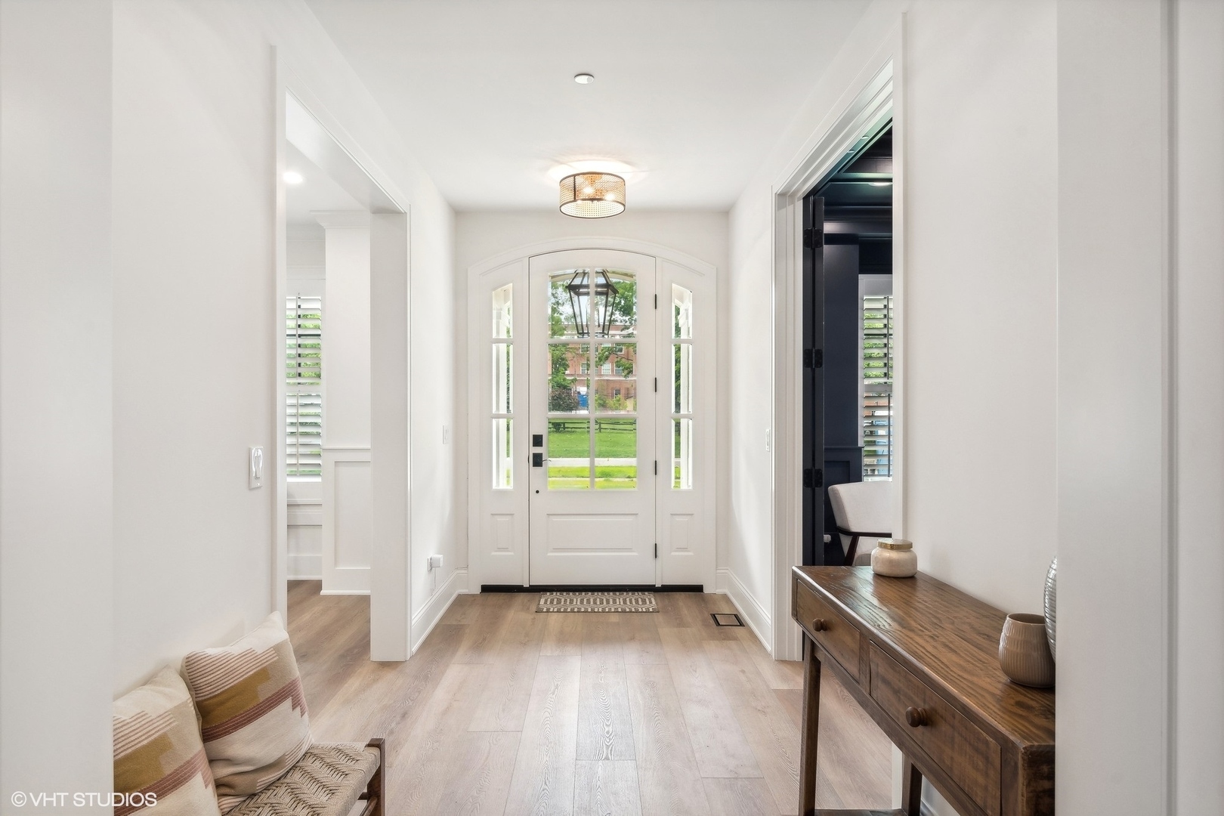
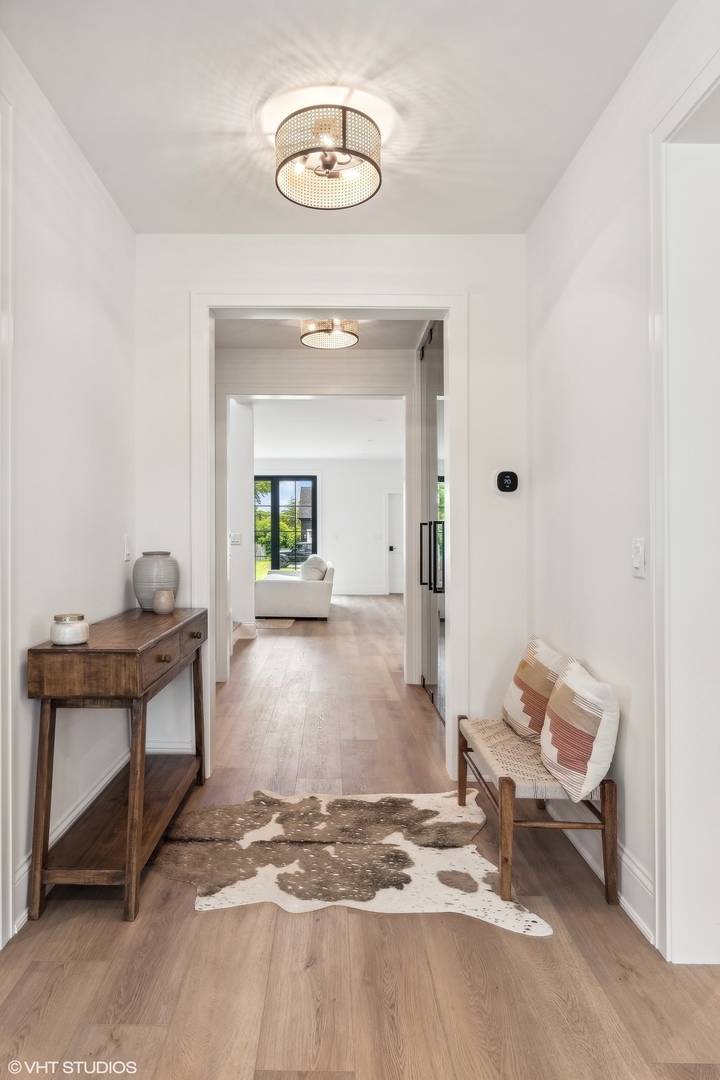
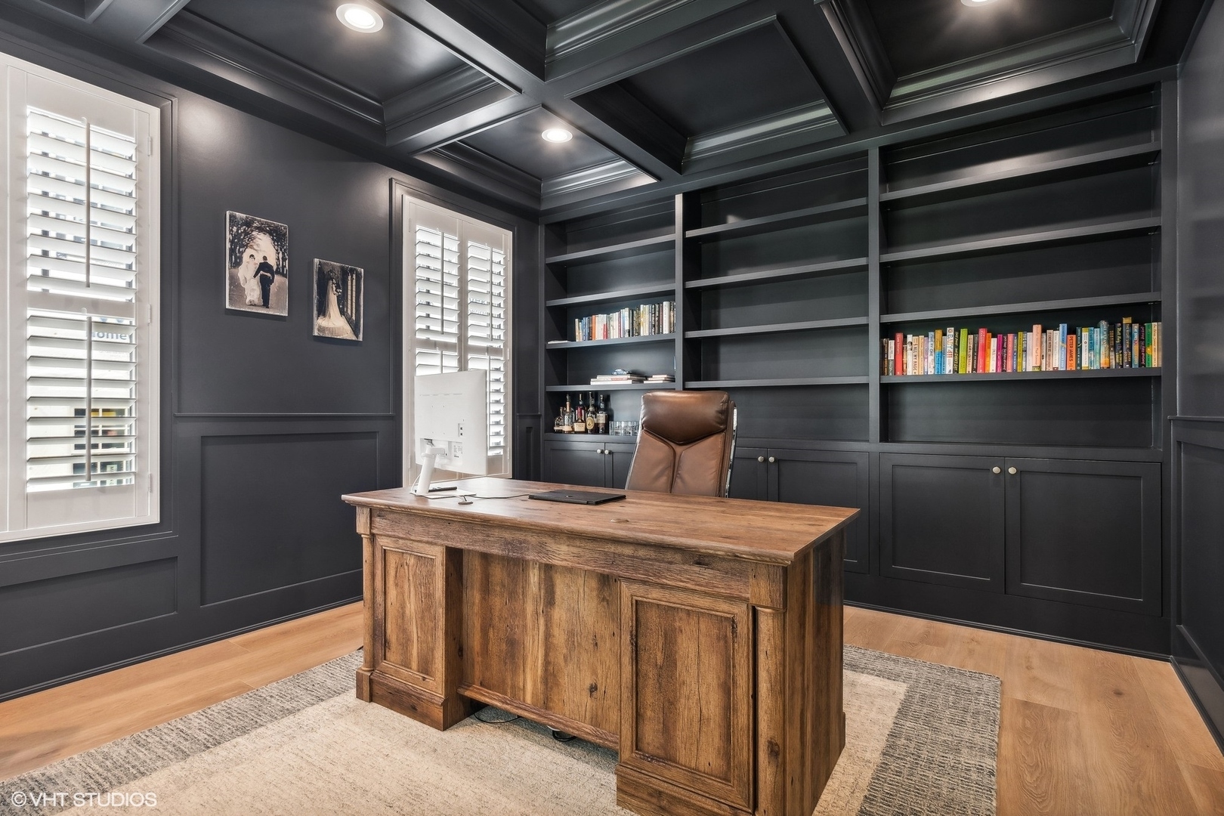
Introducing a stunning proposed new construction home in one of Glenview's most convenient and desirable locations. This timeless New England-inspired Colonial features classic cedar-shingle siding, Pella windows, and a gracious covered front porch that creates an inviting first impression. Thoughtfully designed for modern living, the home offers 4 bedrooms, 3.1 bathrooms, wide-plank oak floors, custom cabinetry, Calacatta quartz countertops, and beautifully curated finishes throughout. The expansive open floor plan is filled with natural light, with a bright and airy chef's kitchen serving as the heart of the home. An oversized island, walk-in pantry, and butler's pantry provide both everyday function and effortless entertaining. The main level also includes a spacious mudroom, private office, and formal dining room, offering flexible spaces for work, gathering, and daily living. Upstairs, the luxurious primary suite features a generous layout, dual vanities, and a walk-in shower. Each bedroom includes a walk-in closet with custom organizers, while the second-floor laundry adds everyday convenience. The fully finished basement expands the living space with a recreation room, additional bedroom, full bathroom, and ample storage. A detached 2-car garage adds further functionality, while the opportunity to personalize select finishes allows you to make this home truly your own. Floor plans are available upon request. Ideally located just a block from Westbrook Elementary School and only minutes from sought-after Glenbrook South High School, The Glen, Metra, Gallery Park, shopping, restaurants, and entertainment. With top-rated schools, everyday conveniences, dining, recreation, and transportation all nearby, this home offers the perfect blend of neighborhood charm and unmatched accessibility. **PLEASE NOTE, THIS HOME IS PROPOSED CONSTRUCTION NOT YET BUILT. THE PHOTOS ARE OF A RECENTLY COMPLETED HOME OF SIMILAR SIZE AND LAYOUT BY THIS BUILDER, AND IS REPRESENTATIVE OF THE GENERAL FINISHES YOU COULD EXPECT. FRONT AND REAR ELEVATIONS AND YARD PHOTOS ARE AI.
| 3 hours ago | Listing updated with changes from the MLS® | |
| 5 hours ago | Listing first seen on site |

Based on information submitted to the MLS GRID as of 2026-07-08 06:43 AM UTC. All data is obtained from various sources and may not have been verified by broker or MLS GRID. Supplied Open House Information is subject to change without notice. All information should be independently reviewed and verified for accuracy. Properties may or may not be listed by the office/agent presenting the information.
Last checked: 2026-07-08 06:43 AM UTC
MRED DMCA Copyright Information Copyright © 2026 Midwest Real Estate Data LLC. All rights reserved.