Save
Ask
Tour
Hide
Share
$435,000
14 Days On Site

13049 Finch Court
Homer Glen, IL60491

For Sale|Single Family Residence|Active
4
Beds
3
Total Baths
3
Full Baths
3,114
SqFt
$140
/SqFt
1985
Built
County:
Will
Listing Courtesy of MRED as distributed by MLS Grid of @properties Christie's International Real Estate

Due to the health concerns created by Coronavirus we are offering personal 1-1 online video walkthough tours where possible.
Call Now: 708-308-1938
Is this the listing for you? We can help make it yours.
708-308-1938
13049 Finch Court13049 Finch Court13049 Finch Court13049 Finch Court
Save
Ask
Tour
Hide
Share

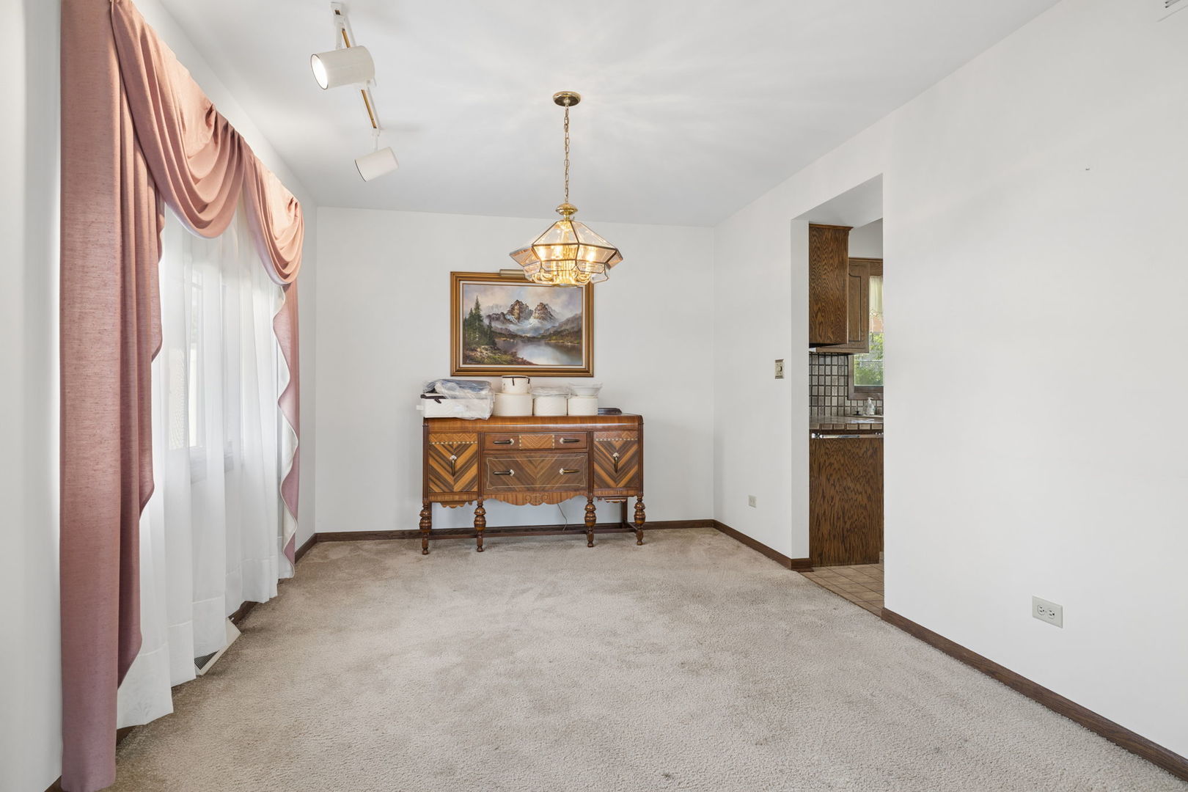
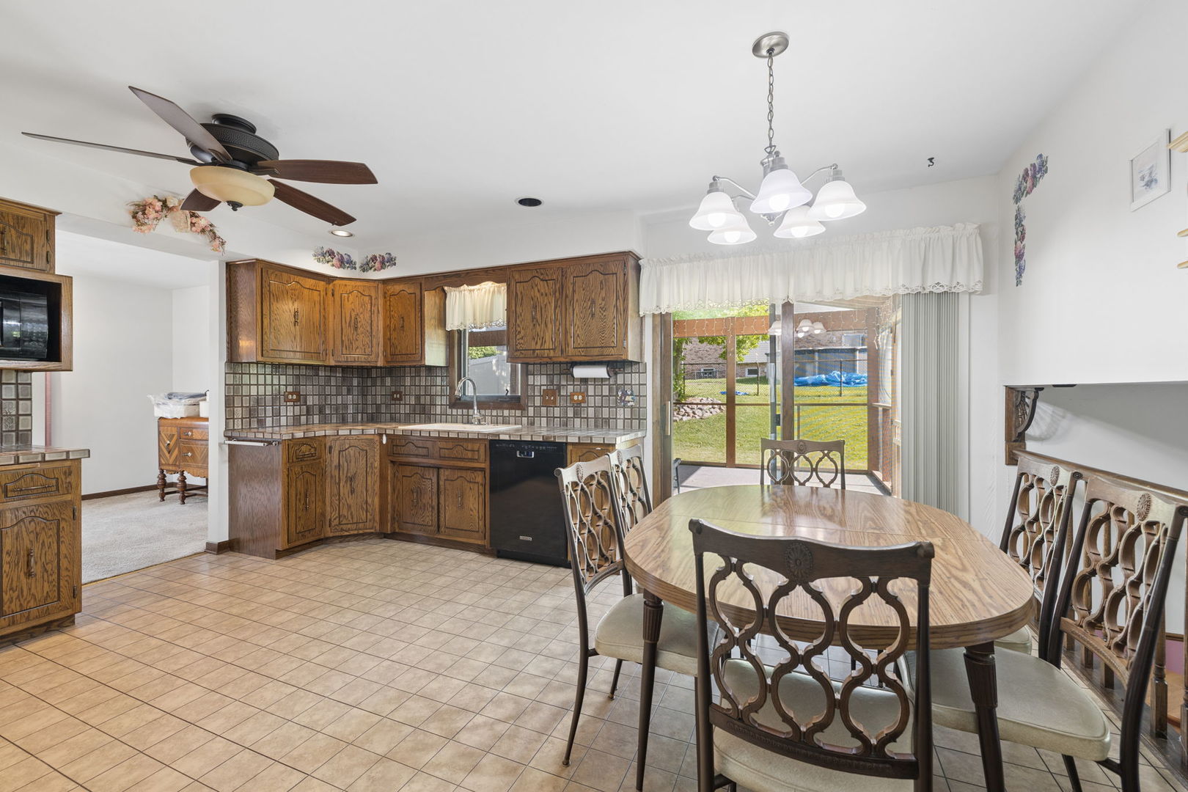
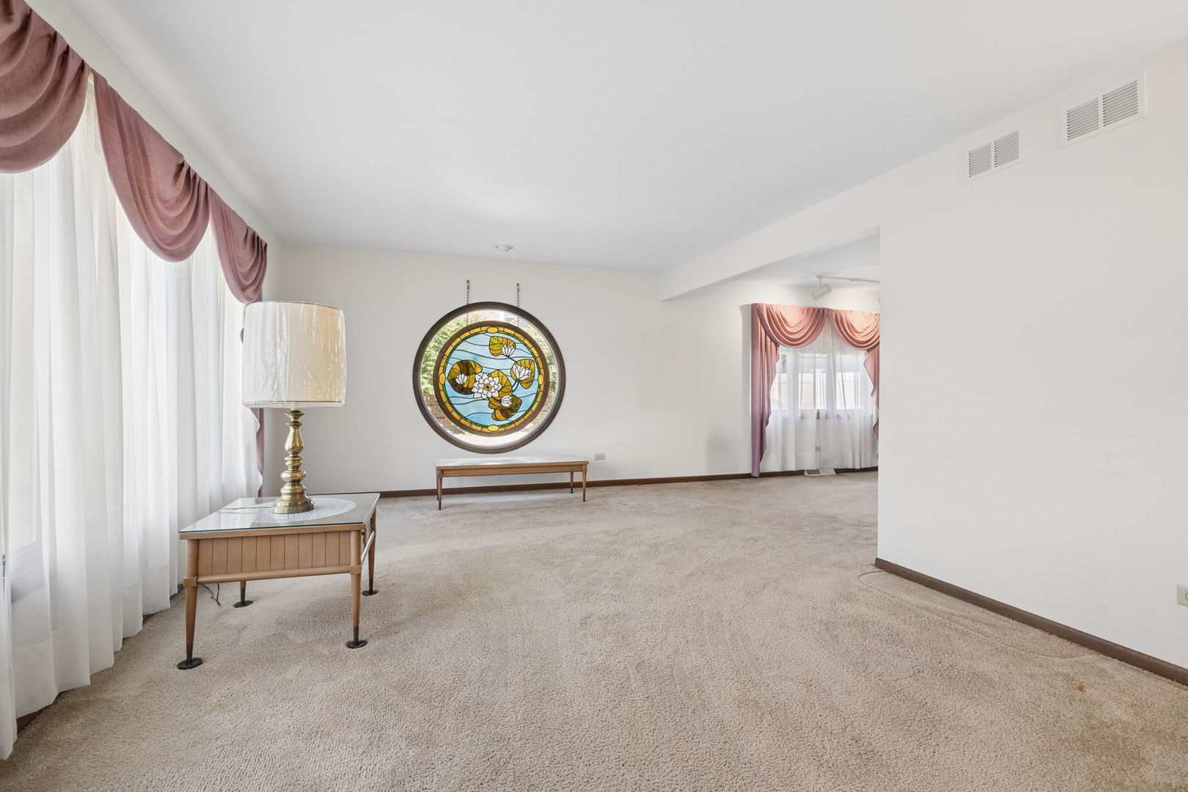
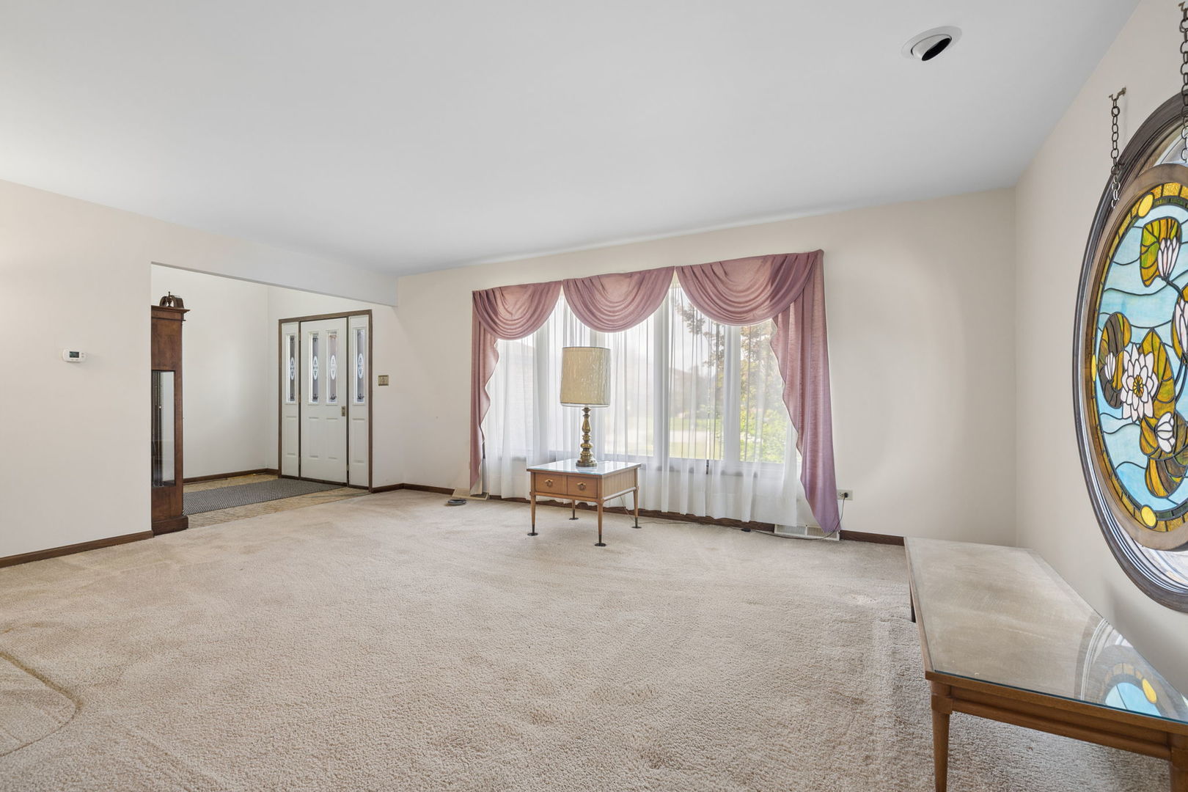
Nestled on a quiet cul-de-sac in one of Homer Glen's most desirable neighborhoods, this spacious quad-level home with a sub-basement offers exceptional potential in an unbeatable location. Featuring 4 bedrooms, 3 full bathrooms, and multiple levels of living space, the flexible floor plan provides endless possibilities for today's lifestyle. Several major big-ticket improvements have already been completed, allowing the next owner to personalize the interior cosmetic finishes over time. A standout feature is the expansive screened-in patio, creating the perfect space to relax or entertain while enjoying the private backyard. Located within a highly regarded school district and just minutes from shopping, dining, parks, and everyday conveniences, this is a rare opportunity to own a well-maintained home with great bones in one of Homer Glen's most sought-after communities. Updates include; Vinyl siding, architectural shingle roof, newer HVAC mechanicals and recently built deck & screened in patio.

Save
Ask
Tour
Hide
Share
Listing Snapshot
Price 
$435,000
Days On Site 
14 Days
Bedrooms 
4
Inside Area (SqFt) 
3,114 sqft
Total Baths 
3
Full Baths 
3
Partial Baths 
N/A
Lot Size 
0.25 Acres
Year Built 
1985
MLS® Number 
12696137
Status 
Active
Property Tax 
$9,642
HOA/Condo/Coop Fees 
N/A
Sq Ft Source 
Other
Friends & Family
Recent Activity
a week agoListing updated with changes from the MLS®
a week agoStatus changed to Active
2 weeks agoListing first seen on site
General Features
Acres 
0.25
Attached Garage 
Yes
Garage 
Yes
Garage Spaces 
2
Parking 
AttachedGarage
Parking Spaces 
2
Property Sub Type 
Single Family Residence
Sewer 
Public Sewer
Water Source 
Public
Interior Features
Basement 
UnfinishedFull
Cooling 
Central Air
Fireplace 
Yes
Fireplace Features 
Family Room
Fireplaces 
1
Heating 
Natural GasForced Air
Bedroom 2 
Dimensions - 13X15Level - Second
Bedroom 3 
Dimensions - 10X11Level - Second
Bedroom 4 
Dimensions - 9X15Level - Lower
Dining Room 
Dimensions - 10X14
Family Room 
Dimensions - 18X23Level - Lower
Kitchen 
Dimensions - 14X17Level - Main
Laundry 
Dimensions - 7X15Level - Lower
Living Room 
Dimensions - 12X17Level - Main
Master Bedroom 
Dimensions - 13X15Level - Second
Screened Porch 
Dimensions - 12X27Level - Main
Save
Ask
Tour
Hide
Share
Exterior Features
Construction Details 
Vinyl SidingBrick
Patio And Porch 
Screened
Community Features
MLS Area 
Homer Glen
School District 
Lockport Township High School
Township 
Homer
Schools
School District
Lockport Township High School
Elementary School
Luther J Schilling School
Middle School
Homer Junior High School
High School
Lockport Township High School
Listing Courtesy of MRED as distributed by MLS Grid of @properties Christie's International Real Estate


Based on information submitted to the MLS GRID as of 2026-07-21 12:00 PM UTC. All data is obtained from various sources and may not have been verified by broker or MLS GRID. Supplied Open House Information is subject to change without notice. All information should be independently reviewed and verified for accuracy. Properties may or may not be listed by the office/agent presenting the information.
Last checked: 2026-07-21 12:00 PM UTC
MRED DMCA Copyright Information Copyright © 2026 Midwest Real Estate Data LLC. All rights reserved.

Neighborhood & Commute
Source: Walkscore
Save
Ask
Tour
Hide
Share