Save
Ask
Tour
Hide
Share
$539,900
15 Days On Site

1071 Yamma Ridge
New Lenox, IL60451

For Sale|Single Family Residence|Active
4
Beds
4
Total Baths
3
Full Baths
1
Partial Bath
3,268
SqFt
$165
/SqFt
2003
Built
Subdivision:
Palmer Ranch
County:
Will
Listing Courtesy of MRED as distributed by MLS Grid of Real Broker, LLC

Due to the health concerns created by Coronavirus we are offering personal 1-1 online video walkthough tours where possible.
Call Now: 708-308-1938
Is this the listing for you? We can help make it yours.
708-308-1938
1071 Yamma Ridge1071 Yamma Ridge1071 Yamma Ridge1071 Yamma Ridge
Save
Ask
Tour
Hide
Share

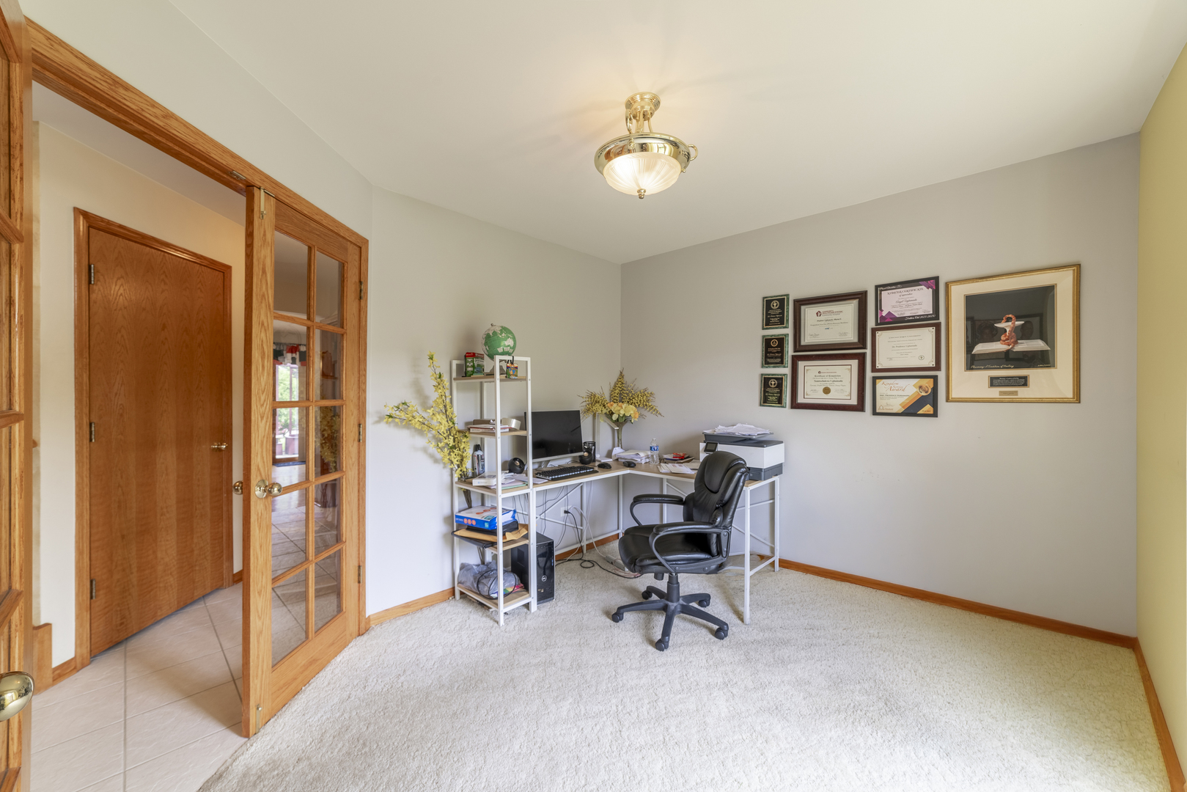
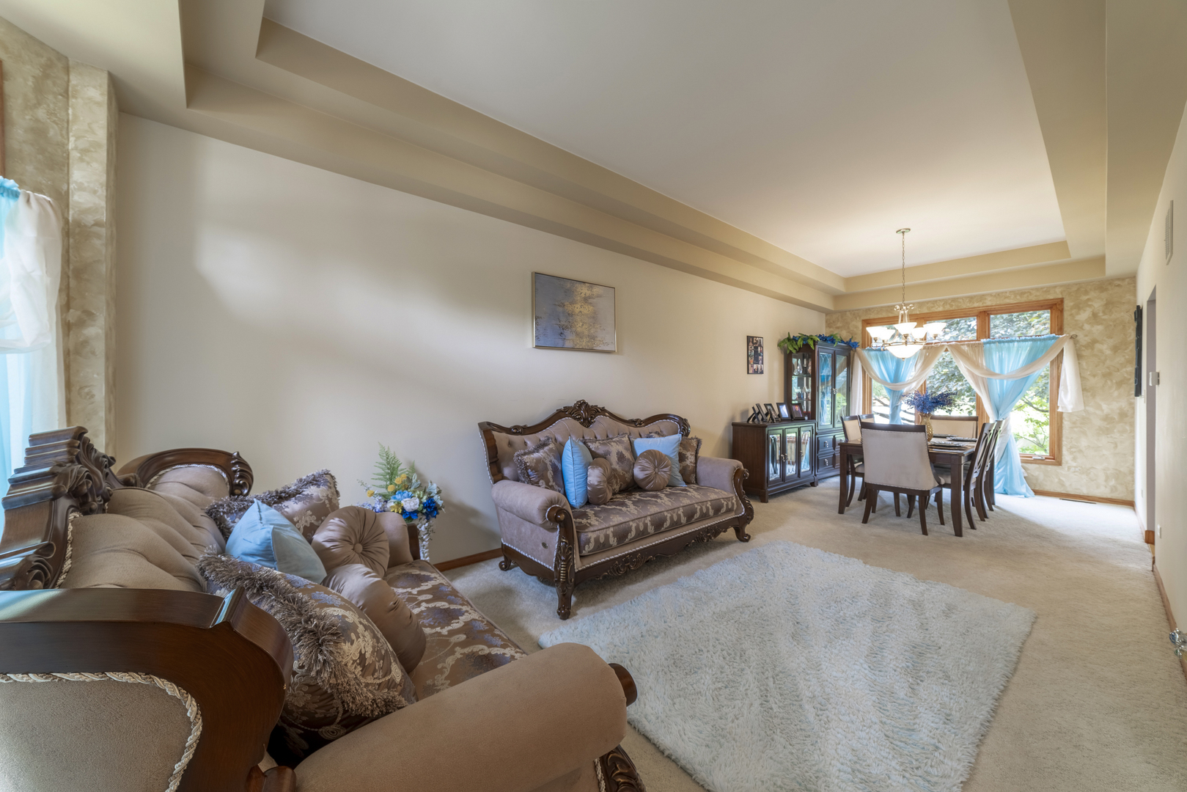
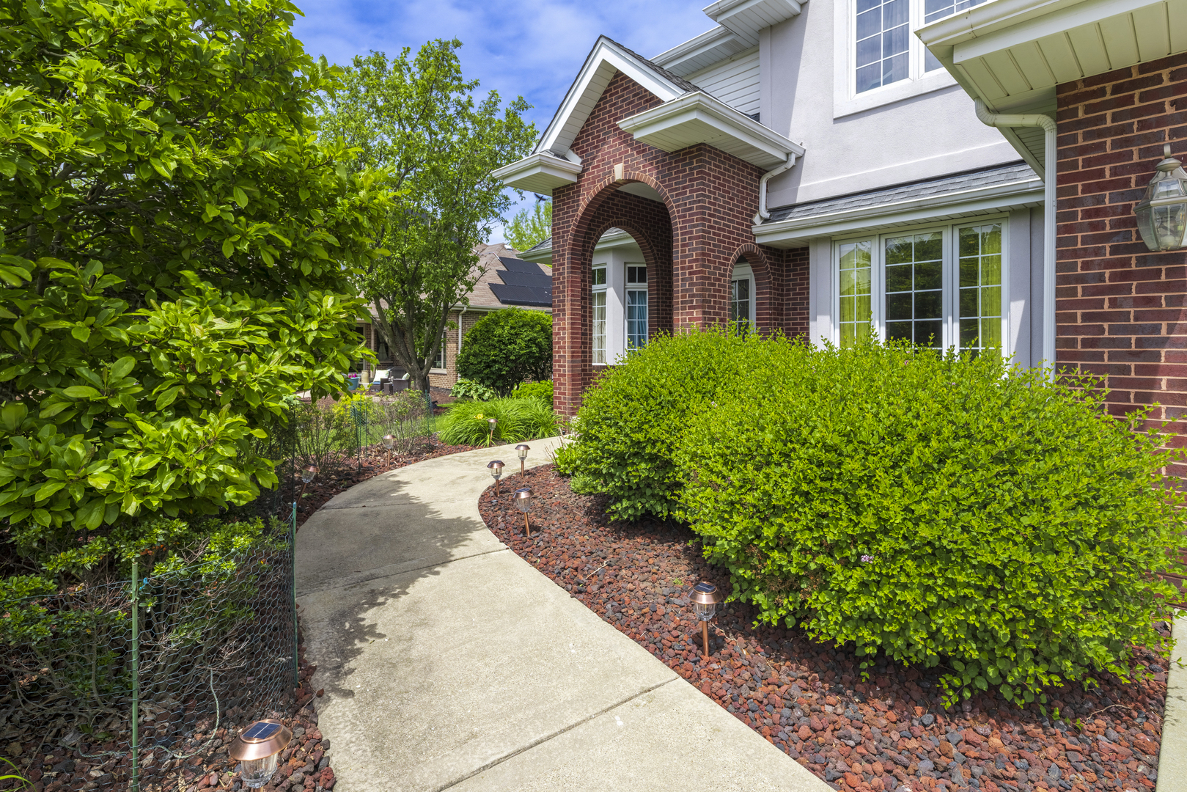
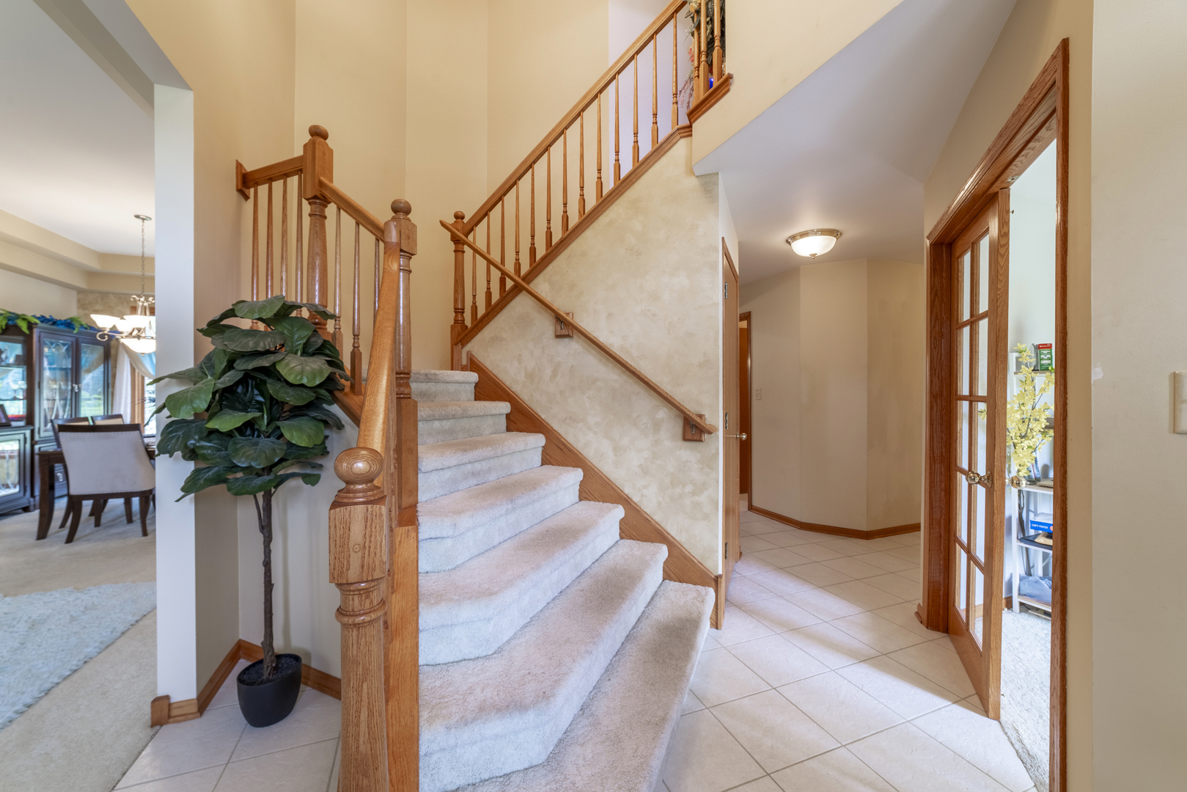
Elegant and spacious beauty in Palmer Ranch of New Lenox is ready for you! Step into this stunning brick masterpiece where architectural detail meets modern comfort. A grand two-story foyer welcomes you, leading to a formal dining room with elegant tray ceilings and a private French-door office perfect for remote work. The heart of the home is a sun-drenched chef's kitchen featuring granite counters, stainless appliances, and designer under-cabinet lighting. Gather in the expansive family room anchored by a cozy brick fireplace, or retreat to the vaulted master suite-a true sanctuary boasting a whirlpool soaker tub and dual vanities. The finished basement adds to the abundant living space of this home and boasts the 3rd full bath and plenty of storage for convenience, workshop or expansion. The outdoor oasis is equally impressive, featuring a professional-grade sprinkler system and a custom pergola-topped patio made for summer evenings. Located in the award-winning Lincoln-Way West district, this is more than a house-it's the lifestyle you've been waiting for.

Save
Ask
Tour
Hide
Share
Listing Snapshot
Price 
$539,900
Days On Site 
15 Days
Bedrooms 
4
Inside Area (SqFt) 
3,268 sqft
Total Baths 
4
Full Baths 
3
Partial Baths 
1
Lot Size 
0.27 Acres
Year Built 
2003
MLS® Number 
12696597
Status 
Active
Property Tax 
$13,007
HOA/Condo/Coop Fees 
N/A
Sq Ft Source 
Estimated
Friends & Family
Recent Activity
4 days agoListing updated with changes from the MLS®
4 days agoPrice changed to $539,900
4 days agoStatus changed to Active
2 weeks agoListing first seen on site
General Features
Acres 
0.27
Attached Garage 
Yes
Direction Faces 
South
Garage 
Yes
Garage Spaces 
3
Parking 
ConcreteGarage Door OpenerAttachedDrivewayGarage
Parking Spaces 
9
Property Sub Type 
Single Family Residence
Sewer 
Public Sewer
SqFt Below 
715
SqFt Total 
2553
Style 
Traditional
Interior Features
Appliances 
RangeMicrowaveDishwasherRefrigeratorWasherDryerStainless Steel Appliance(s)
Basement 
Sump PumpFinishedFull
Cooling 
Ceiling Fan(s)Central Air
Fireplace 
Yes
Fireplace Features 
Family RoomWood BurningGas LogGas Starter
Fireplaces 
1
Flooring 
Hardwood
Heating 
Natural Gas
Interior 
Cathedral Ceiling(s)Granite Counters
Laundry Features 
Main LevelGas Dryer HookupLaundry ChuteSink
Attic 
Dimensions - 12X12Level - Second
Bedroom 2 
Dimensions - 13X16Level - Second
Bedroom 3 
Dimensions - 13X11Level - Second
Bedroom 4 
Dimensions - 12X12Level - Second
Dining Room 
Dimensions - 11X12Level - Main
Family Room 
Dimensions - 16X22Level - Main
Kitchen 
Dimensions - 13X23Level - MainDescription - Eating Area-Table Space,Island,Granite Counters
Laundry 
Dimensions - 6X5Level - Main
Living Room 
Dimensions - 11X17Level - Main
Master Bedroom 
Dimensions - 17X14Level - Second
Office 
Dimensions - 12X11Level - Main
Recreation Room 
Dimensions - 31X27Level - Basement
Storage 
Dimensions - 27X16Level - Basement
Save
Ask
Tour
Hide
Share
Exterior Features
Construction Details 
Vinyl SidingBrick
Other Structures 
Pergola
Community Features
Community Features 
SidewalksStreet Lights
MLS Area 
New Lenox
School District 
Lincoln-Way West High School
Township 
New Lenox
Schools
School District
Lincoln-Way West High School
Elementary School
Nelson Ridge/Nelson Prairie Elem
Middle School
Alex M Martino Junior High Schoo
High School
Lincoln-Way West High School
Listing Courtesy of MRED as distributed by MLS Grid of Real Broker, LLC


Based on information submitted to the MLS GRID as of 2026-07-22 03:06 AM UTC. All data is obtained from various sources and may not have been verified by broker or MLS GRID. Supplied Open House Information is subject to change without notice. All information should be independently reviewed and verified for accuracy. Properties may or may not be listed by the office/agent presenting the information.
Last checked: 2026-07-22 03:06 AM UTC
MRED DMCA Copyright Information Copyright © 2026 Midwest Real Estate Data LLC. All rights reserved.

Neighborhood & Commute
Source: Walkscore
Save
Ask
Tour
Hide
Share