Save
Ask
Tour
Hide
Share
$875,000
39 Days On Site

12910 S Hadfield Drive
Plainfield, IL60585

For Sale|Single Family Residence|Active
4
Beds
4
Total Baths
4
Full Baths
4,530
SqFt
$193
/SqFt
1990
Built
County:
Will
Listing Courtesy of MRED as distributed by MLS Grid of Re/Max Ultimate Professionals

Due to the health concerns created by Coronavirus we are offering personal 1-1 online video walkthough tours where possible.
Call Now: 708-308-1938
Is this the listing for you? We can help make it yours.
708-308-1938
12910 S Hadfield Drive12910 S Hadfield Drive12910 S Hadfield Drive12910 S Hadfield Drive
Save
Ask
Tour
Hide
Share

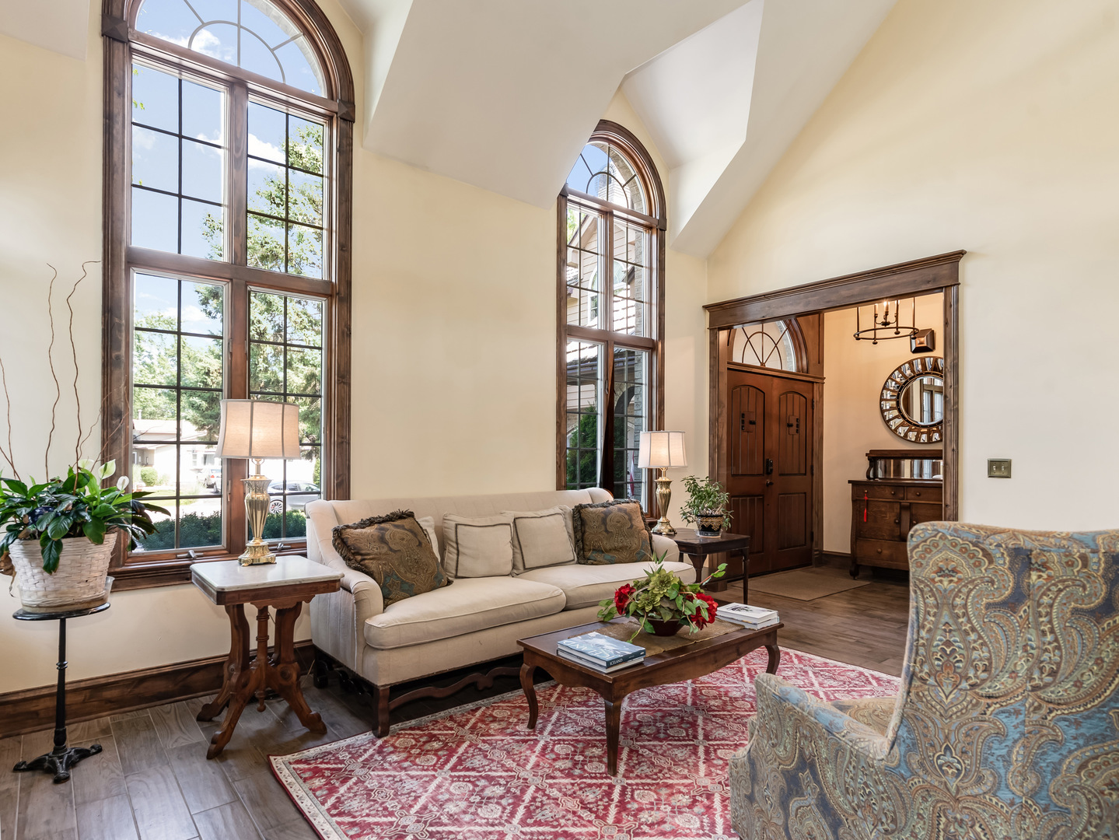
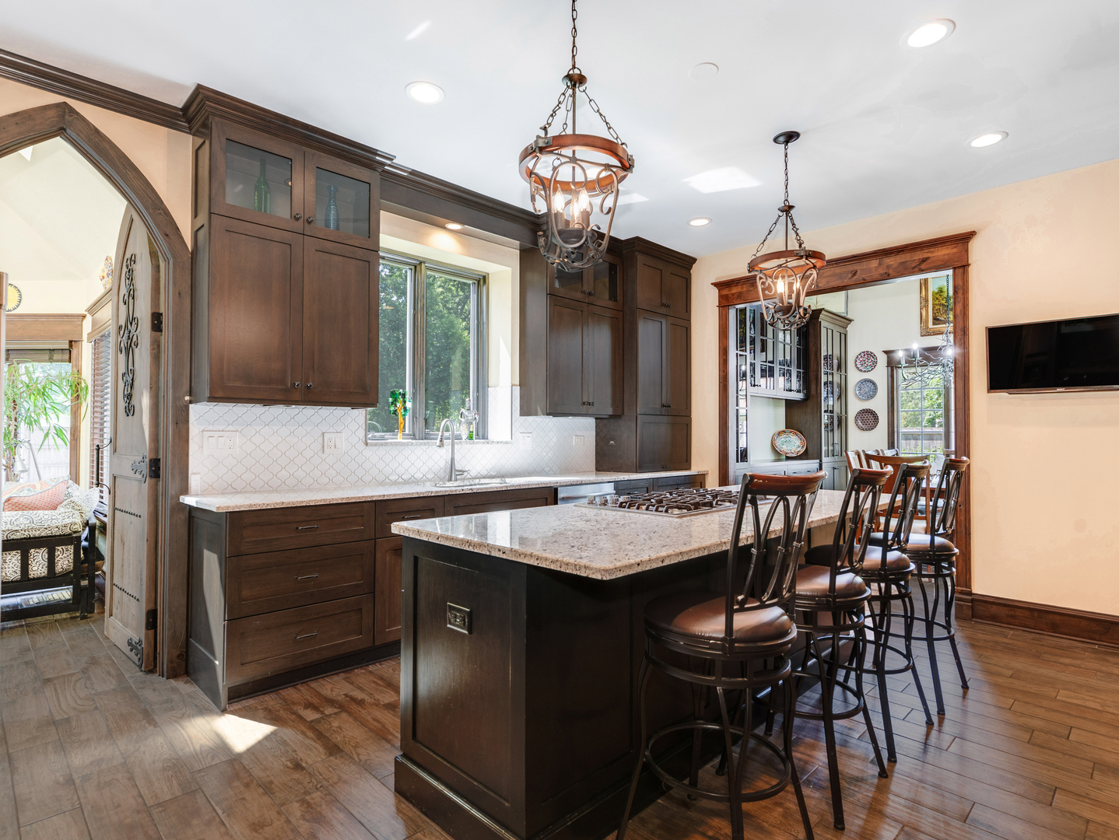
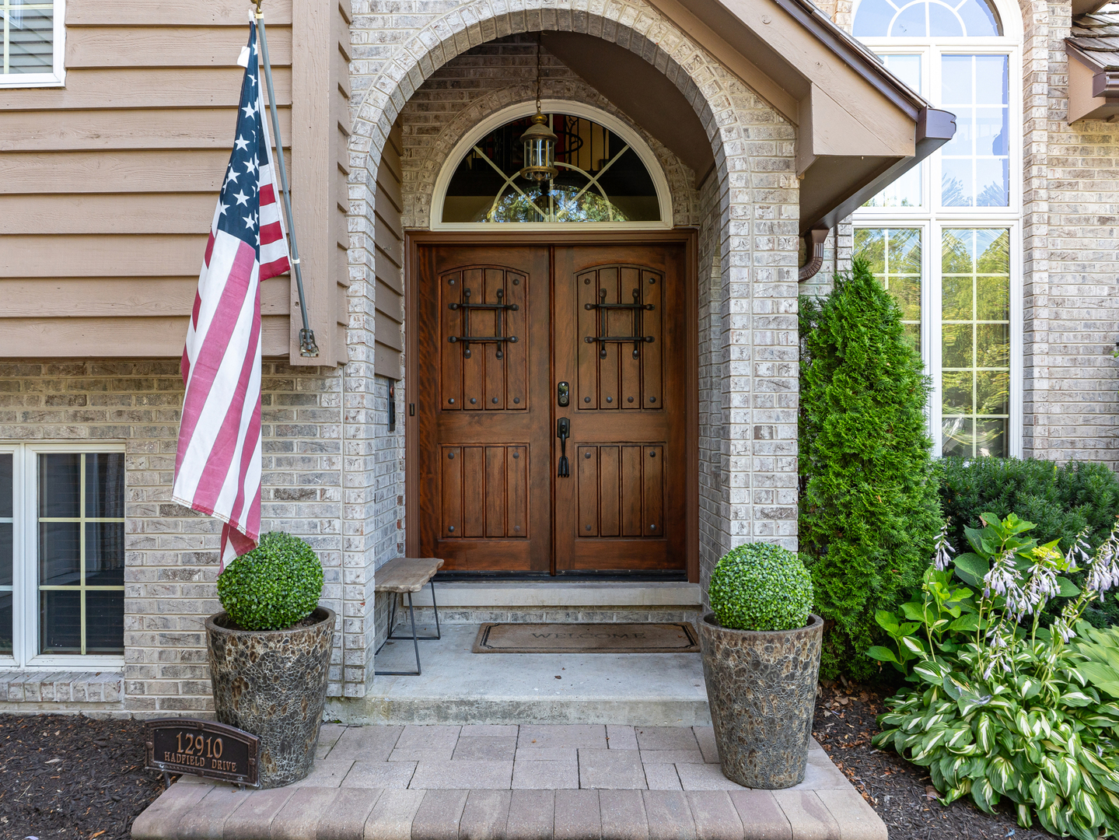
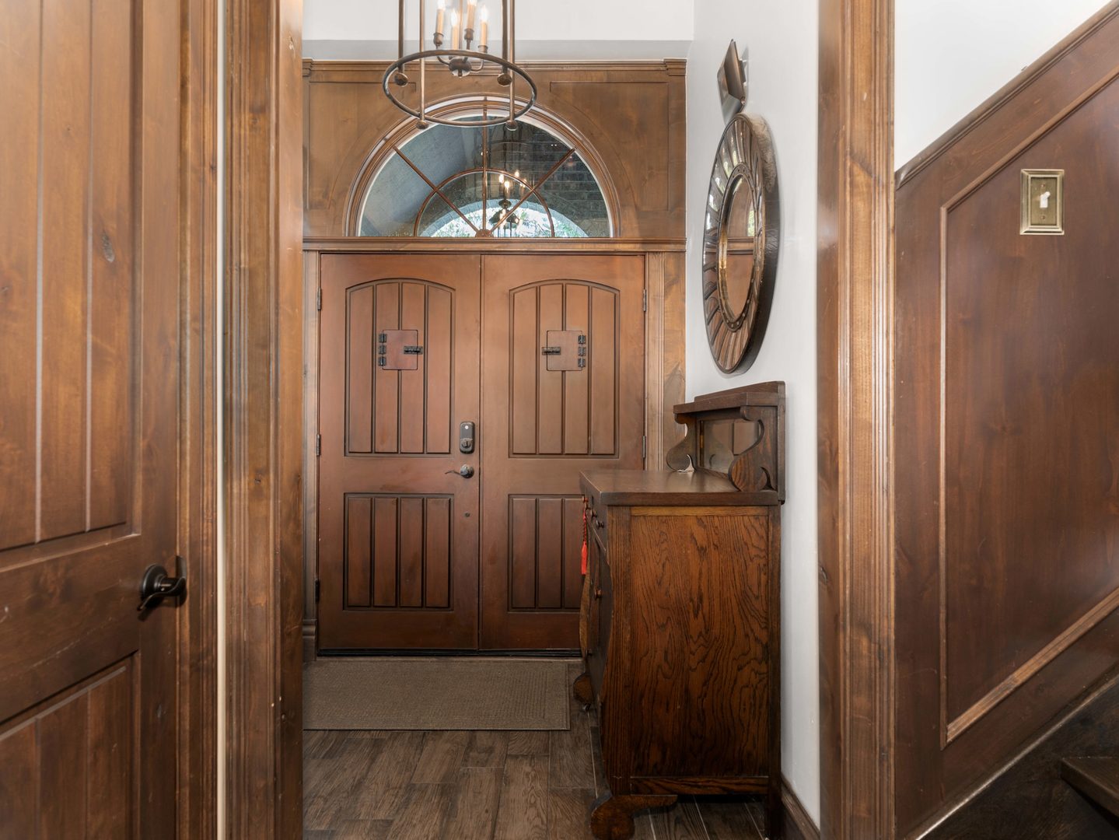
Make your home your CASTLE!! Welcome to this extraordinary custom luxury home where timeless craftsmanship meets modern elegance. Offering 4 bedrooms, 4 full baths, soaring 19-foot ceilings, six custom gas fireplaces, and exceptional architectural details throughout, this one-of-a-kind residence is designed for both everyday living and unforgettable entertaining. A stunning gourmet kitchen features custom Euro Tech cabinetry, granite countertops, soft-close drawers, and flows seamlessly into the formal dining room with illuminated built-in cabinetry. The dramatic family room showcases reclaimed 150-year-old barn wood, Vermont stone, and a striking floor-to-ceiling fireplace that creates an unforgettable focal point. The luxurious primary suite is a private retreat with its own fireplace, spa-inspired bath featuring a freestanding soaking tub, separate shower, dedicated tankless water heater, spacious walk-in closet, and a private loft ideal for a dressing room, reading nook, or home office. Two additional bedrooms each feature their own private lofts, while the spectacular third-floor loft offers endless possibilities as a game room, media lounge, or entertaining space. The finished lower level includes a spacious family room with fireplace, fourth bedroom with adjacent full bath, plus a finished basement complete with another full bath and built-in sauna. Luxury finishes throughout include knotty alder trim, custom built-ins, Turkish wood flooring in the sunroom, a heated garage with epoxy flooring, whole-house central vacuum, remodeled bath, and a newer cedar shake roof. Situated on an oversized and private fenced lot, the outdoor living space features a brick paver patio and a rare two-story outbuilding perfect for a studio, workshop, home gym, or additional entertainment space. This exceptional custom estate combines luxury, character, premium craftsmanship, and unmatched versatility in a truly unforgettable home.

Save
Ask
Tour
Hide
Share
Listing Snapshot
Price 
$875,000
Days On Site 
39 Days
Bedrooms 
4
Inside Area (SqFt) 
4,530 sqft
Total Baths 
4
Full Baths 
4
Partial Baths 
N/A
Lot Size 
N/A
Year Built 
1990
MLS® Number 
12697337
Status 
Active
Property Tax 
$11,092
HOA/Condo/Coop Fees 
N/A
Sq Ft Source 
Assessor
Friends & Family
Recent Activity
3 weeks agoListing updated with changes from the MLS®
a month agoStatus changed to Active
a month agoListing first seen on site
General Features
Attached Garage 
Yes
Foundation 
Concrete Perimeter
Garage 
Yes
Garage Spaces 
2
Green Energy Efficient 
Water Heater
Parking 
Garage Door OpenerHeated GarageGarageAttached
Parking Spaces 
2
Property Sub Type 
Single Family Residence
Sewer 
Septic Tank
Water Source 
Well
Interior Features
Appliances 
Double OvenMicrowaveDishwasherRefrigeratorWasherDryerStainless Steel Appliance(s)Gas Cooktop
Basement 
Sump PumpFinishedDaylight
Cooling 
Ceiling Fan(s)Central Air
Electric 
200+ Amp Service
Fireplace 
Yes
Fireplace Features 
Family RoomLiving RoomMaster BedroomGas LogGas Starter
Fireplaces 
6
Heating 
Natural GasForced Air
Interior 
Central VacuumWalk-In Closet(s)Entrance FoyerCathedral Ceiling(s)SaunaIn-Law FloorplanBuilt-in FeaturesBookcasesGranite Counters
Laundry Features 
Gas Dryer HookupIn Unit
Window Features 
ScreensSkylight(s)Drapes
Bedroom 2 
Dimensions - 15X12Level - Second
Bedroom 3 
Dimensions - 21X13Level - Second
Bedroom 4 
Dimensions - 12X10Level - Lower
Bedroom 5 
Dimensions - 22X19Level - Basement
Dining Room 
Dimensions - 12X12Level - Main
Family Room 
Dimensions - 22X17Level - Lower
Foyer 
Dimensions - 6X6Level - Main
Heated Sun Room 
Dimensions - 13X11Level - Main
Kitchen 
Dimensions - 18X14Level - MainDescription - Eating Area-Breakfast Bar,Island,Updated Kitchen
Laundry 
Dimensions - 7X5Level - Lower
Living Room 
Dimensions - 16X11Level - Main
Loft 
Dimensions - 14X8Level - Second
Master Bedroom 
Dimensions - 23X22Level - Second
Recreation Room 
Dimensions - 24X17Level - Third
Utility Room-Lower Level 
Dimensions - 9X6Level - Lower
Walk In Closet 
Dimensions - 7X6Level - Second
Save
Ask
Tour
Hide
Share
Exterior Features
Construction Details 
BrickCedar
Fencing 
Fenced
Lot Features 
Landscaped
Other Structures 
Shed(s)
Patio And Porch 
Patio
Roof 
Shake
Windows/Doors 
ScreensSkylight(s)Drapes
Community Features
Accessibility Features 
Therapeutic Whirlpool
MLS Area 
Plainfield
School District 
Plainfield North High School
Township 
Wheatland
Schools
School District
Plainfield North High School
Elementary School
Walkers Grove Elementary School
Middle School
Ira Jones Middle School
High School
Plainfield North High School
Listing Courtesy of MRED as distributed by MLS Grid of Re/Max Ultimate Professionals


Based on information submitted to the MLS GRID as of 2026-08-16 07:08 AM UTC. All data is obtained from various sources and may not have been verified by broker or MLS GRID. Supplied Open House Information is subject to change without notice. All information should be independently reviewed and verified for accuracy. Properties may or may not be listed by the office/agent presenting the information.
Last checked: 2026-08-16 07:08 AM UTC
MRED DMCA Copyright Information Copyright © 2026 Midwest Real Estate Data LLC. All rights reserved.

Neighborhood & Commute
Source: Walkscore
Save
Ask
Tour
Hide
Share