
175 E Delaware Place 7201-7202Chicago, IL60611
Due to the health concerns created by Coronavirus we are offering personal 1-1 online video walkthough tours where possible.
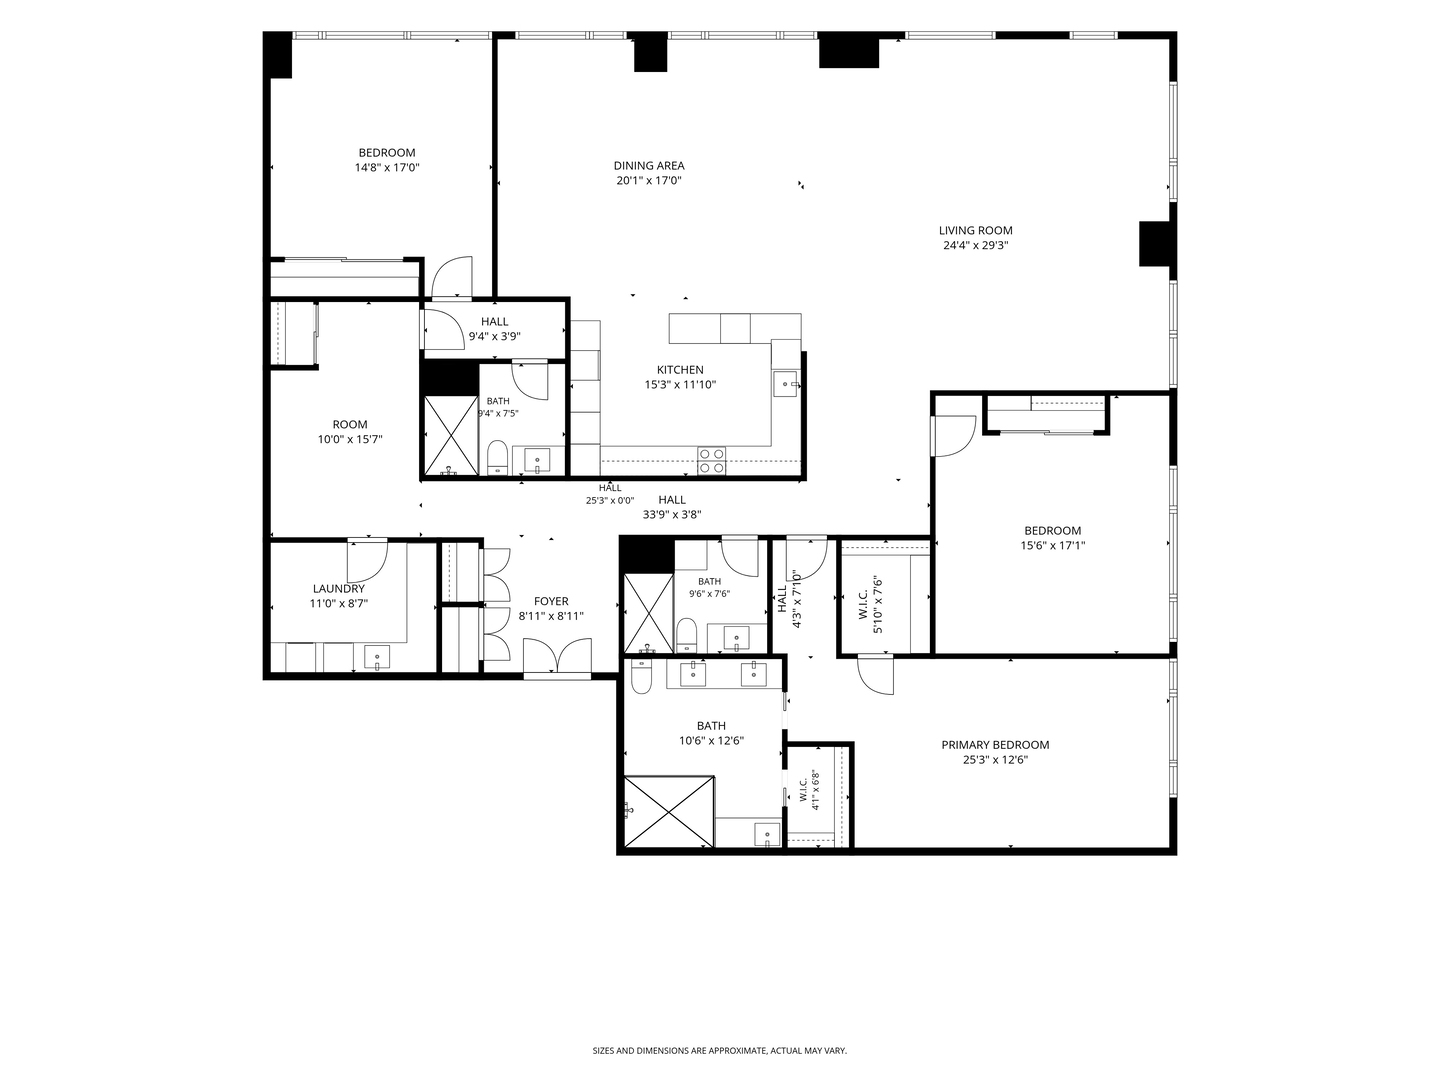
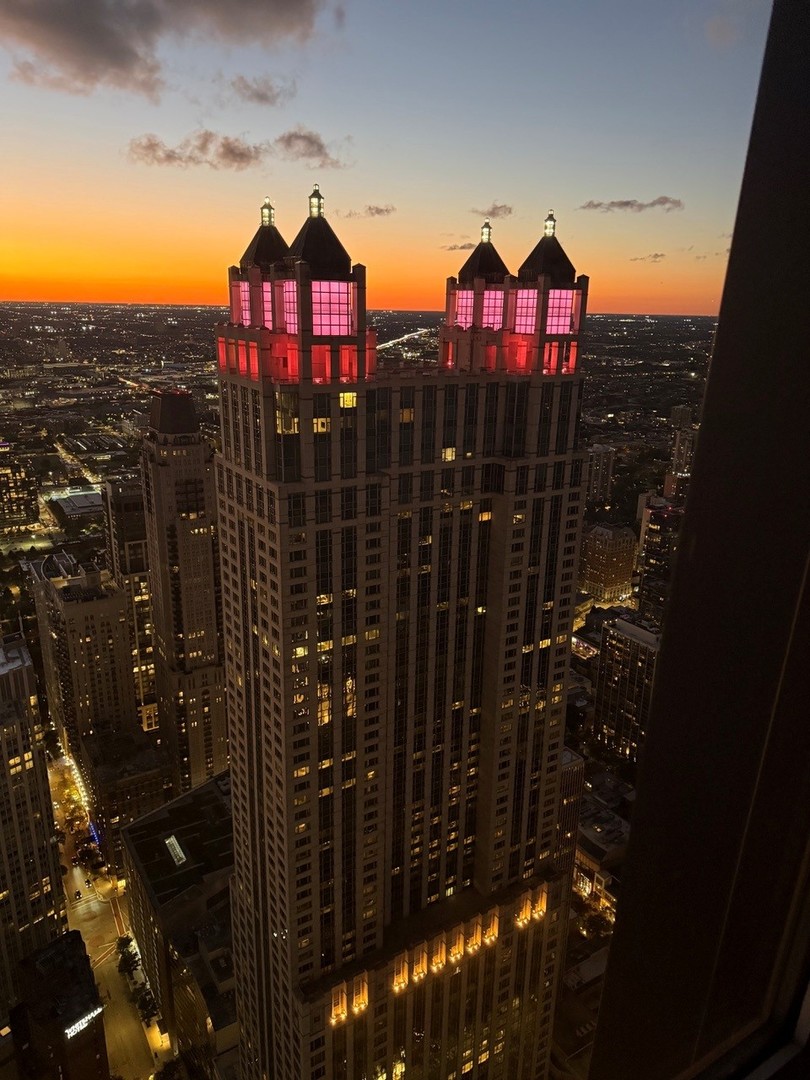
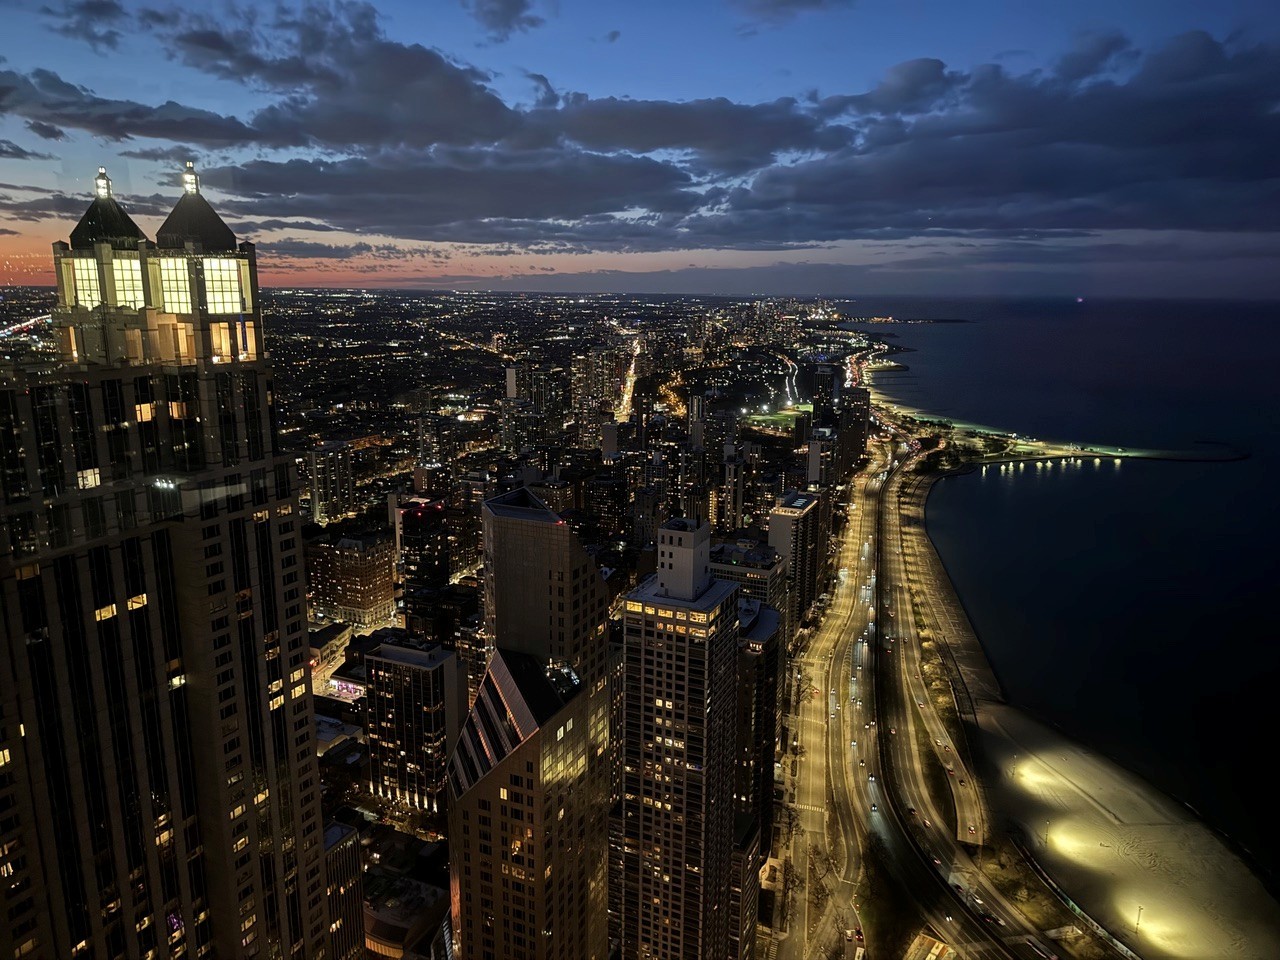
Prepare to experience elegance at its best in these beautifully combined condos in the iconic John Hancock Building the cornerstone of the Magnificent Mile. A spacious foyer greets you before entering the delightful Northwest corner of stunning living and dining areas. These are perfect for entertaining or quiet time as the North views span Lake Shore Drive and Lake Michigan as far as the eye can see. At night, the West views offer romantic sunsets and dazzling city lights. Your will have a front row seat to see the Air and Water Show and pretty sailboats. White Oak flooring flows throughout the main living areas, and six-panel floor-to-ceiling doors add to the refined design and construction by Patrick Hagerty. The lovely, well-appointed kitchen will encourage you to create your best for family and guests. The polished granite counters are 2 1/2 inches thick and continue around the backsplashes. The lengthy breakfast bar offers more storage. Stainless steel appliances include SubZero, Wolf cooktop with range hood, double oven, beverage cooler, and Black Lacquered cabinetry completes this stunning kitchen. The dining area features dramatic lighting to accent your favorite artwork. The primary bedroom suite includes a bathroom made for pampering with lavish polished granite walls, a double bowl sink, quartz counters, enormous walk-in shower, and walk-in closet. There is a welcoming ensuite guest room and bath with impressive finishes. A third bathroom is equally lovely and just across from the third bedroom. The office could double as playroom or sewing/craft room, as there is a storage closet, and it is next to the spacious laundry room that features a Whirlpool washer and dryer, sink, and many cabinets. An added convenience are two operable windows. This breathtaking home in the sky is not only elegant, but has a happy feeling, that this is HOME. Dogs are permitted with proper doctor recommendation. The building boasts full amenities: management personnel, resident head engineer, 24/7 maintenance, tailor and dry cleaner, Potash Grocery, two party rooms, receiving room, door staff, 50' pool, and state-of-the-art exercise room. On the concourse level are Cheesecake Factory, Starbucks, Post Office, Benihana, and more. You have it all here. Come live in a landmark!
| 3 hours ago | Listing updated with changes from the MLS® | |
| 9 hours ago | Listing first seen on site |

Based on information submitted to the MLS GRID as of 2026-07-08 06:37 AM UTC. All data is obtained from various sources and may not have been verified by broker or MLS GRID. Supplied Open House Information is subject to change without notice. All information should be independently reviewed and verified for accuracy. Properties may or may not be listed by the office/agent presenting the information.
Last checked: 2026-07-08 06:37 AM UTC
MRED DMCA Copyright Information Copyright © 2026 Midwest Real Estate Data LLC. All rights reserved.
Did you know? You can invite friends and family to your search. They can join your search, rate and discuss listings with you.