Save
Ask
Tour
Hide
Share
$295,000
1 Day On Site

2024 Sudbury Drive
Hoffman Estates, IL60169

For Sale|Townhouse|Active
3
Beds
2
Total Baths
1
Full Bath
1
Partial Bath
1,479
SqFt
$199
/SqFt
1977
Built
Subdivision:
Barrington Square
County:
Cook
Listing Courtesy of MRED as distributed by MLS Grid of Keller Williams Success Realty

Due to the health concerns created by Coronavirus we are offering personal 1-1 online video walkthough tours where possible.
Call Now: 708-308-1938
Is this the listing for you? We can help make it yours.
708-308-1938
Upcoming Open Houses
Due to COVID-19, we recommend you verify Open Houses before attending.
Sat, Sep 26, 11:00 AM - 1:00 PM
Sun, Sep 27, 12:00 PM - 2:00 PM
2024 Sudbury Drive2024 Sudbury Drive2024 Sudbury Drive2024 Sudbury Drive
Save
Ask
Tour
Hide
Share

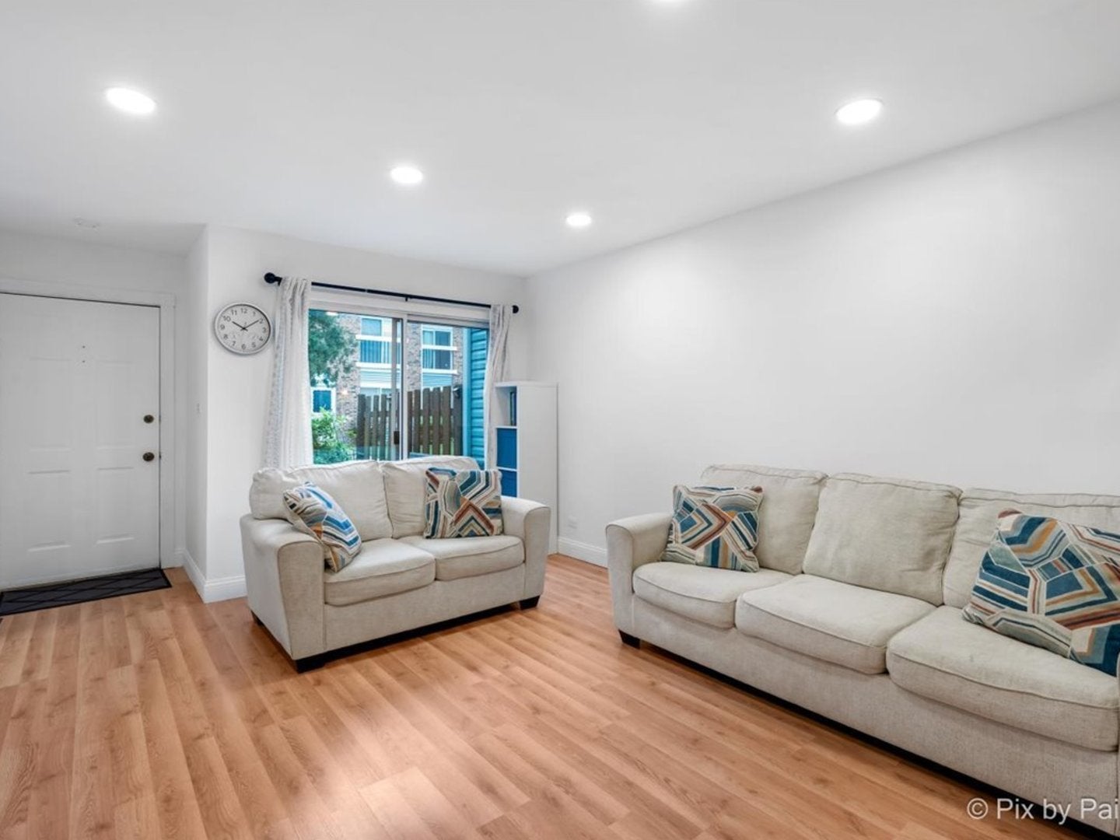
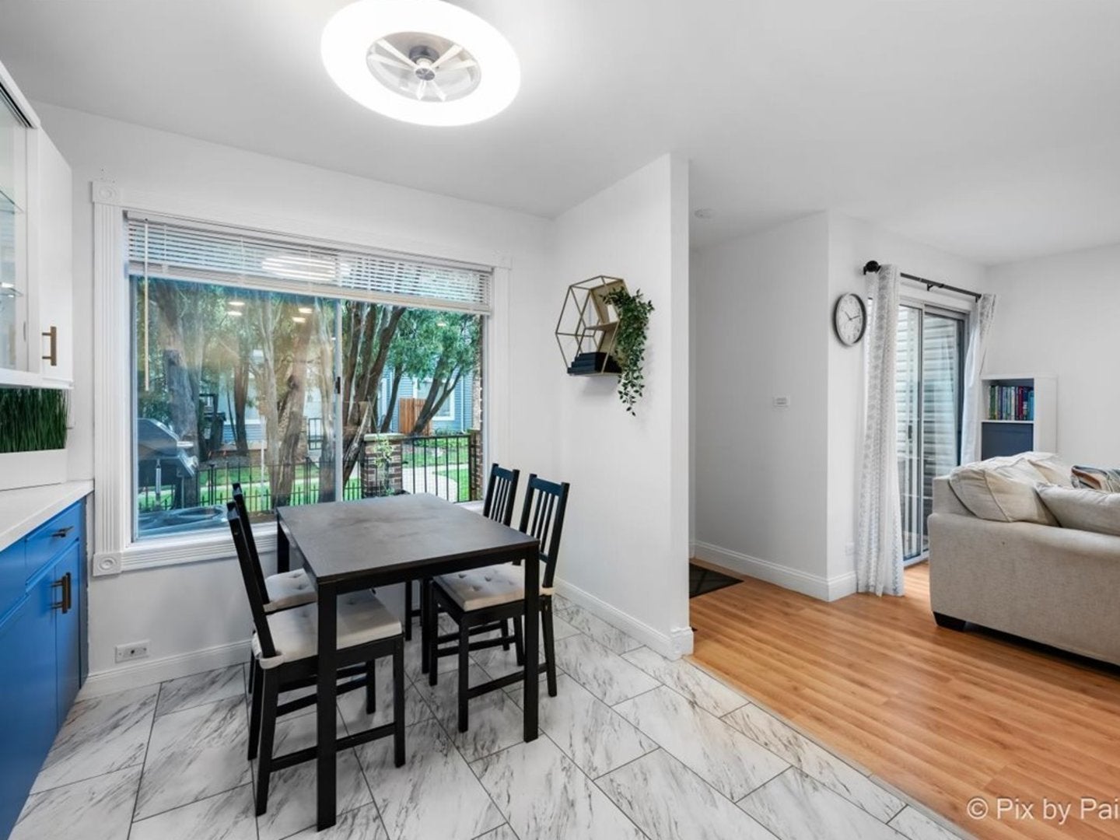
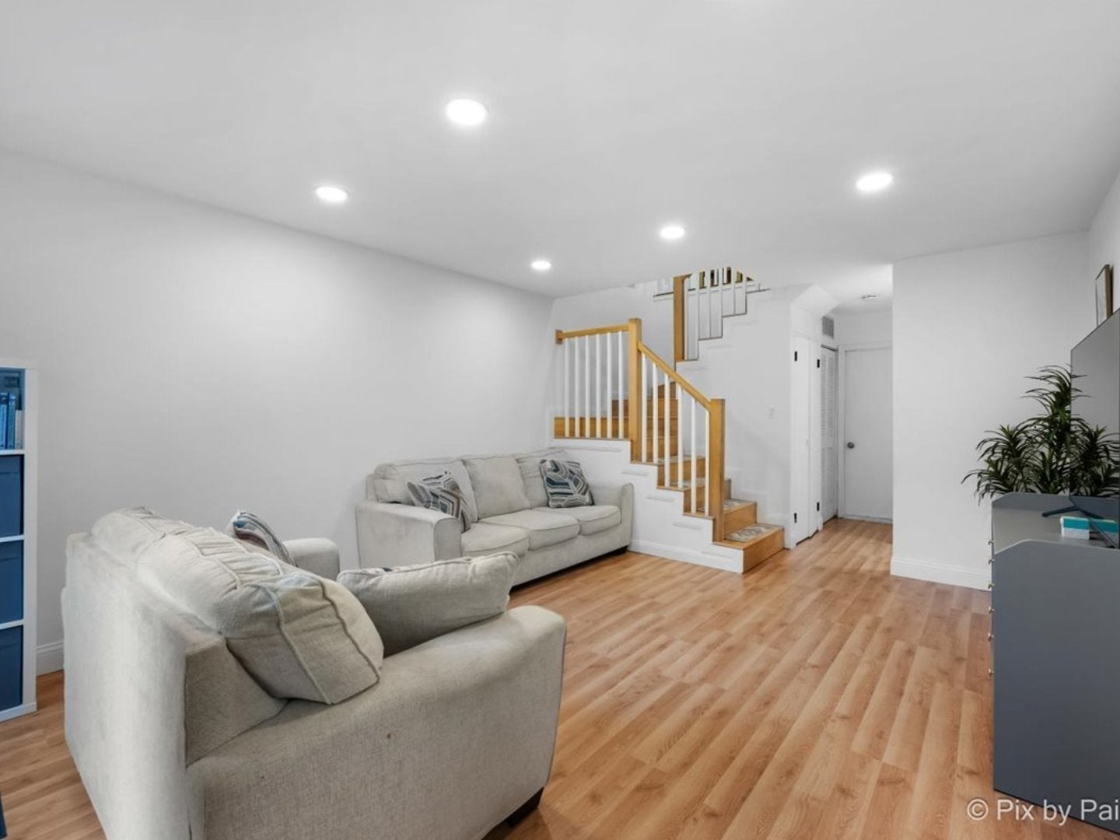
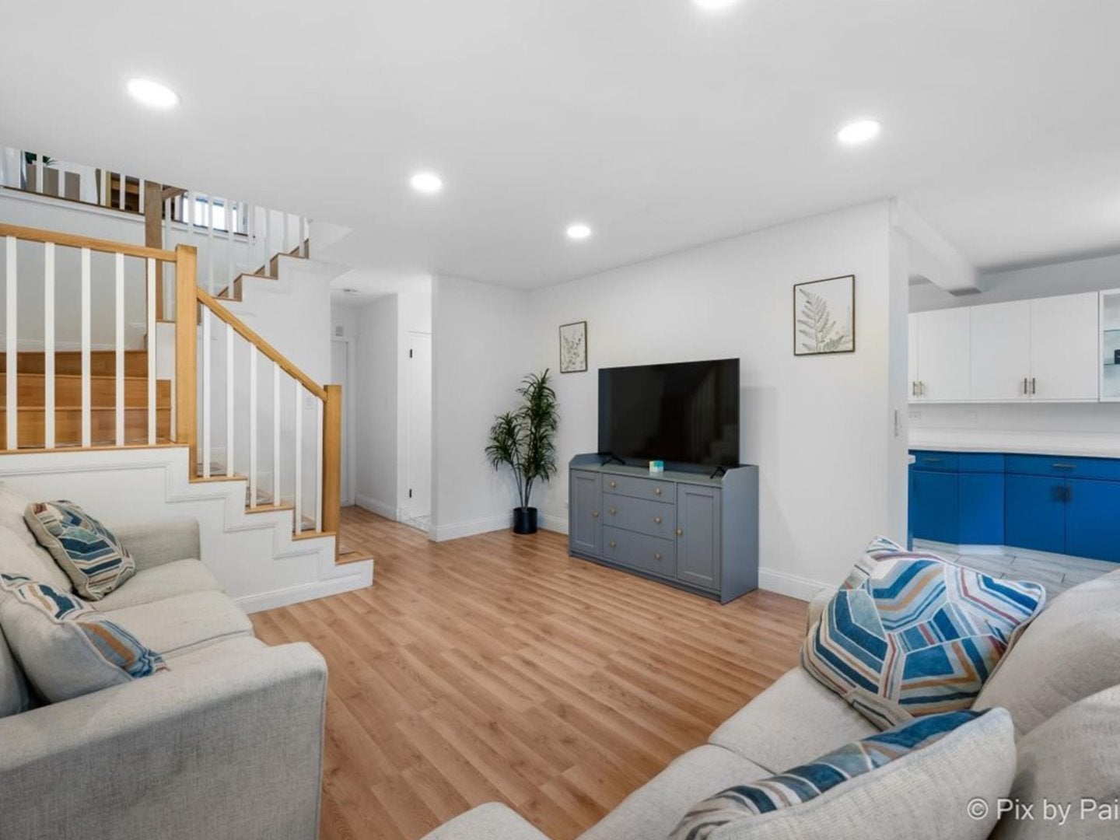
Welcome to this clean, move-in-ready end-of-street home right next to a big grassy field! Featuring modern tech updates and solid big-ticket improvements, this home is built for easy, comfortable living. Key Features: Major Upgrades: New AC installed in 2024 and new heater installed in 2025, plus a smart thermostat and connected garage door opener. Smart & Custom Lighting: Updated lights throughout the home with multiple modes, including smart-connected fixtures. Kitchen: Includes an under-sink reverse osmosis drinking water system. Layout: Primary bedroom features its own private balcony, and the upstairs loft offers nice views of the lake. Outdoor Space: Enjoy a quiet deck with plenty of room for gardening, right next to open green space. Community Amenities: Access to indoor and outdoor pools, tennis and basketball courts, a gym, clubhouse, and plenty of permitted and street parking. Prime Location: Located close to local hospitals, shopping, dining, and entertainment. Schedule your showing today! Property is owned by listing agent.

Save
Ask
Tour
Hide
Share
Listing Snapshot
Price 
$295,000
Days On Site 
1 Day
Bedrooms 
3
Inside Area (SqFt) 
1,479 sqft
Total Baths 
2
Full Baths 
1
Partial Baths 
1
Lot Size 
N/A
Year Built 
1977
MLS® Number 
12697584
Status 
Active
Property Tax 
$6,134.59
HOA/Condo/Coop Fees 
$240 monthly
Sq Ft Source 
Assessor
Friends & Family
Recent Activity
an hour agoListing updated with changes from the MLS®
yesterdayListing first seen on site
General Features
Attached Garage 
Yes
Direction Faces 
North
Garage 
Yes
Garage Spaces 
1
Number Of Stories 
2
Parking 
AsphaltGarage Door OpenerAttachedGarage
Parking Spaces 
1
Pets 
Cats OKDogs OK
Property Sub Type 
Townhouse
Sewer 
Public Sewer
Interior Features
Appliances 
MicrowaveDishwasherRefrigeratorWasherDryerDisposalGas Oven
Basement 
Sump PumpNone
Cooling 
Ceiling Fan(s)Central Air
Electric 
Circuit Breakers
Flooring 
Laminate
Heating 
Natural GasForced Air
Laundry Features 
Main Level
Window Features 
Aluminum FramesBlindsScreens
Bedroom 2 
Dimensions - 9X11Level - Second
Bedroom 3 
Dimensions - 12X10Level - Second
Bedroom 4 
Dining Room 
Dimensions - 8X8Level - Main
Family Room 
Kitchen 
Dimensions - 21X8Level - Main
Laundry 
Living Room 
Dimensions - 13X16Level - Main
Loft 
Dimensions - 11X12Level - Second
Master Bedroom 
Dimensions - 12X14Level - Second
Save
Ask
Tour
Hide
Share
Exterior Features
Construction Details 
Vinyl SidingBrick
Exterior 
Balcony
Patio And Porch 
Deck
Roof 
Asphalt
Windows/Doors 
Aluminum FramesBlindsScreens
Community Features
Association Amenities 
ParkParty RoomIndoor PoolPoolTennis Court(s)Clubhouse
Association Fee 
$240.0
Association Fee Frequency 
Monthly
MLS Area 
Hoffman Estates
School District 
Hoffman Estates High School
Township 
Schaumburg
Schools
School District
Hoffman Estates High School
Elementary School
John Muir Elementary School
Middle School
Eisenhower Junior High School
High School
Hoffman Estates High School
Listing Courtesy of MRED as distributed by MLS Grid of Keller Williams Success Realty


Based on information submitted to the MLS GRID as of 2026-09-25 09:17 AM UTC. All data is obtained from various sources and may not have been verified by broker or MLS GRID. Supplied Open House Information is subject to change without notice. All information should be independently reviewed and verified for accuracy. Properties may or may not be listed by the office/agent presenting the information.
Last checked: 2026-09-25 09:17 AM UTC
MRED DMCA Copyright Information Copyright © 2026 Midwest Real Estate Data LLC. All rights reserved.

Neighborhood & Commute
Source: Walkscore
Save
Ask
Tour
Hide
Share