
721 Helene StreetShorewood, IL60404
Due to the health concerns created by Coronavirus we are offering personal 1-1 online video walkthough tours where possible.
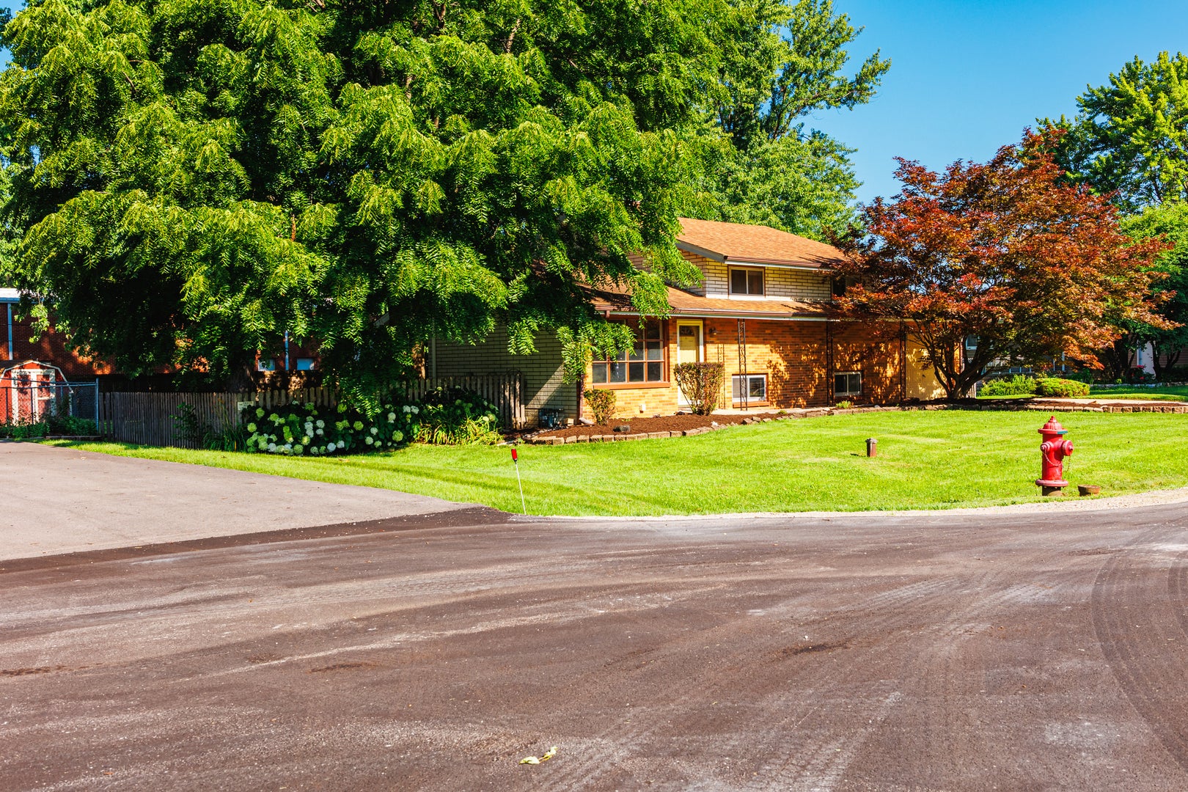
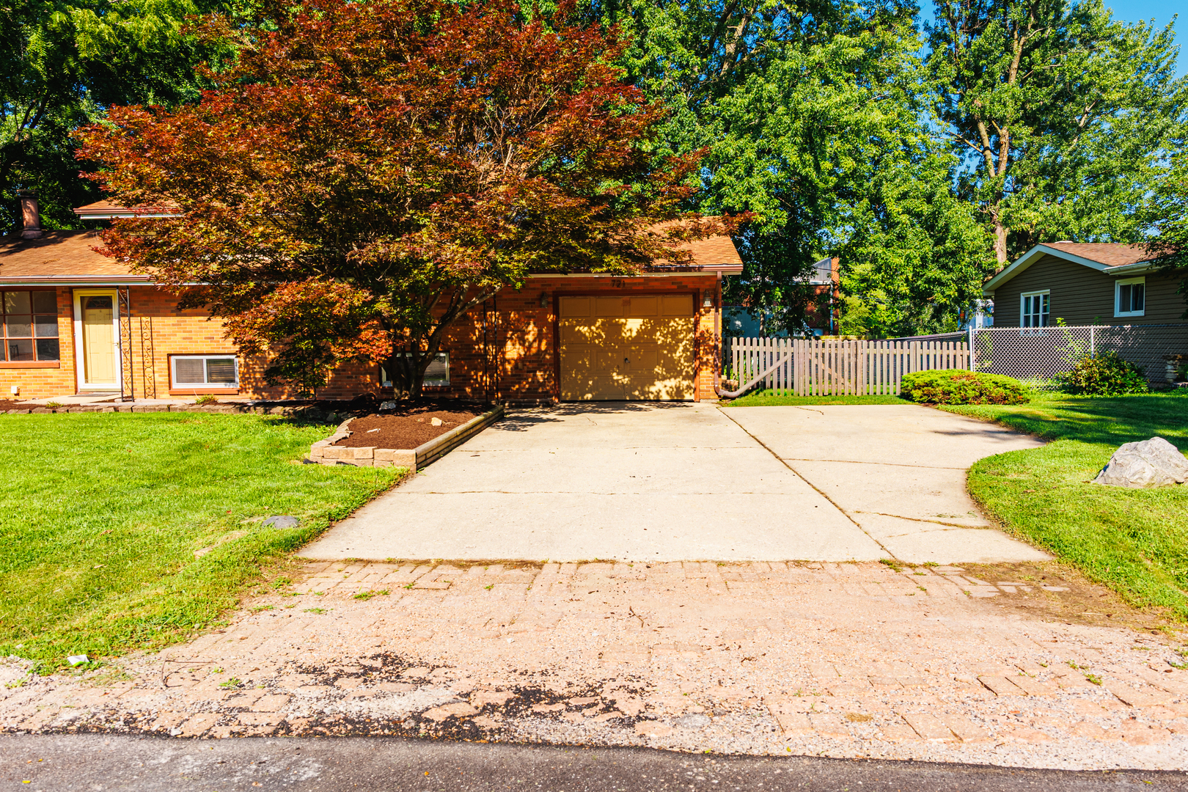
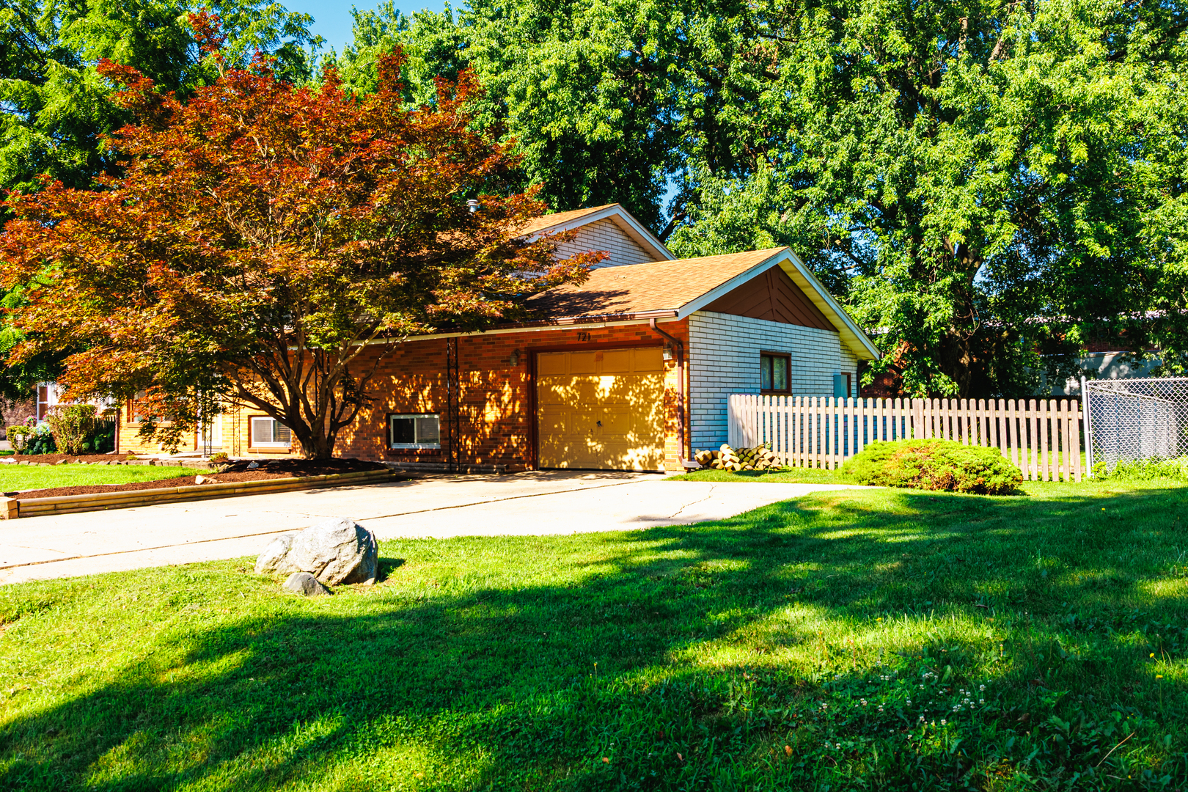
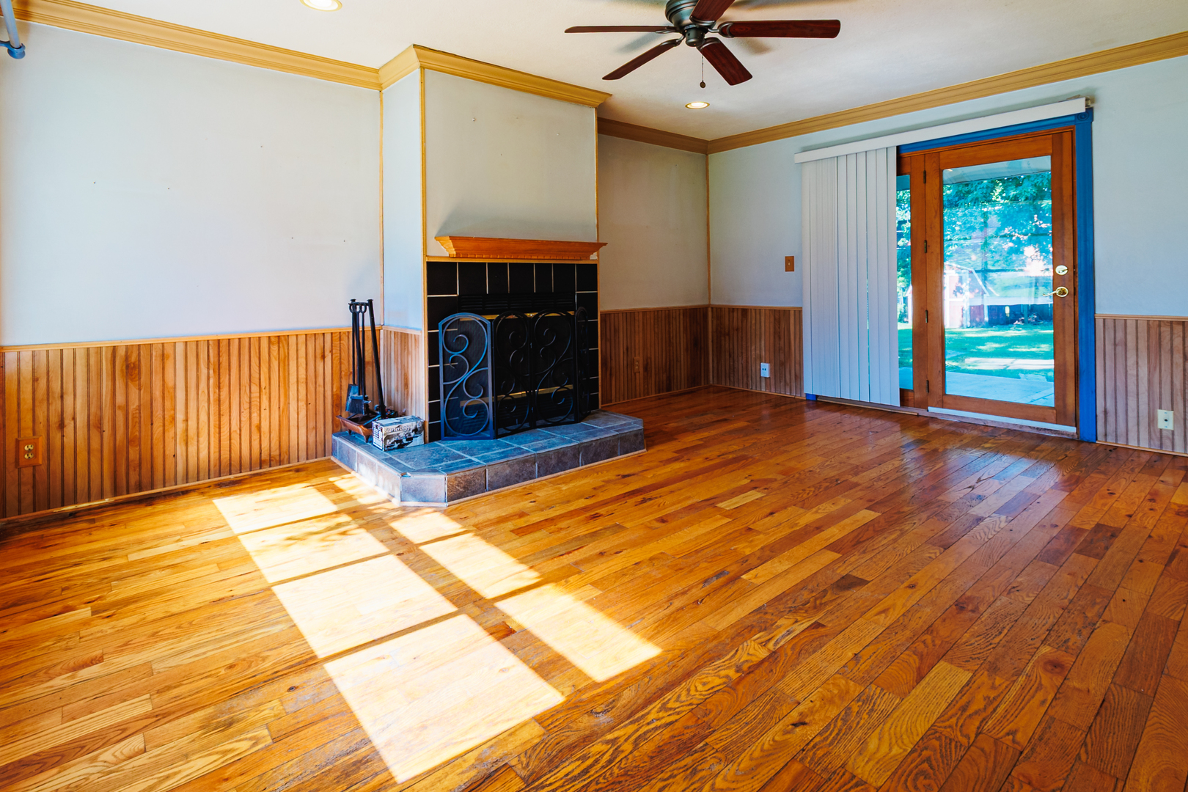
Bring your vision and make this home truly your own! This 3-bedroom, 1.1-bath split-level offers a fantastic opportunity for buyers looking to add their personal style while building equity. Step inside to a welcoming living room featuring a cozy wood-burning fireplace-the perfect spot to relax on chilly evenings. Upstairs, you'll find three bedrooms and a full bathroom. The lower level is designed for everyday living and entertaining, featuring a spacious family room that's perfect for movie nights, watching the big game, or creating the ultimate hangout space. Just beyond is the eat-in kitchen, offering plenty of room for gathering around the table, along with a pantry, laundry area, and convenient access to both the backyard and the covered walkway leading to the garage. A nearby half bath and mechanical room add even more functionality to the space. HVAC and AC were replaced in 2022 and the whole house generator was installed 2023. Outside, enjoy a large, fully fenced backyard complete with two patios, a storage shed, and plenty of room for entertaining, gardening, pets, or simply relaxing outdoors. One of the standout features of this home is the whole-house generator, providing peace of mind by keeping the power on when you need it most. Conveniently located just minutes from Route 59 and Interstate 55, you'll enjoy easy access to shopping, dining, entertainment, and all the popular amenities along the Route 30 corridor. Whether you're a first-time buyer, investor, or someone looking for a home to personalize over time, this property is full of potential and ready for its next chapter!
| a month ago | Listing updated with changes from the MLS® | |
| a month ago | Status changed to Active Under Contract | |
| a month ago | Price changed to $285,000 | |
| 3 months ago | Listing first seen on site |

Based on information submitted to the MLS GRID as of 2026-09-30 02:58 PM UTC. All data is obtained from various sources and may not have been verified by broker or MLS GRID. Supplied Open House Information is subject to change without notice. All information should be independently reviewed and verified for accuracy. Properties may or may not be listed by the office/agent presenting the information.
Last checked: 2026-09-30 02:58 PM UTC
MRED DMCA Copyright Information Copyright © 2026 Midwest Real Estate Data LLC. All rights reserved.