
20698 Eagle Bluff CourtFrankfort, IL60423
Due to the health concerns created by Coronavirus we are offering personal 1-1 online video walkthough tours where possible.
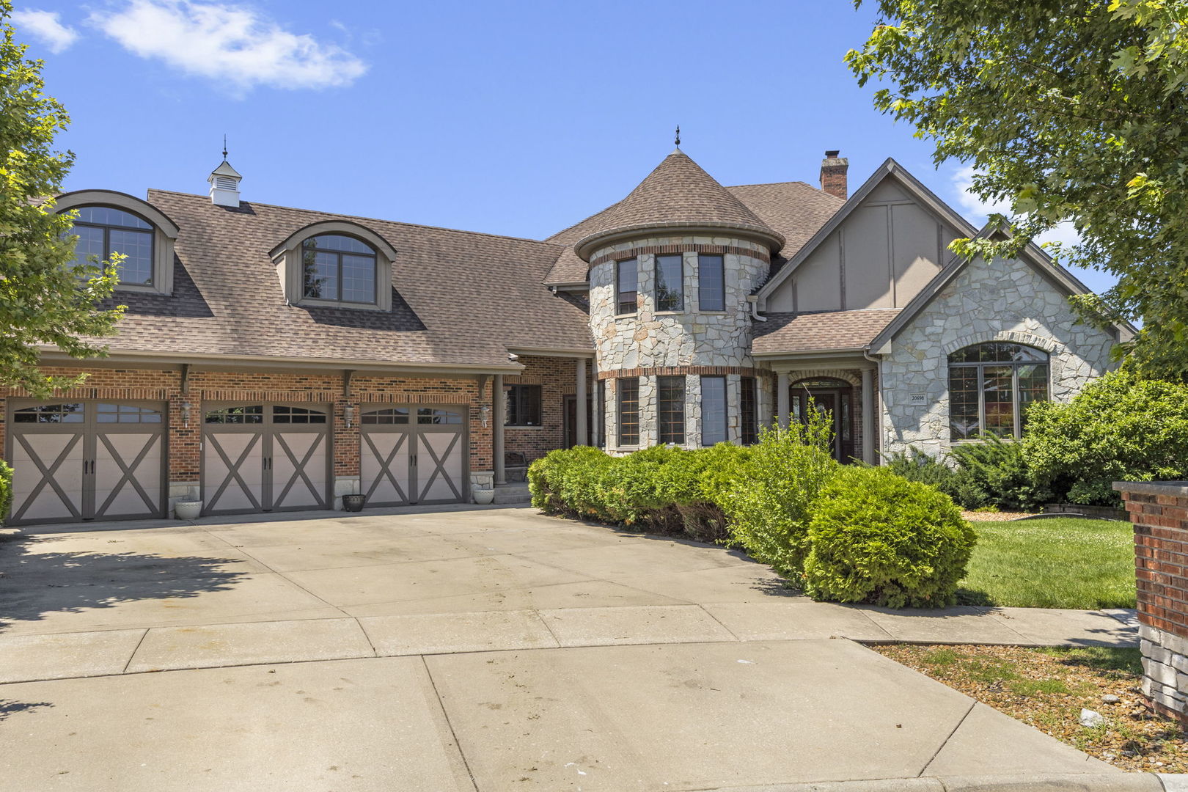
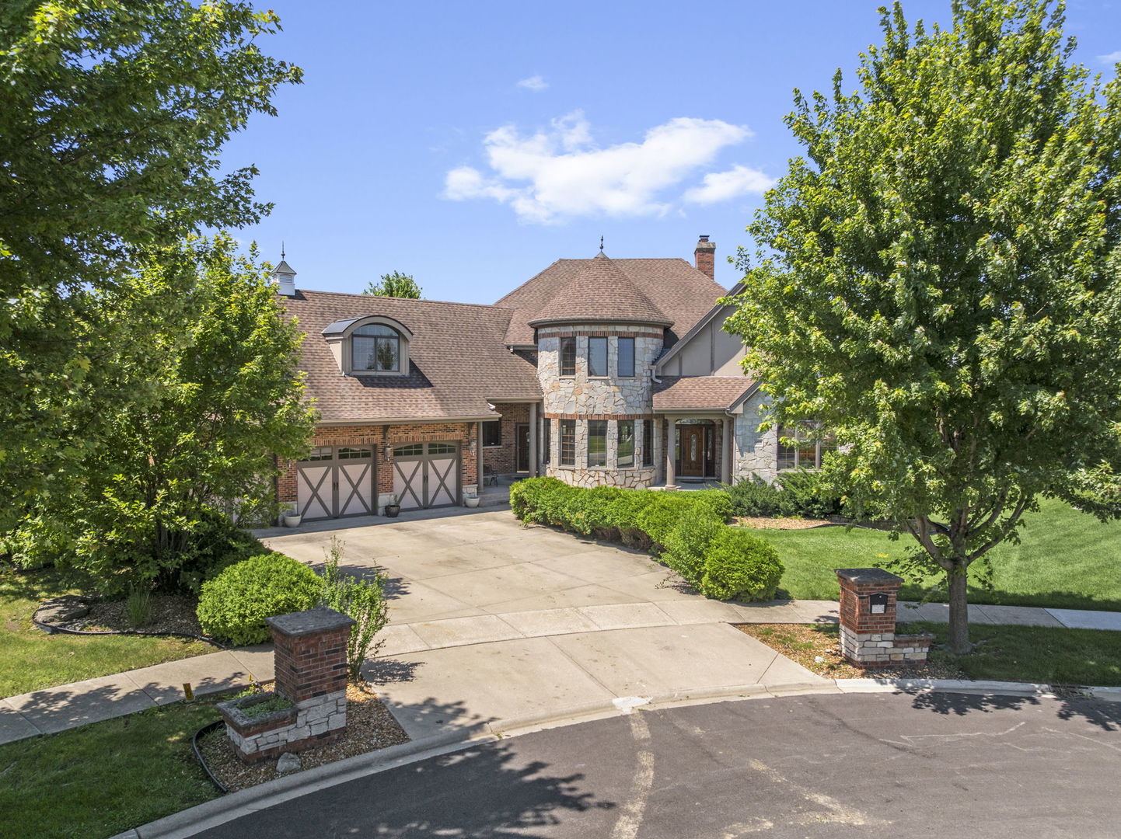
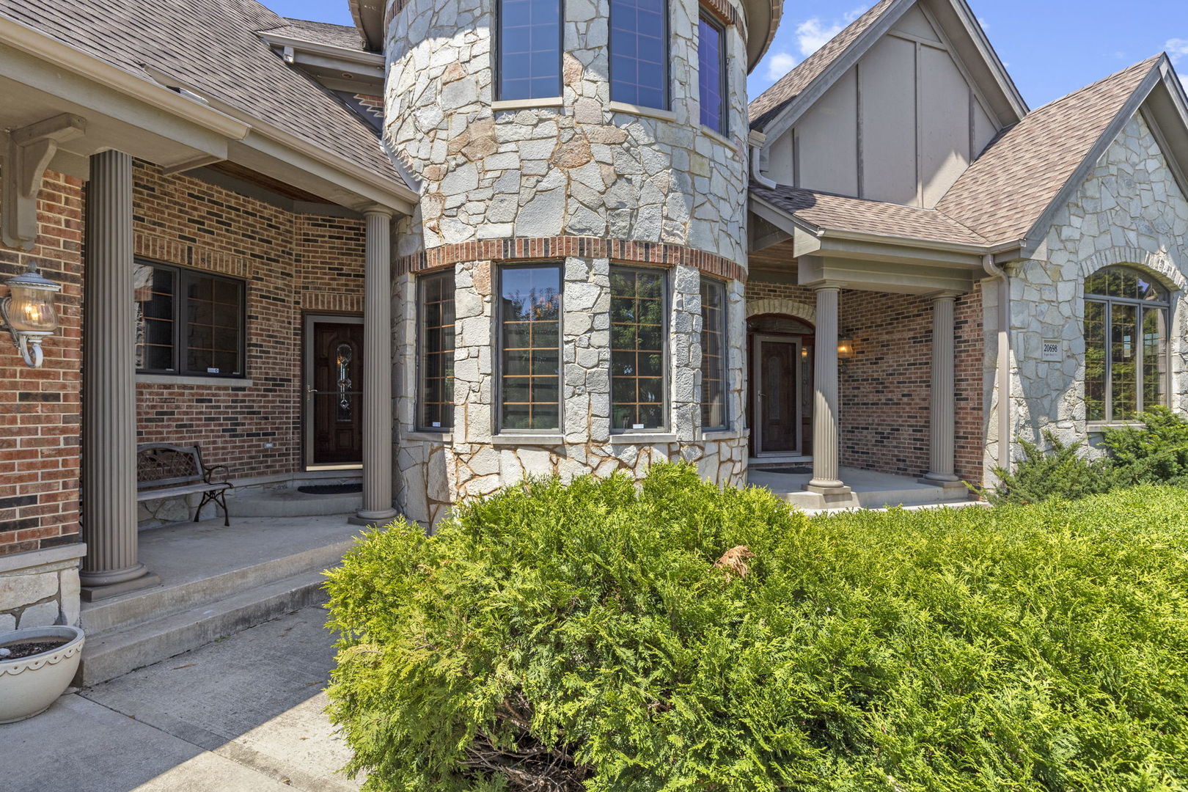
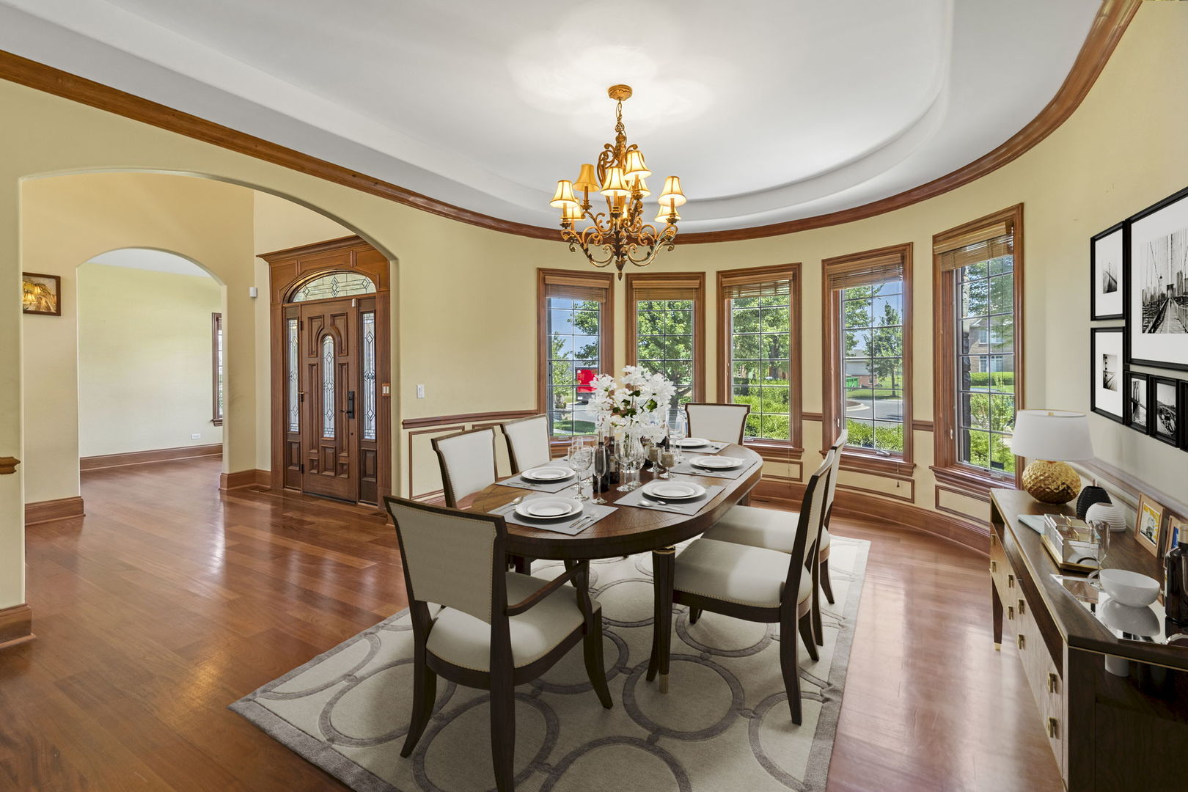
Meet your next luxury home in Frankfort, IL! This exceptional custom residence offers 5 bedrooms, 4 1/2 bathrooms, and 3 beautifully finished levels of living space, thoughtfully designed for both everyday comfort and unforgettable entertaining. The heart of the home is the beautifully appointed chef's kitchen, complete with Viking appliances, custom cabinetry, an oversized island, walk-in pantry, elegant lighting, and abundant workspace. The open layout flows seamlessly into the cozy family room, grand two-story great room, and outdoor living spaces, making it the perfect setting for both intimate family moments and large-scale entertaining. The main level also features a luxurious primary suite with a spa-inspired bathroom with a whirlpool soaking tub, walk-in shower, a separate water closet, and spacious walk-in closets. A private office near the entry provides an ideal work-from-home space or flexible additional bedroom option. A formal dining room, main-floor laundry, and powder room complete this thoughtfully designed level. The second level offers three additional bedrooms, two full bathrooms, a spacious loft overlooking the great room with custom built-ins, and a convenient second-floor laundry room. Each bedroom provides generous space and comfort for family or guests. The finished lower level expands the home's incredible versatility with a second full kitchen, built-in bar, recreation area, private home theater, a fifth bedroom and full bathroom. Designed for entertaining, extended family, or overnight guests, this level provides a true third living space rarely found in today's homes. Outside, enjoy beautifully landscaped grounds and a private backyard setting perfect for relaxing or entertaining. Additional highlights include an oversized three-car garage, zoned heating and cooling, extensive storage, and exceptional finishes throughout. Better than new construction, this remarkable home combines luxury finishes, thoughtful design, and timeless craftsmanship. Ideally located near downtown Frankfort's restaurants, shopping, parks, and highly regarded schools, 20698 Eagle Bluff Court offers the perfect blend of elegance, comfort, and convenience.
| 3 weeks ago | Listing updated with changes from the MLS® | |
| a month ago | Status changed to Active | |
| a month ago | Listing first seen on site |

Based on information submitted to the MLS GRID as of 2026-08-22 01:04 AM UTC. All data is obtained from various sources and may not have been verified by broker or MLS GRID. Supplied Open House Information is subject to change without notice. All information should be independently reviewed and verified for accuracy. Properties may or may not be listed by the office/agent presenting the information.
Last checked: 2026-08-22 01:04 AM UTC
MRED DMCA Copyright Information Copyright © 2026 Midwest Real Estate Data LLC. All rights reserved.
Did you know? You can invite friends and family to your search. They can join your search, rate and discuss listings with you.