Save
Ask
Tour
Hide
Share
$575,000
New Listing

4126 N Yale Avenue
Arlington Heights, IL60004

For Sale|Single Family Residence|Active
3
Beds
3
Total Baths
2
Full Baths
1
Partial Bath
1,829
SqFt
$314
/SqFt
1984
Built
Subdivision:
Creekside
County:
Cook
Listing Courtesy of MRED as distributed by MLS Grid of RE/MAX Top Performers

Due to the health concerns created by Coronavirus we are offering personal 1-1 online video walkthough tours where possible.
Call Now: 708-308-1938
Is this the listing for you? We can help make it yours.
708-308-1938
4126 N Yale Avenue4126 N Yale Avenue4126 N Yale Avenue4126 N Yale Avenue
Save
Ask
Tour
Hide
Share

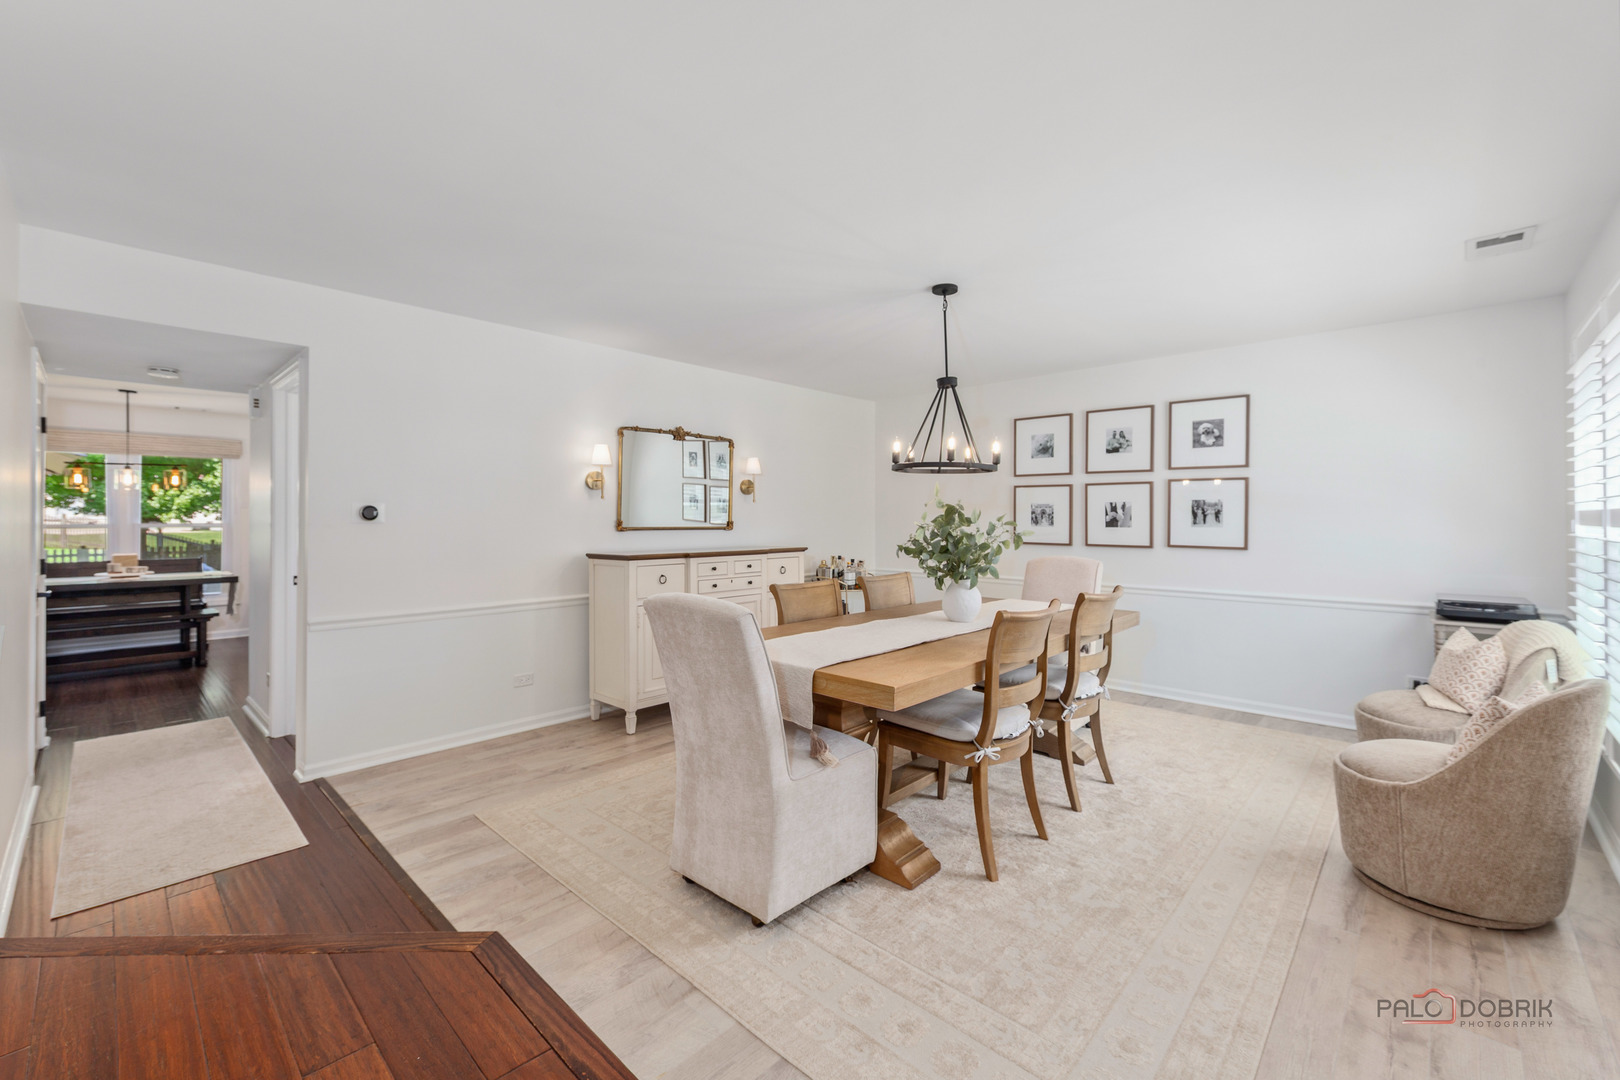
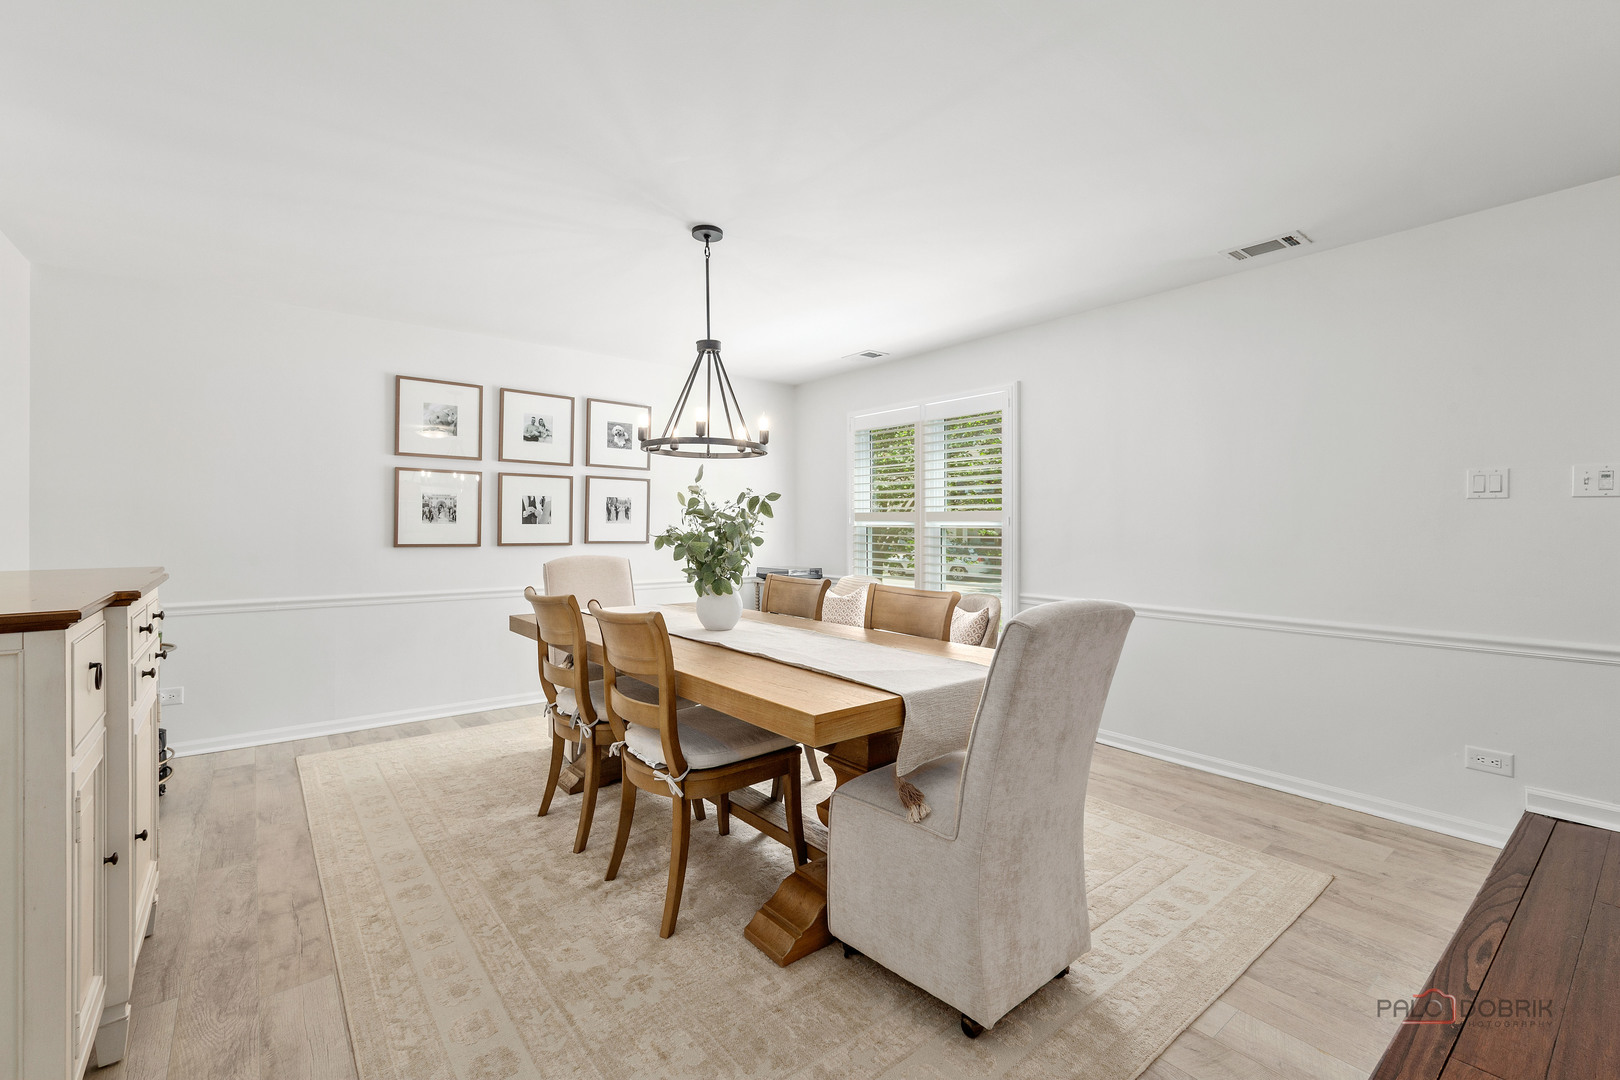
This gorgeous modern 3-bedroom, 2.1 bath home welcomes you from the moment you arrive. Step into a bright, sunlit living room that sets the tone for the whole house. Rich hardwood flooring flows throughout the first floor, leading you to a stunning white eat-in kitchen featuring a tile backsplash, quartz countertops, high-end stainless steel appliances, and a lovely view of the fenced-in backyard. The contemporary primary bedroom and family room both boast soaring vaulted ceilings, adding to the home's airy, open feel. Storage won't be an issue here - thoughtful, generous closet space carries through the primary bedroom, bathrooms, additional bedrooms, pantry, and attic. All 2.1 bathrooms showcase tasteful, high-end finishes, with the primary bath offering a double vanity with granite countertops and a large walk-in shower. Two additional bedrooms are nicely sized with great natural light and ceiling fans. A first-floor washer and dryer add everyday convenience. Outside, enjoy afternoons on your patio surrounded by an oversized, fenced-in backyard - perfect for watching kids and pets play - all set against lush, well-maintained landscaping. Located on a charming, friendly block with stellar schools, this home also puts you close to everything: a playground, peaceful walking path, tennis courts, and Buffalo Creek Reservoir just around the corner. Golf enthusiasts will love being steps from Nickol Knoll Park/Golf Course, and outdoor lovers can enjoy a great run up Payton Hill with sweeping views of downtown Chicago. This is more than a house - it's the perfect place to call home!

Save
Ask
Tour
Hide
Share
Listing Snapshot
Price 
$575,000
Days On Site 
0 Days
Bedrooms 
3
Inside Area (SqFt) 
1,829 sqft
Total Baths 
3
Full Baths 
2
Partial Baths 
1
Lot Size 
0.24 Acres
Year Built 
1984
MLS® Number 
12697850
Status 
Active
Property Tax 
$11,638.87
HOA/Condo/Coop Fees 
N/A
Sq Ft Source 
Assessor
Friends & Family
Recent Activity
10 hours agoListing updated with changes from the MLS®
10 hours agoListing first seen on site
General Features
Acres 
0.24
Attached Garage 
Yes
Garage 
Yes
Garage Spaces 
2
Parking 
ConcreteGarage Door OpenerAttachedGarage
Parking Spaces 
2
Property Sub Type 
Single Family Residence
Sewer 
Public Sewer
Interior Features
Appliances 
RangeMicrowaveDishwasherRefrigeratorWasherDryerDisposalStainless Steel Appliance(s)Range HoodHumidifier
Basement 
None
Cooling 
Ceiling Fan(s)Central Air
Flooring 
Hardwood
Heating 
Natural GasForced Air
Interior 
Entrance FoyerCathedral Ceiling(s)
Laundry Features 
Main Level
Window Features 
Screens
Bedroom 2 
Dimensions - 11X11Level - Second
Bedroom 3 
Dimensions - 11X10Level - Second
Bedroom 4 
Dining Room 
Dimensions - 13X10Level - Main
Eating Area 
Dimensions - 12X8Level - Main
Family Room 
Dimensions - 20X14Level - Main
Foyer 
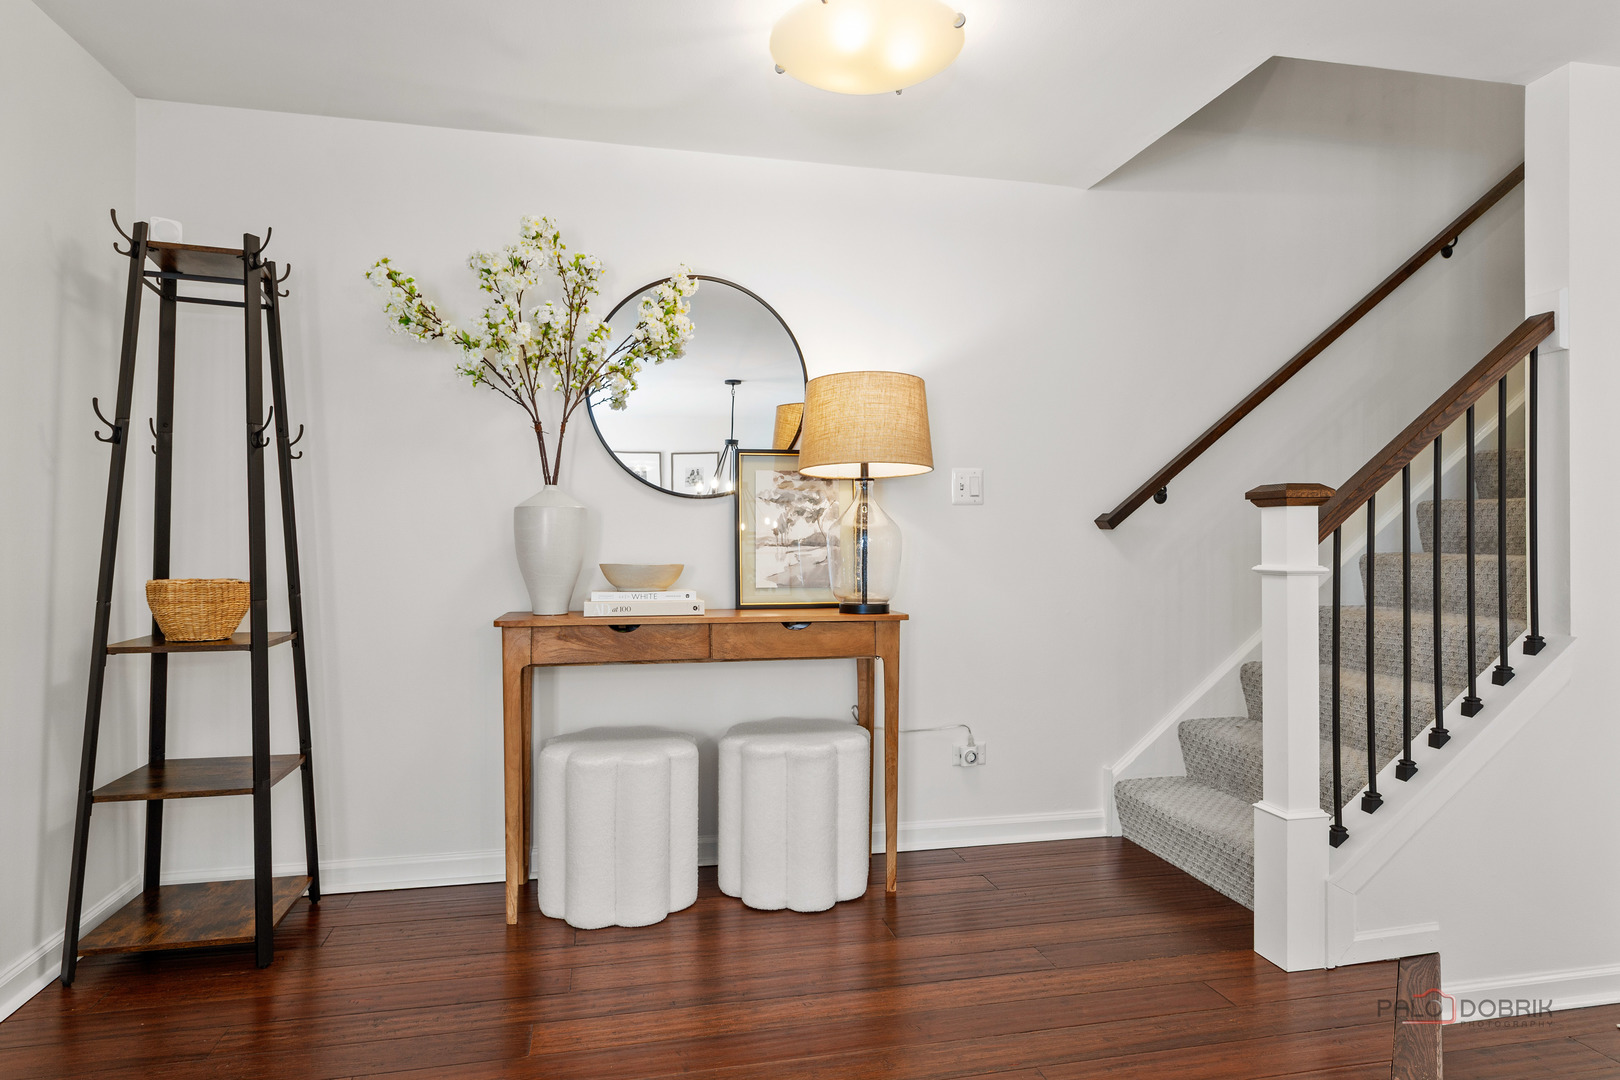
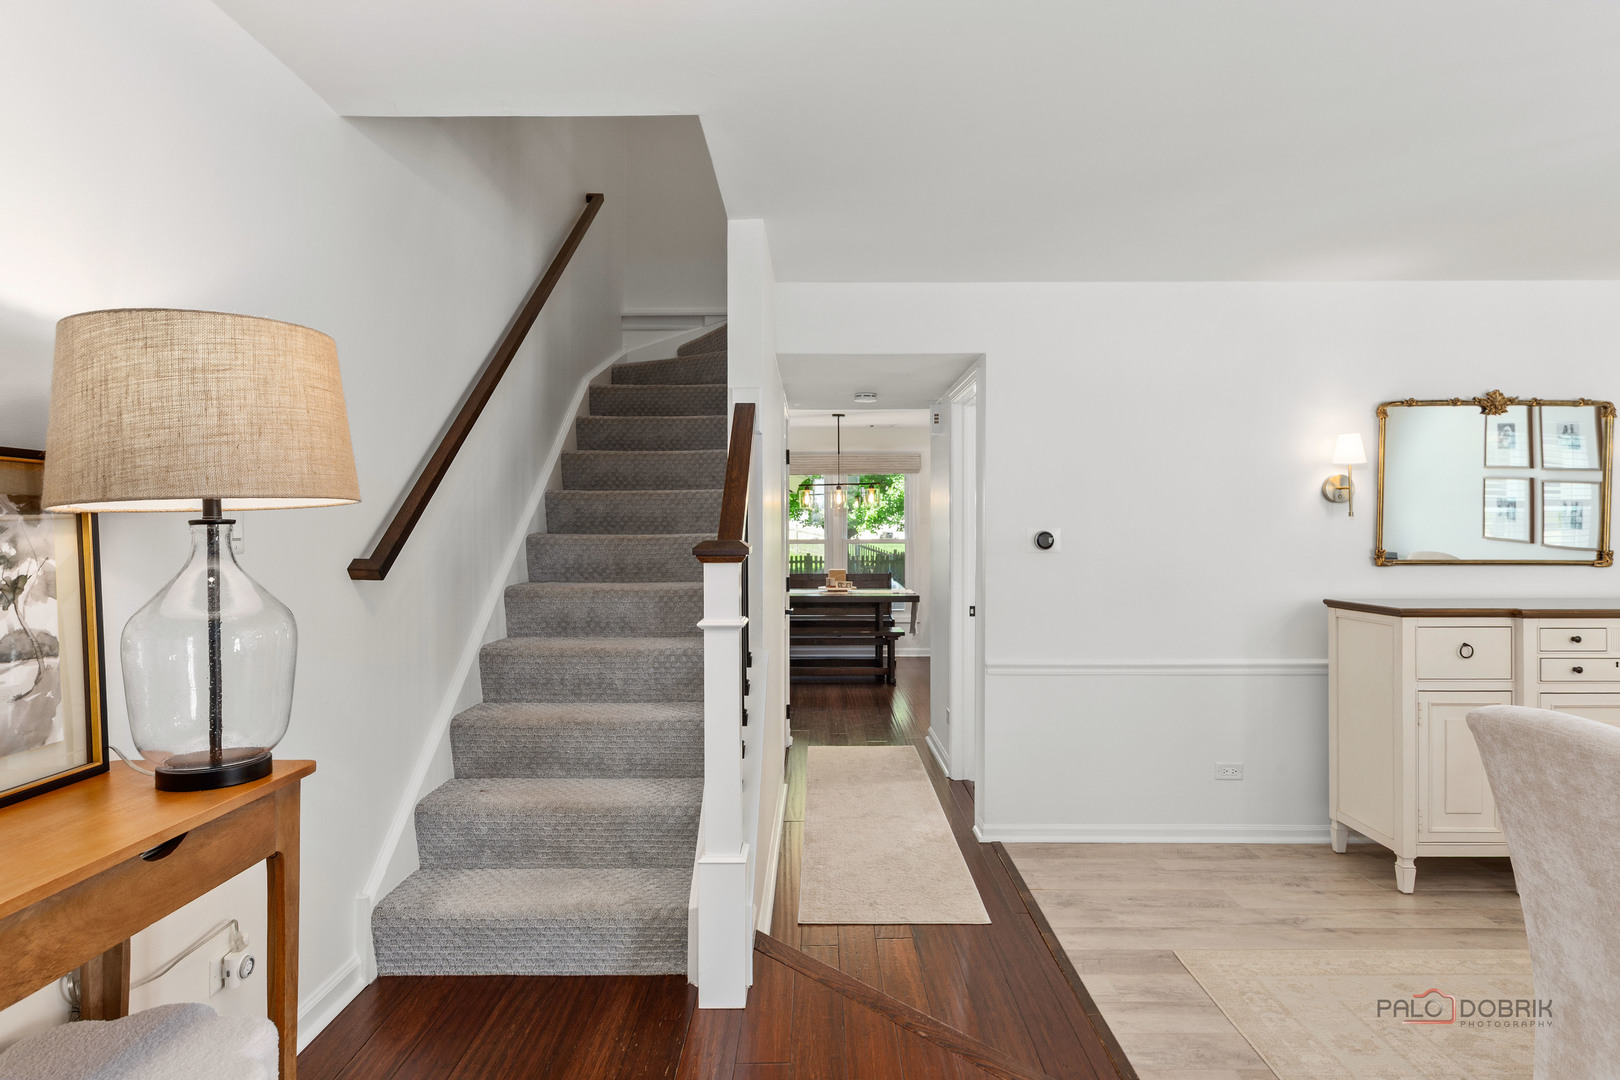
Dimensions - 9X6Level - Main
Kitchen 
Dimensions - 13X12Level - MainDescription - Eating Area-Breakfast Bar,Eating Area-Table Space,Island,Pantry-Closet,Updated Kitchen
Laundry 
Dimensions - 8X5Level - Main
Living Room 
Dimensions - 18X15Level - Main
Master Bedroom 
Dimensions - 19X12Level - Second
Save
Ask
Tour
Hide
Share
Exterior Features
Construction Details 
Vinyl Siding
Fencing 
Fenced
Lot Features 
Landscaped
Patio And Porch 
Patio
Roof 
Asphalt
Windows/Doors 
Screens
Community Features
Community Features 
ParkTennis Court(s)LakeCurbsSidewalksStreet Lights
MLS Area 
Arlington Heights
School District 
Buffalo Grove High School
Township 
Wheeling
Schools
School District
Buffalo Grove High School
Elementary School
Edgar A Poe Elementary School
Middle School
Cooper Middle School
High School
Buffalo Grove High School
Listing Courtesy of MRED as distributed by MLS Grid of RE/MAX Top Performers


Based on information submitted to the MLS GRID as of 2026-07-08 06:43 AM UTC. All data is obtained from various sources and may not have been verified by broker or MLS GRID. Supplied Open House Information is subject to change without notice. All information should be independently reviewed and verified for accuracy. Properties may or may not be listed by the office/agent presenting the information.
Last checked: 2026-07-08 06:43 AM UTC
MRED DMCA Copyright Information Copyright © 2026 Midwest Real Estate Data LLC. All rights reserved.

Neighborhood & Commute
Source: Walkscore
Save
Ask
Tour
Hide
Share