
183 Grove Avenue CDes Plaines, IL60016
Due to the health concerns created by Coronavirus we are offering personal 1-1 online video walkthough tours where possible.
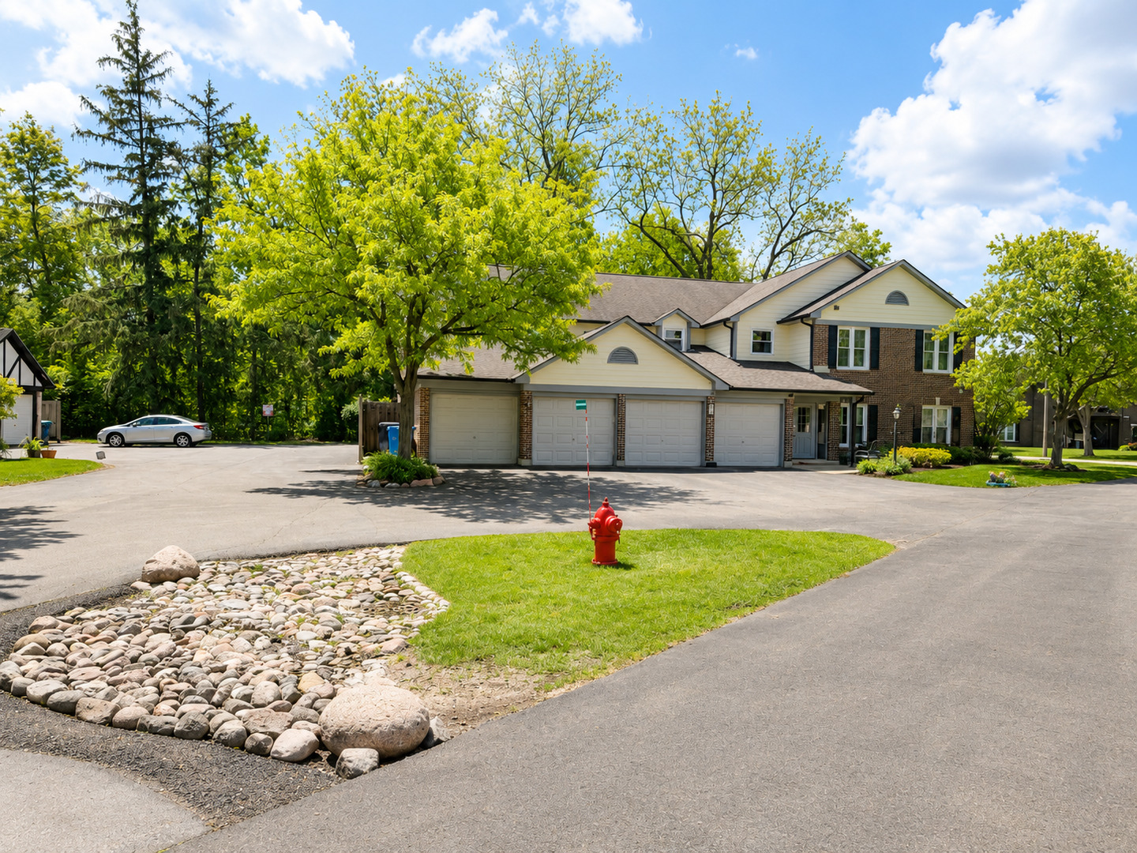
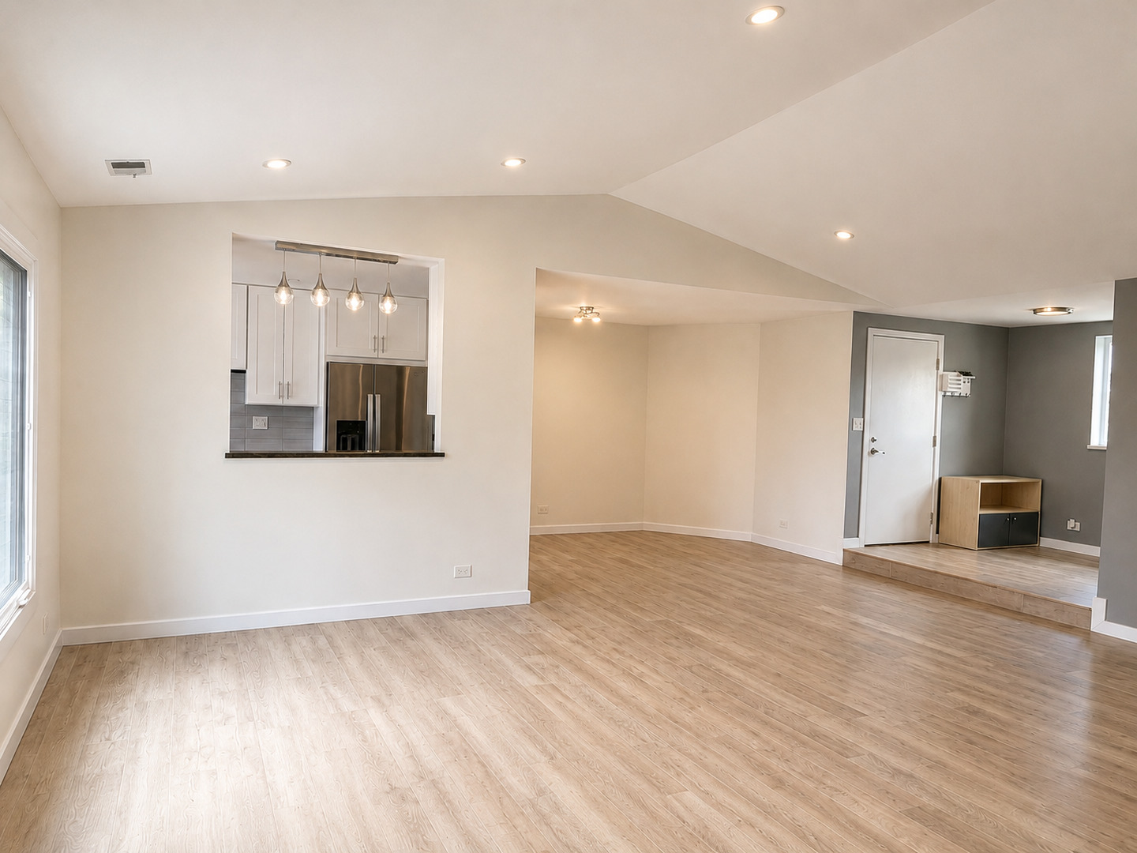
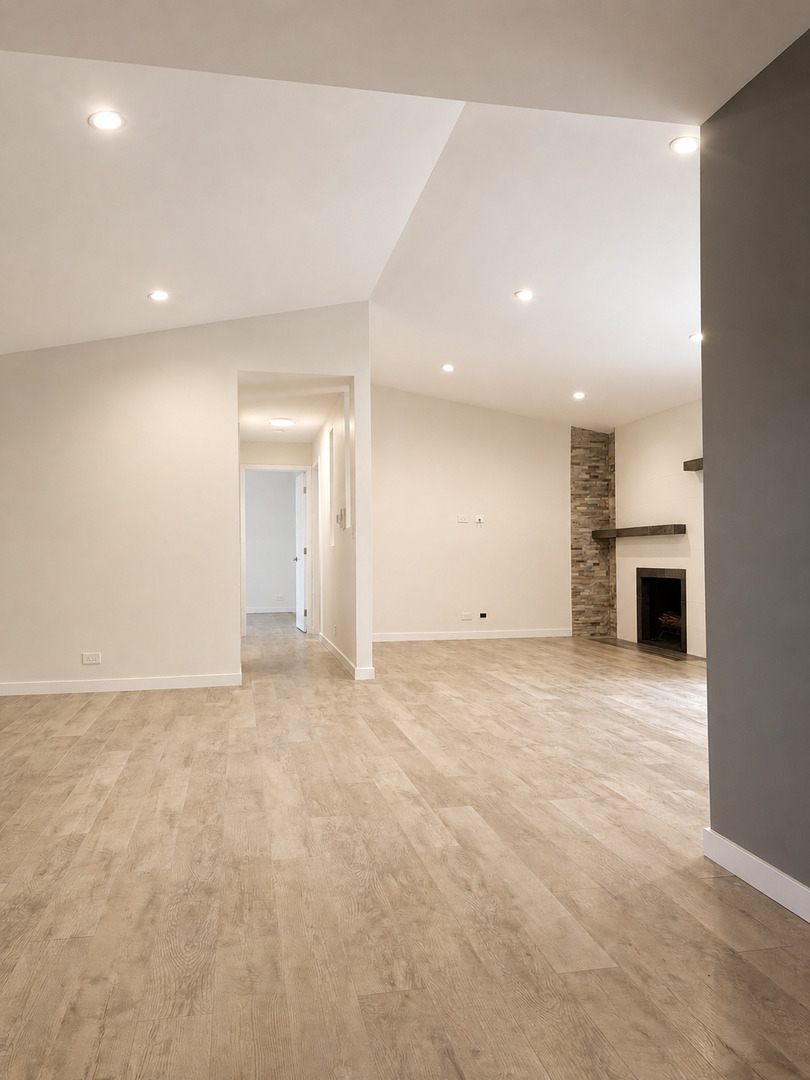
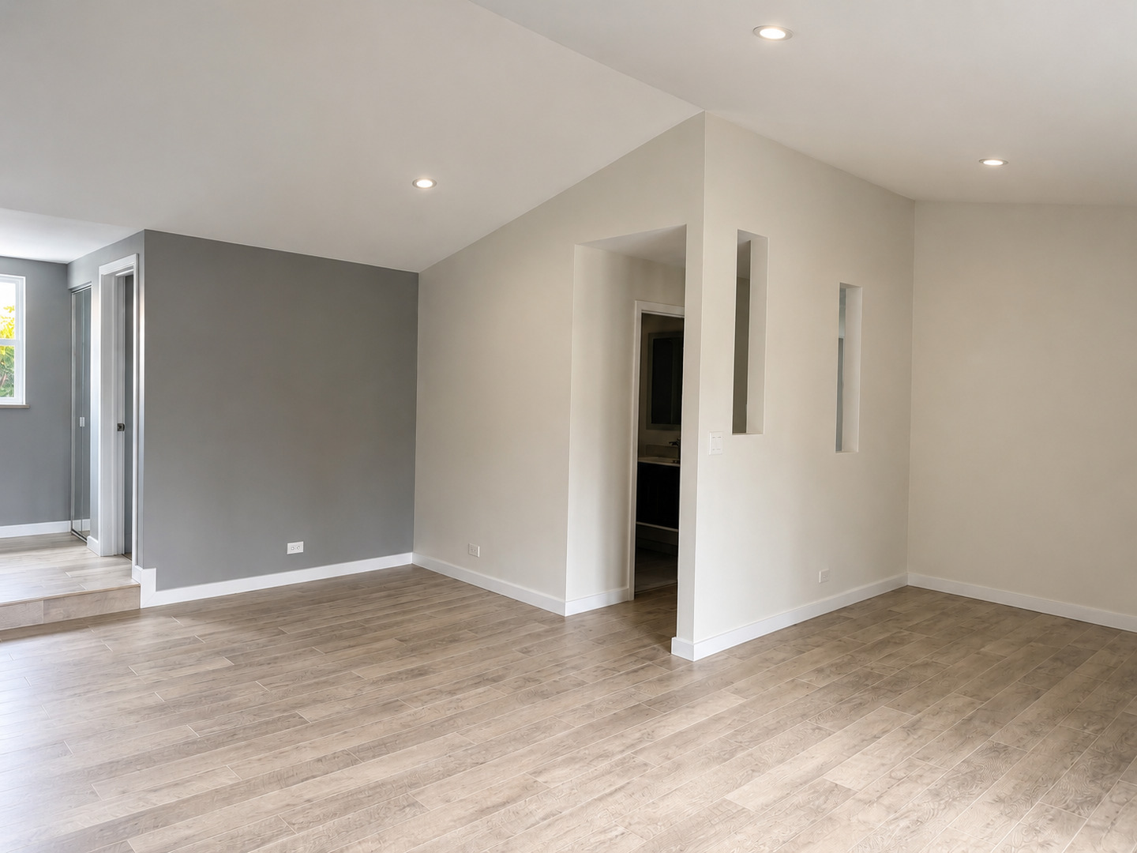
Discover a rare, meticulously renovated corner unit in River's Edge Condominiums. The 10 mm waterproof laminate flooring and new windows add a modern touch. The gourmet kitchen features stainless steel appliances, natural quartz countertops, and a cozy nook by a bay window with a built-in table and a door leading to a private balcony, offering serene forest views. Tall cathedral ceilings in the living room create an airy space, complemented by a beautifully restored wood-burning fireplace, enhancing the inviting ambiance. Both bedrooms are spacious, with ample closet space. The bathrooms feature exquisite tile work and updated amenities with thoughtful modern finishes. The large laundry room includes a front-loading stackable washer and dryer, maximizing in-unit storage. The condo also boasts an attached garage and a private storage closet downstairs. Conveniently located near a major Metra station and easily accessible to I-294, this unit offers a 10-minute commute to O'Hare Airport. Downtown Des Plaines provides numerous shopping centers, schools, restaurants, and hospitals. Outdoor enthusiasts will appreciate quick access to the scenic Des Plaines River Trail, spanning over 56 miles, as well as fishing and swimming opportunities at Big Bend Lake and the tranquility of Sesquicentennial Park.
| 10 hours ago | Listing updated with changes from the MLS® | |
| 23 hours ago | Listing first seen on site |

Based on information submitted to the MLS GRID as of 2026-07-08 07:05 PM UTC. All data is obtained from various sources and may not have been verified by broker or MLS GRID. Supplied Open House Information is subject to change without notice. All information should be independently reviewed and verified for accuracy. Properties may or may not be listed by the office/agent presenting the information.
Last checked: 2026-07-08 07:05 PM UTC
MRED DMCA Copyright Information Copyright © 2026 Midwest Real Estate Data LLC. All rights reserved.
Did you know? You can invite friends and family to your search. They can join your search, rate and discuss listings with you.