
25201 Shannon DriveManhattan, IL60442
Due to the health concerns created by Coronavirus we are offering personal 1-1 online video walkthough tours where possible.
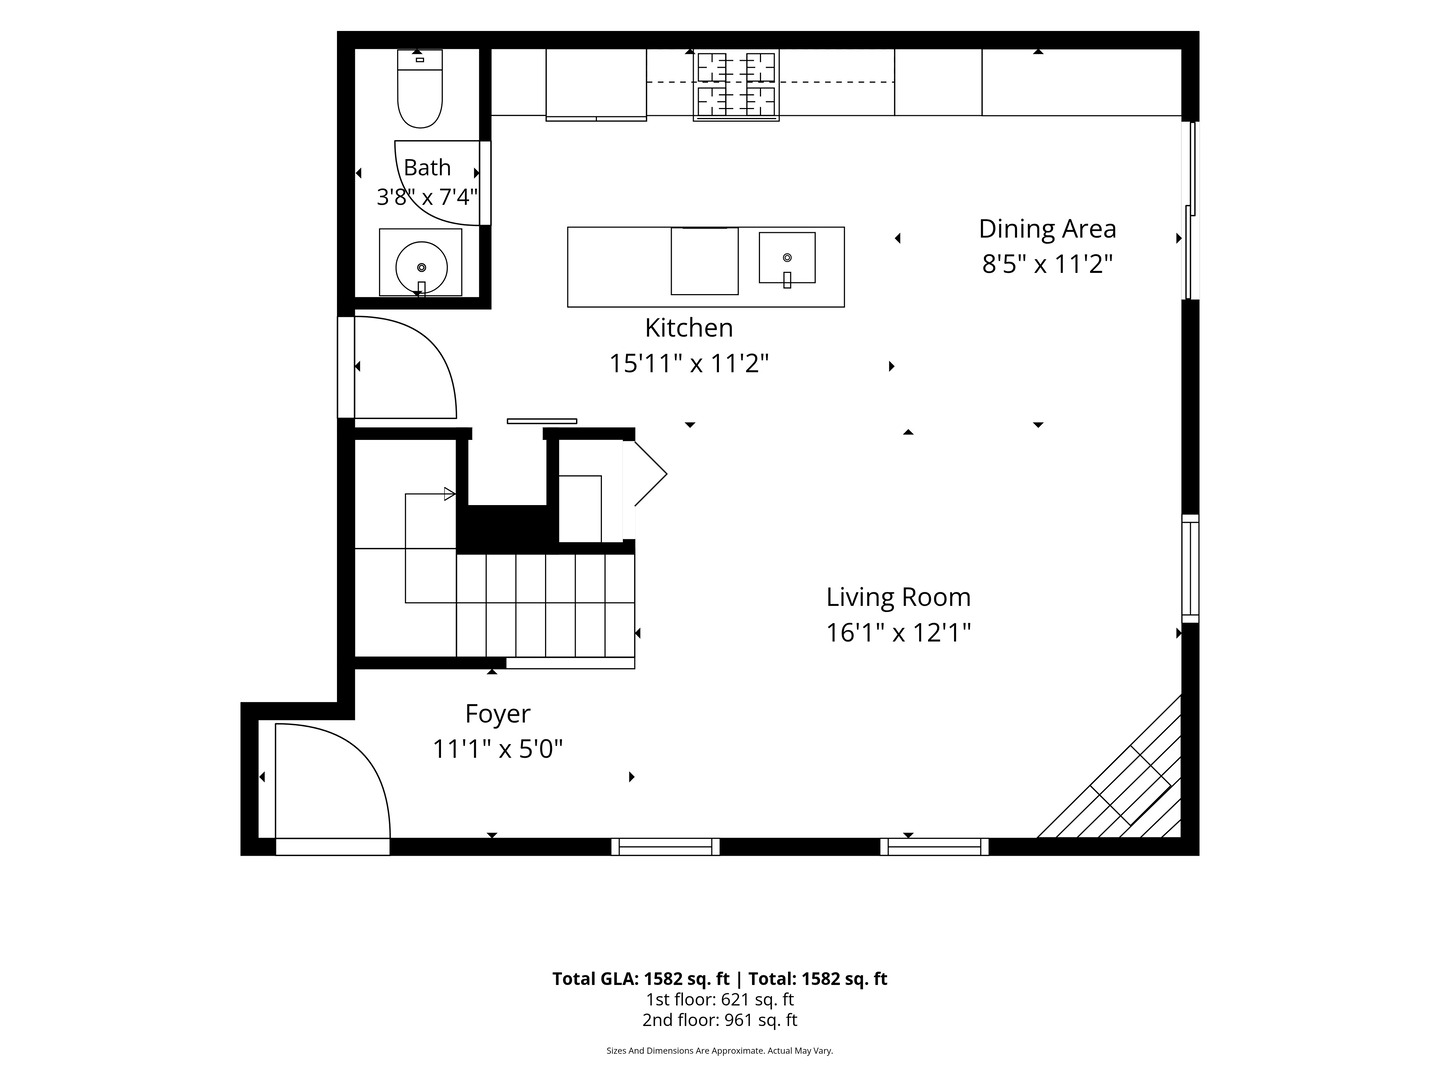
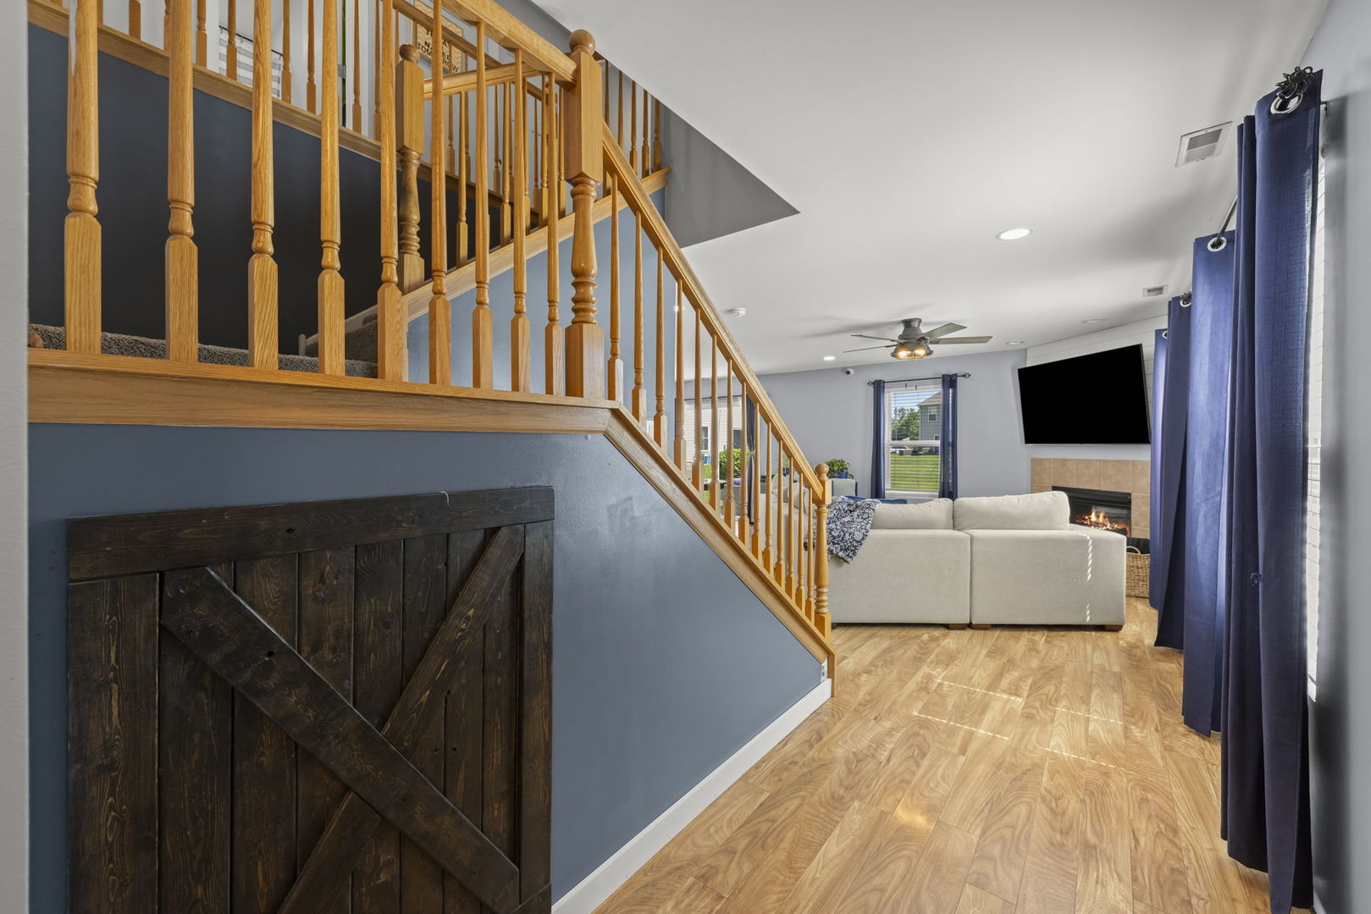
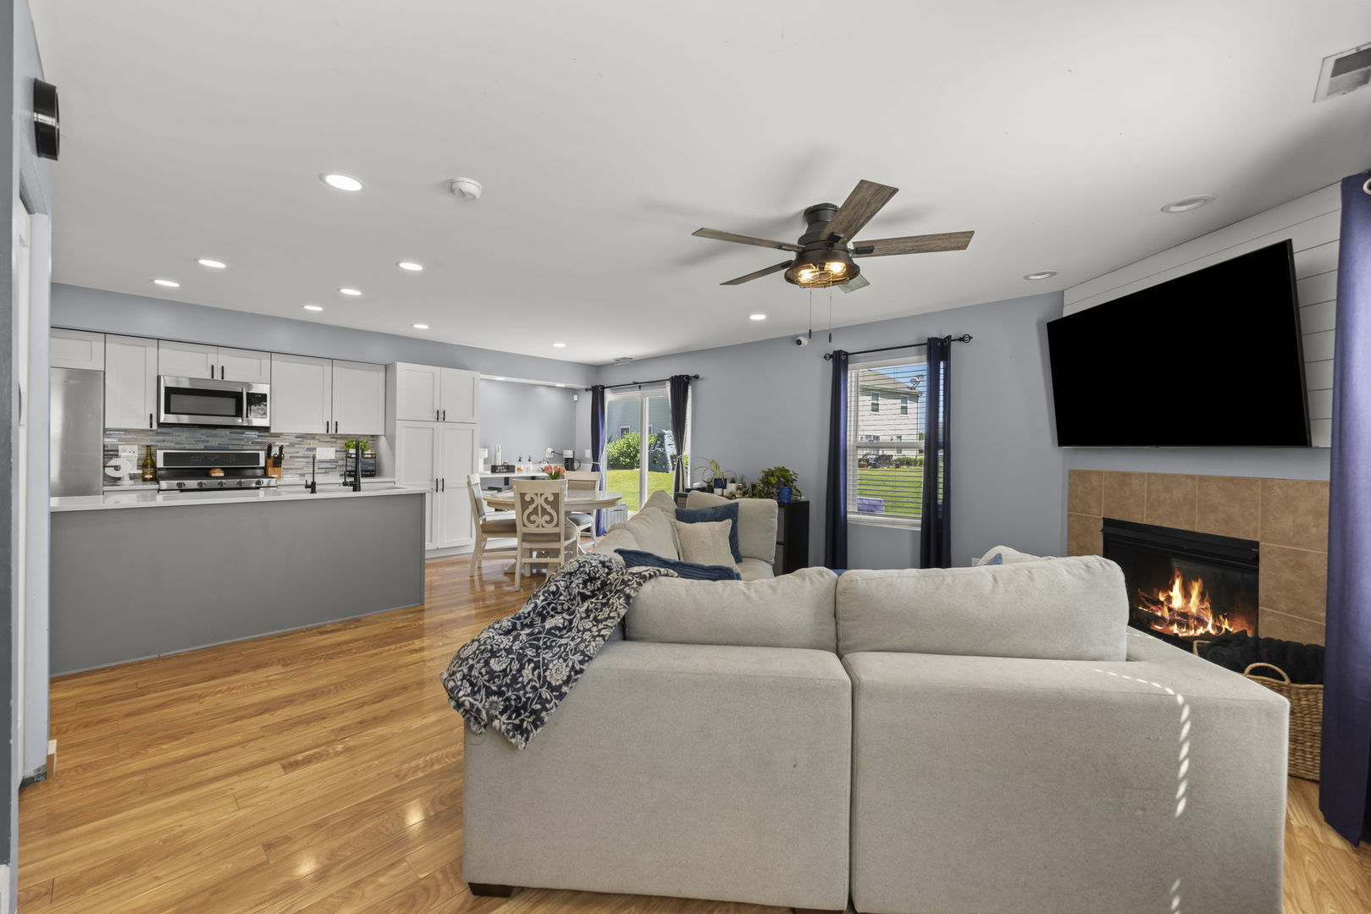
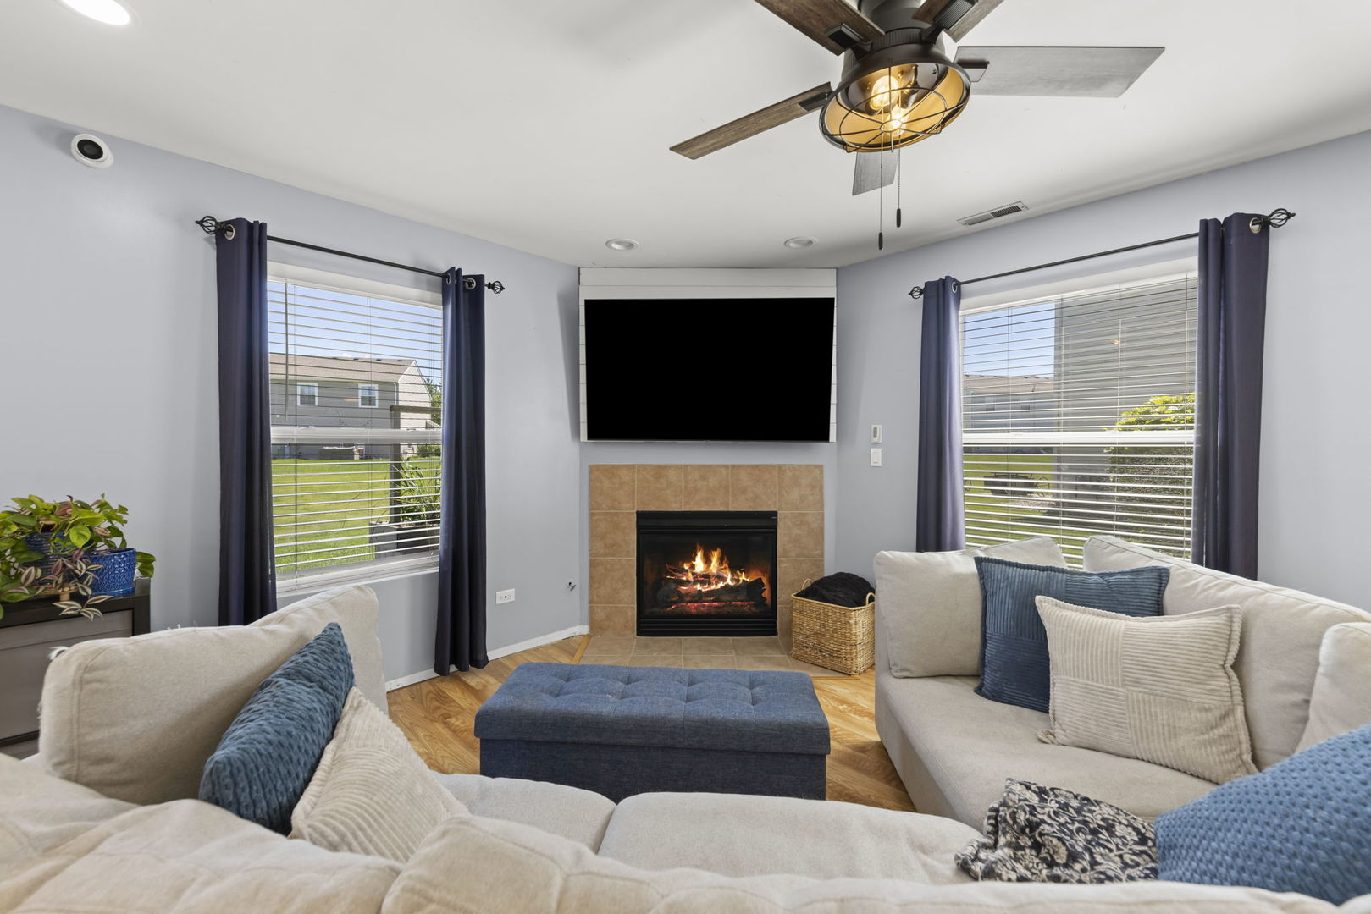
Rare opportunity to own one of the most extensively updated end-unit townhomes in the community! This exceptional 3 bedroom, 2.1 bath home stands out from the rest with a completely new second full bathroom-a valuable upgrade for this floor plan. Even better, enjoy no SSA fees on your tax bill AND some of the lowest HOA dues in the area, making this home as affordable as it is impressive. Lovingly remodeled by one of Will County's best licensed electricians, every detail has been thoughtfully upgraded with quality craftsmanship. Situated on a premium lot backing to expansive open green space, this home offers lots of natural light & a backyard feel. Inside, you'll find modern finishes throughout, including NEW white painted trim and doors, the latest & greatest in lighting tech including app-controlled fixtures, laminate flooring on the main level & shiplap feature wall with TV mount. The fully remodeled kitchen serves as the centerpiece of the home with custom white soft-close cabinetry, rollout drawers, quartz countertops, farmhouse sink, stainless steel appliances - new refrigerator, oven, and dishwasher (2025), oversized island, and a dedicated coffee bar or serving area overlooking the patio. Clever built-in storage solutions maximize every square foot while keeping the home clean, organized, and functional. The main level also features a beautifully remodeled powder room. Upstairs, three spacious bedrooms offer generous closet space, while the luxurious primary suite now with its private bath complete with ceramic tile flooring, oversized walk-in shower with built-in bench, shampoo niche, and seamless glass enclosure. 2 unusually large bedrooms, another full bath & laundry also reside on the 2nd floor. Modern conveniences continue with a smart thermostat, video doorbell, app-controlled garage door opener, security cameras, reverse osmosis drinking water system, whole-house water softener, and a brand-new washer/dryer combo (2026), water heater (2025), and HVAC approximately 10 years old with a whole-house humidifier. The attached two-car garage is fully finished with drywall, heat, and an epoxy-coated floor, roofs in the community were replaced approximately five years ago. Completely move-in ready and loaded with upgrades rarely found at this price point! DONT MISS IT!
| 9 hours ago | Listing updated with changes from the MLS® | |
| 10 hours ago | Listing first seen on site |

Based on information submitted to the MLS GRID as of 2026-07-08 06:37 AM UTC. All data is obtained from various sources and may not have been verified by broker or MLS GRID. Supplied Open House Information is subject to change without notice. All information should be independently reviewed and verified for accuracy. Properties may or may not be listed by the office/agent presenting the information.
Last checked: 2026-07-08 06:37 AM UTC
MRED DMCA Copyright Information Copyright © 2026 Midwest Real Estate Data LLC. All rights reserved.