Save
Ask
Tour
Hide
Share
$224,900
New Listing

205 W 29th Street
South Chicago Heights, IL60411

For Sale|Single Family Residence|Active
3
Beds
2
Total Baths
2
Full Baths
1,025
SqFt
$219
/SqFt
1957
Built
County:
Cook
Listing Courtesy of MRED as distributed by MLS Grid of Re/Max 10

Due to the health concerns created by Coronavirus we are offering personal 1-1 online video walkthough tours where possible.
Call Now: 708-308-1938
Is this the listing for you? We can help make it yours.
708-308-1938
205 W 29th Street205 W 29th Street205 W 29th Street205 W 29th Street
Save
Ask
Tour
Hide
Share

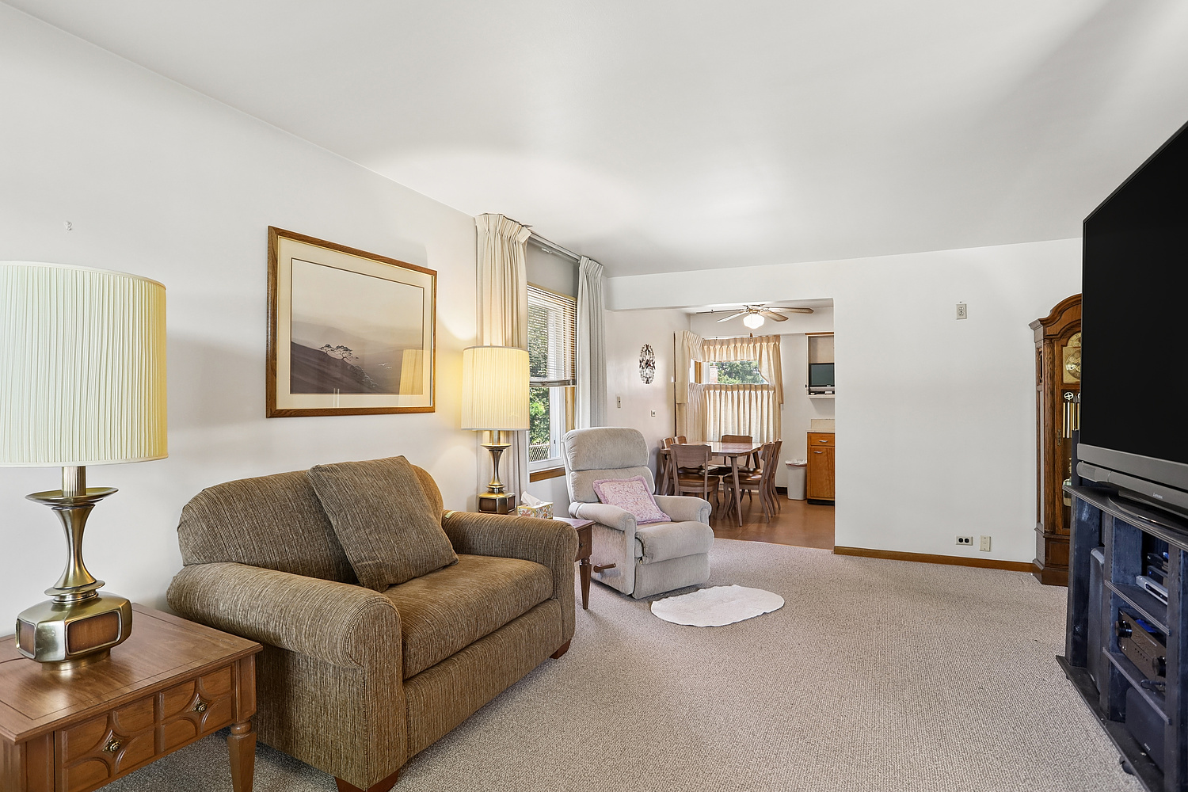
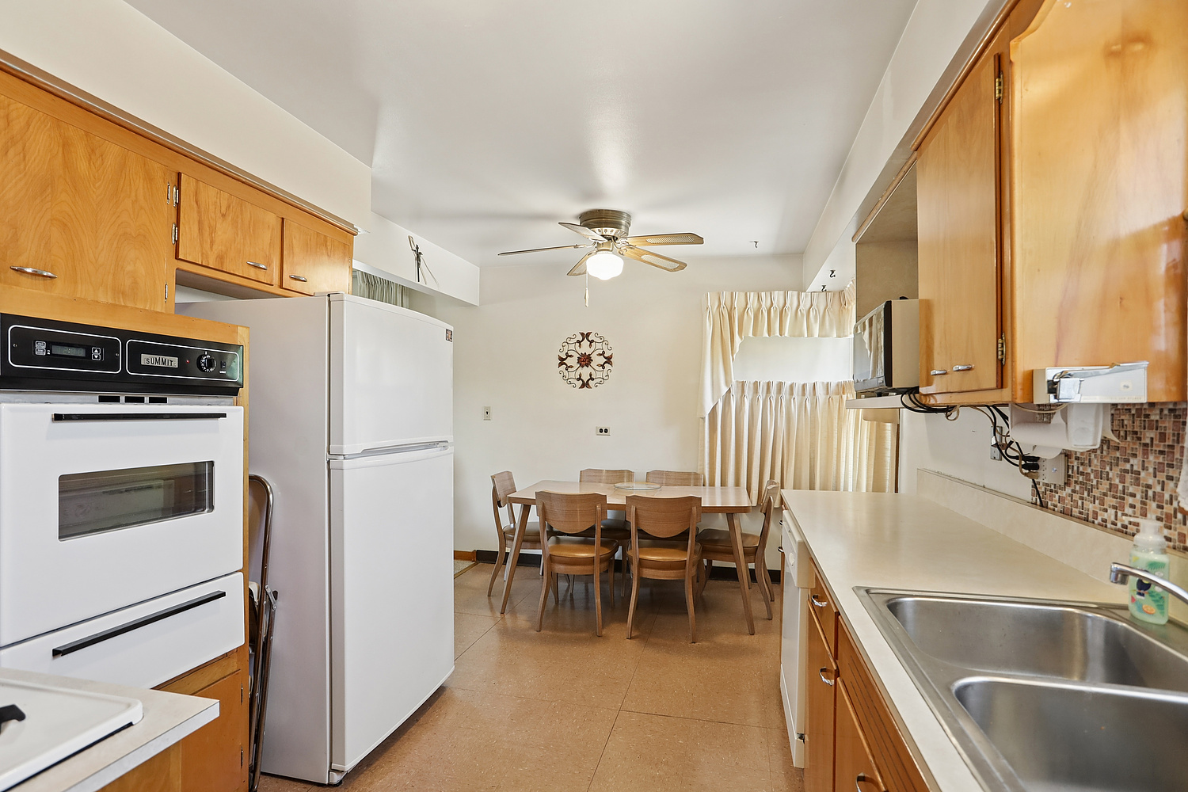
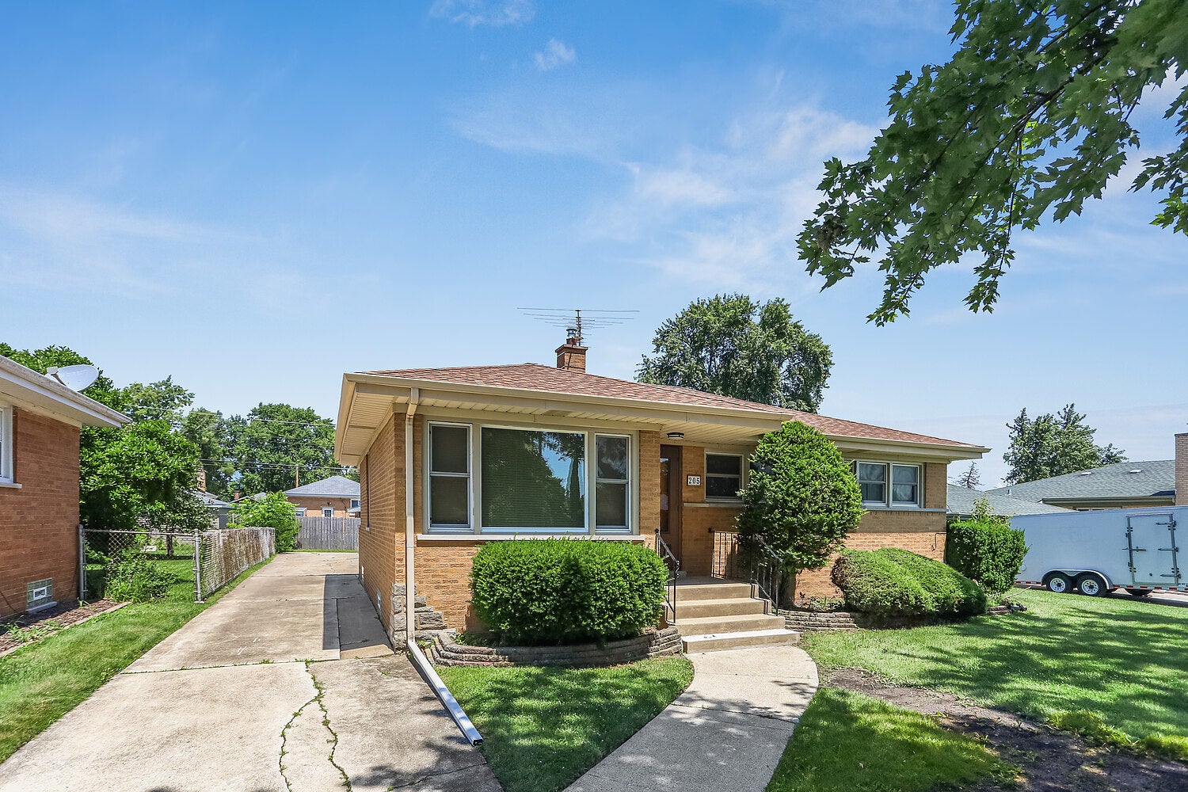
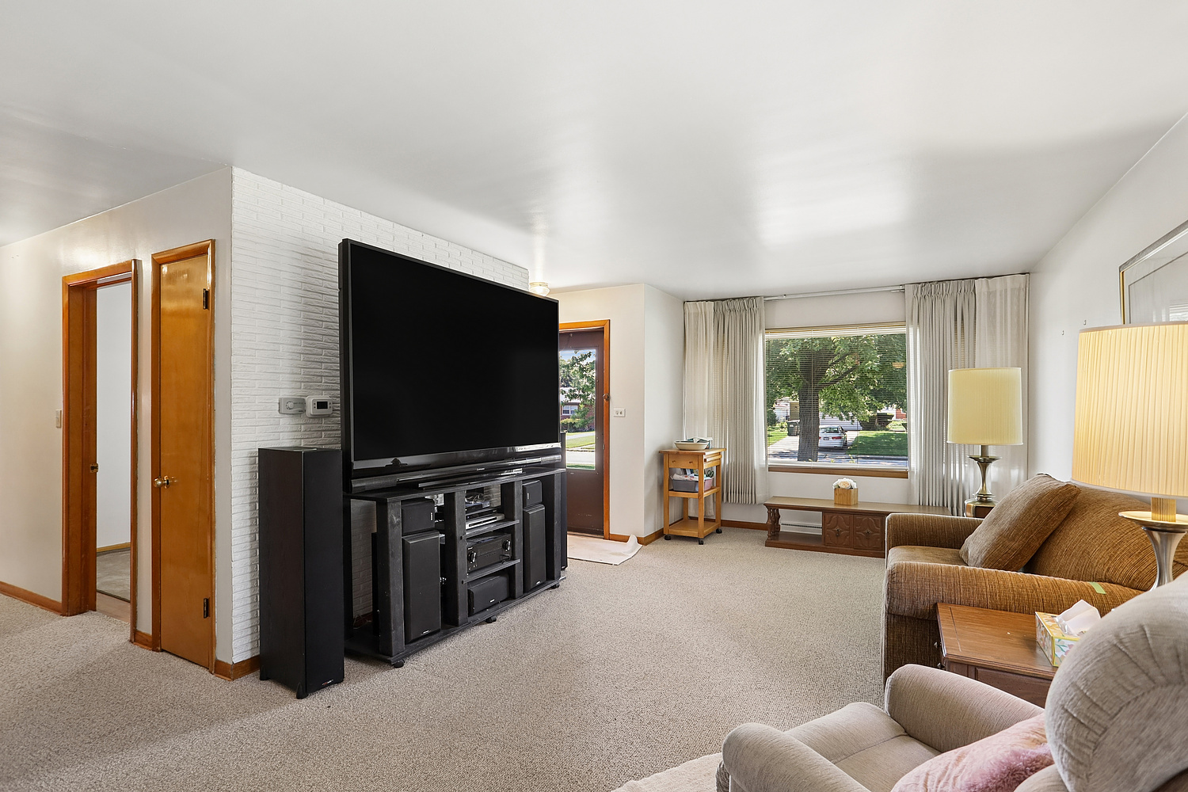
Your wait is OVER! Original owners first time offering of this solid BRICK ranch with basement in mint condition will not last long so don't delay one minute! Three bedrooms, two full baths, front porch, rear deck & detached garage in spectacular South Chicago Heights location. All original, delicious hardwood floors, doors & trim. Carpet where present is brand new, with hardwood underneath. AWESOME finished basement with 4 distinct areas! Recreation room with huge TV area, dining area with throwback diner setting and room for dinette table, GAMING room to keep the xbox noise way downstairs! Then 2nd full bath with shower and loads of storage! Great closet space, great deck, yard & garage and everything has been superbly maintained by these ORIGINAL OWNERS! Village inspection already complete & passed so NO village repairs to be passed on to the buyers. See it today!

Save
Ask
Tour
Hide
Share
Listing Snapshot
Price 
$224,900
Days On Site 
0 Days
Bedrooms 
3
Inside Area (SqFt) 
1,025 sqft
Total Baths 
2
Full Baths 
2
Partial Baths 
N/A
Lot Size 
N/A
Year Built 
1957
MLS® Number 
12698311
Status 
Active
Property Tax 
$4,058
HOA/Condo/Coop Fees 
N/A
Sq Ft Source 
Assessor
Friends & Family
Recent Activity
8 hours agoListing updated with changes from the MLS®
8 hours agoListing first seen on site
General Features
Garage 
Yes
Garage Spaces 
2
Parking 
DetachedGarage
Parking Spaces 
2
Property Sub Type 
Single Family Residence
Sewer 
Public Sewer
Style 
Bungalow
Water Source 
Public
Interior Features
Appliances 
RangeRefrigeratorWasherDryer
Basement 
FinishedFull
Cooling 
Central Air
Flooring 
Hardwood
Heating 
Natural GasForced Air
Bedroom 2 
Dimensions - 11X9Level - Main
Bedroom 3 
Dimensions - 10X10Level - Main
Bedroom 4 
Dining Room 
Family Room 
Dimensions - 25X22Level - Basement
Game Room 
Dimensions - 18X11Level - Basement
Kitchen 
Dimensions - 15X10Level - Main
Laundry 
Dimensions - 8X10Level - Basement
Living Room 
Dimensions - 14X12Level - Main
Master Bedroom 
Dimensions - 11X11Level - Main
Save
Ask
Tour
Hide
Share
Exterior Features
Construction Details 
Brick
Community Features
Accessibility Features 
Accessible Entrance
Community Features 
Park
MLS Area 
South Chicago Heights
School District 
206
Township 
Bloom
Schools
School District
206
Elementary School
Unknown
Middle School
Unknown
High School
Unknown
Listing Courtesy of MRED as distributed by MLS Grid of Re/Max 10


Based on information submitted to the MLS GRID as of 2026-07-08 06:43 AM UTC. All data is obtained from various sources and may not have been verified by broker or MLS GRID. Supplied Open House Information is subject to change without notice. All information should be independently reviewed and verified for accuracy. Properties may or may not be listed by the office/agent presenting the information.
Last checked: 2026-07-08 06:43 AM UTC
MRED DMCA Copyright Information Copyright © 2026 Midwest Real Estate Data LLC. All rights reserved.

Neighborhood & Commute
Source: Walkscore
Save
Ask
Tour
Hide
Share