
9939 S California AvenueChicago, IL60655
Due to the health concerns created by Coronavirus we are offering personal 1-1 online video walkthough tours where possible.
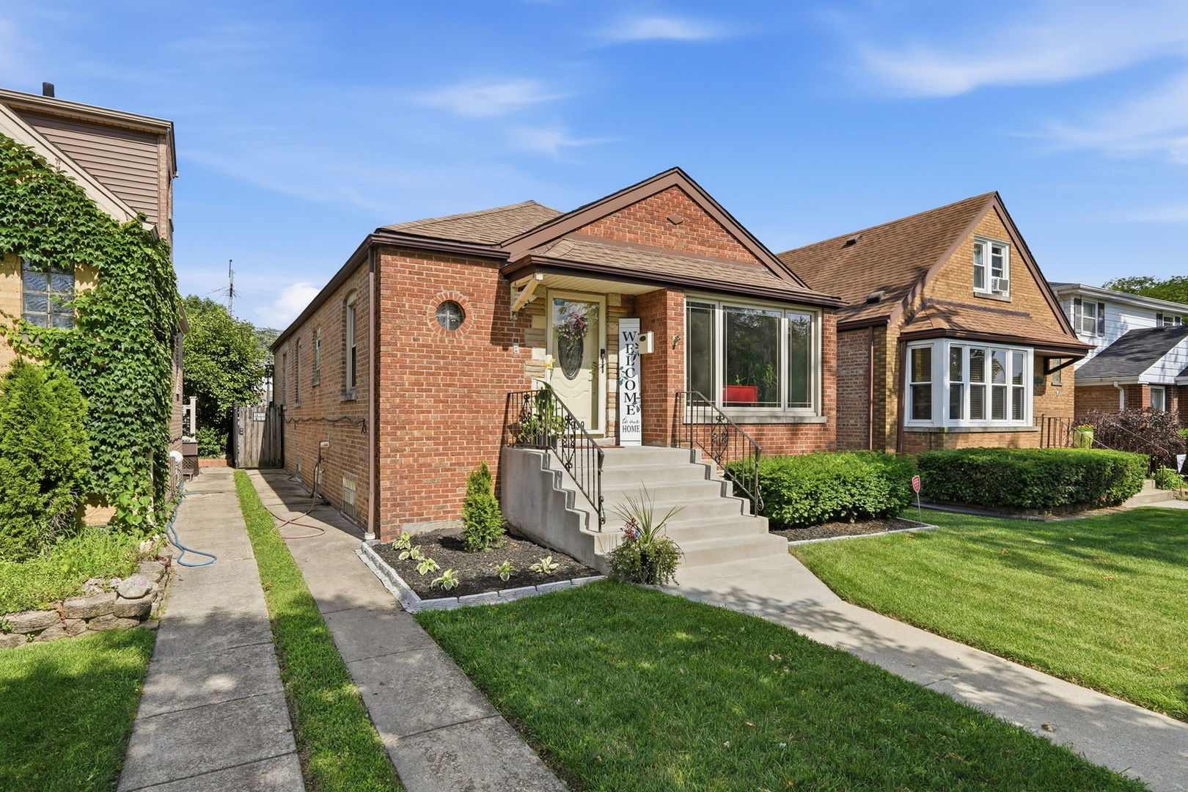
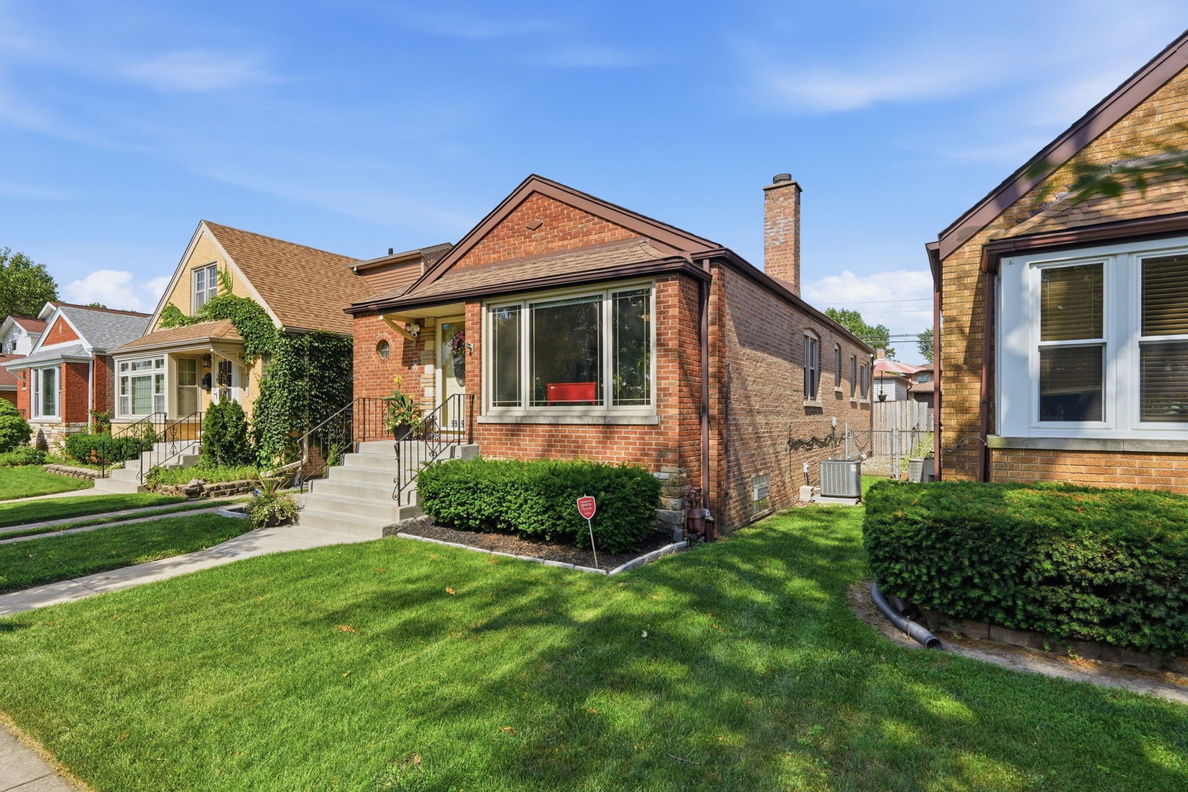
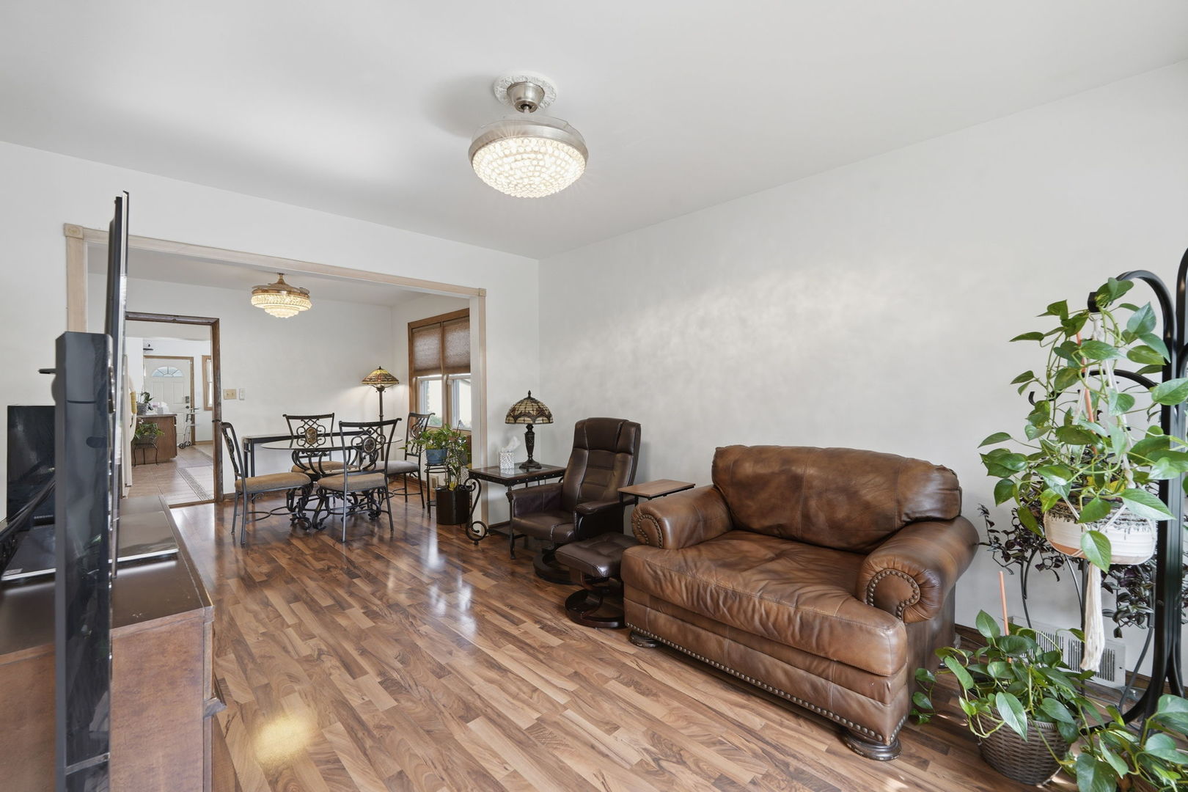
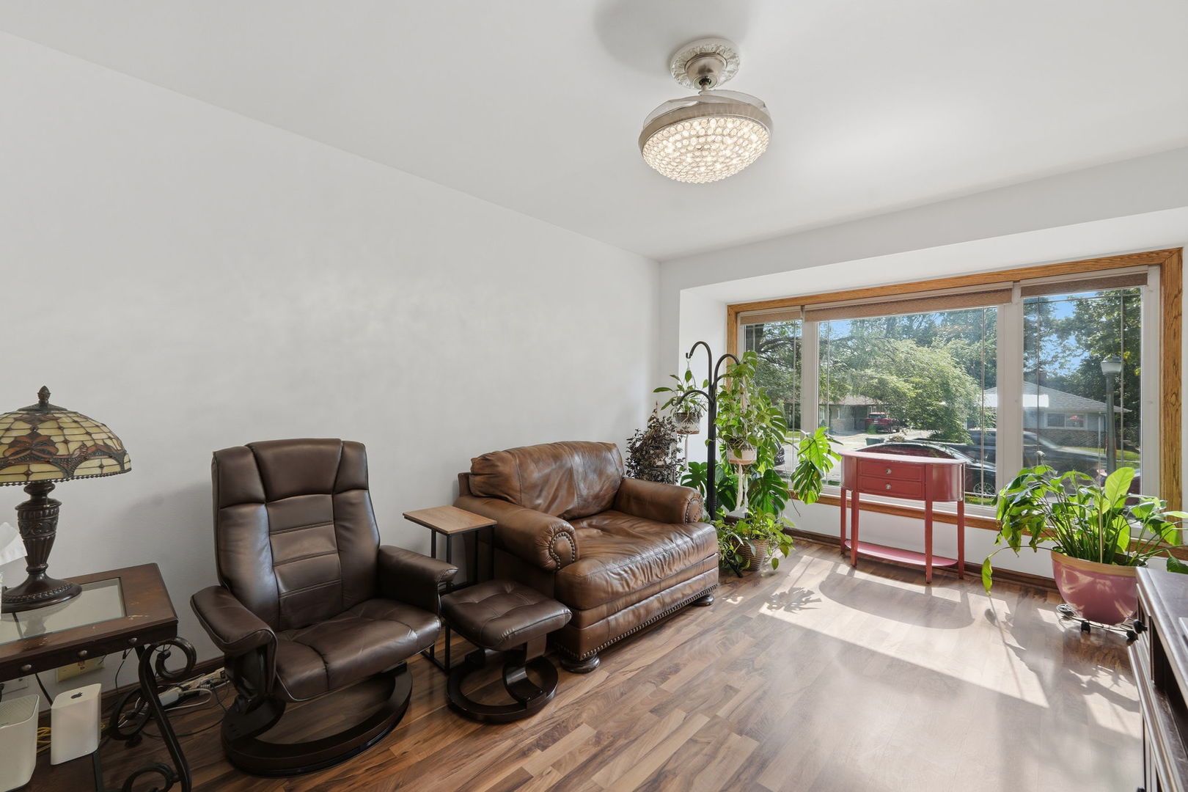
LOCATION! LOCATION! LOCATION! Location is everything, and this classic brick extended raised ranch delivers in one of West Beverly's most sought-after neighborhoods! Nestled on a quiet, tree-lined street, this well-maintained 3-bedroom, 2.5-bath home offers the perfect combination of timeless charm, functional living space, and an unbeatable location. The main level features a comfortable and inviting layout with generously sized bedrooms, while the finished basement provides additional living space ideal for a family room, recreation area, home office, or gym. Whether you're entertaining or simply enjoying everyday life, this home offers the flexibility to fit your needs. Step outside to a private backyard complete with an above-ground pool, perfect for enjoying warm summer days with family and friends. Located just minutes from parks, schools, shopping, dining, and public transportation, this West Beverly gem offers the lifestyle and community buyers are looking for. Don't miss your chance to own a solid brick home in one of Chicago's most desirable neighborhoods!
| 3 hours ago | Listing updated with changes from the MLS® | |
| 7 hours ago | Listing first seen on site |

Based on information submitted to the MLS GRID as of 2026-07-08 06:37 AM UTC. All data is obtained from various sources and may not have been verified by broker or MLS GRID. Supplied Open House Information is subject to change without notice. All information should be independently reviewed and verified for accuracy. Properties may or may not be listed by the office/agent presenting the information.
Last checked: 2026-07-08 06:37 AM UTC
MRED DMCA Copyright Information Copyright © 2026 Midwest Real Estate Data LLC. All rights reserved.
Did you know? You can invite friends and family to your search. They can join your search, rate and discuss listings with you.