Save
Ask
Tour
Hide
Share
$199,000
New Listing

3930 N Pine Grove Avenue 306
Chicago, IL60613

For Sale|Condominium|Active
1
Bed
1
Total Bath
1
Full Bath
600
SqFt
$332
/SqFt
1968
Built
County:
Cook
Listing Courtesy of MRED as distributed by MLS Grid of World One Realty

Due to the health concerns created by Coronavirus we are offering personal 1-1 online video walkthough tours where possible.
Call Now: 708-308-1938
Is this the listing for you? We can help make it yours.
708-308-1938
Upcoming Open Houses
Due to COVID-19, we recommend you verify Open Houses before attending.
Fri, Jul 10, 5:00 PM - 7:00 PM
Sat, Jul 11, 11:00 AM - 12:30 PM
3930 N Pine Grove Avenue 3063930 N Pine Grove Avenue 3063930 N Pine Grove Avenue 3063930 N Pine Grove Avenue 306
Save
Ask
Tour
Hide
Share

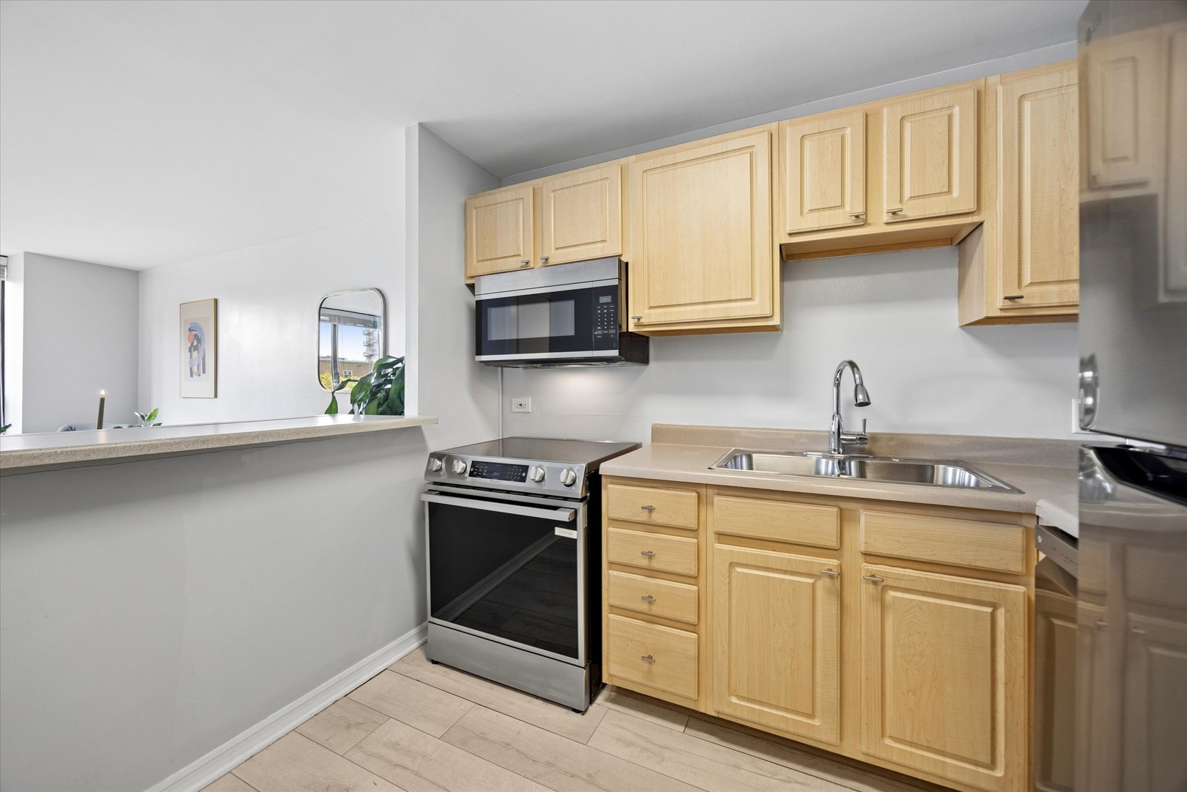
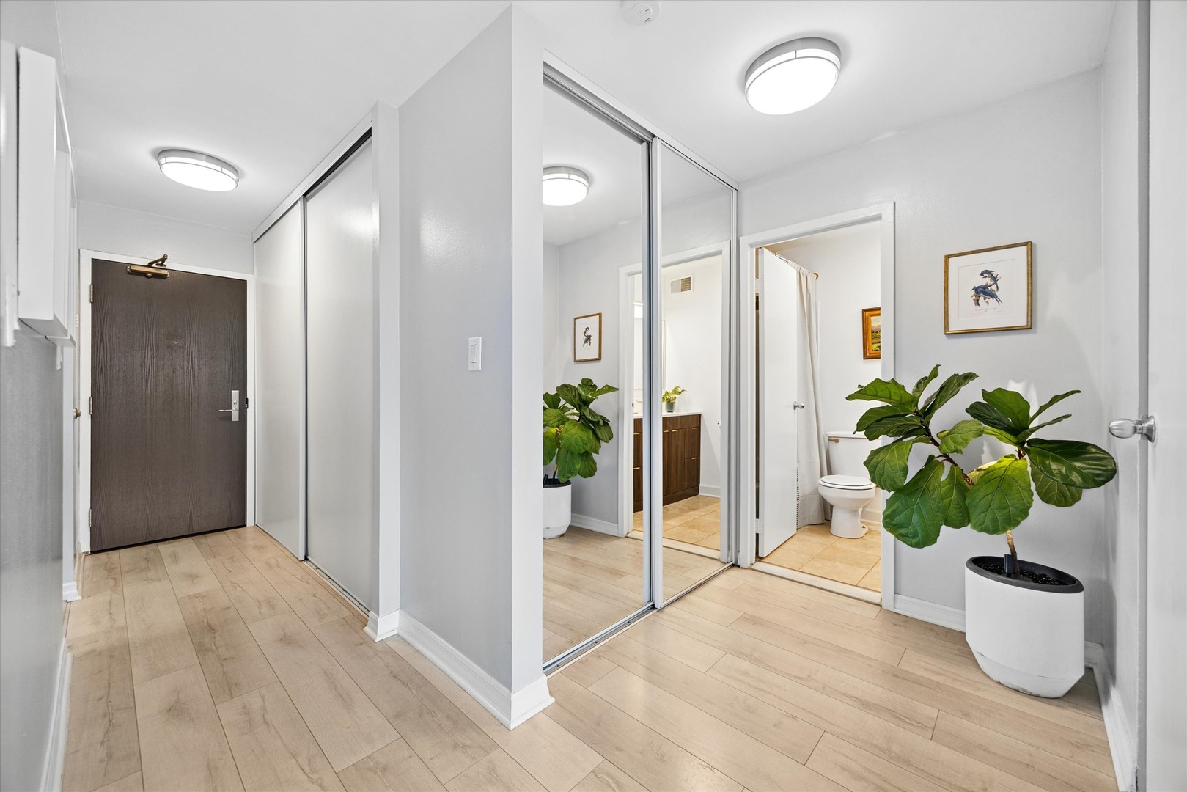
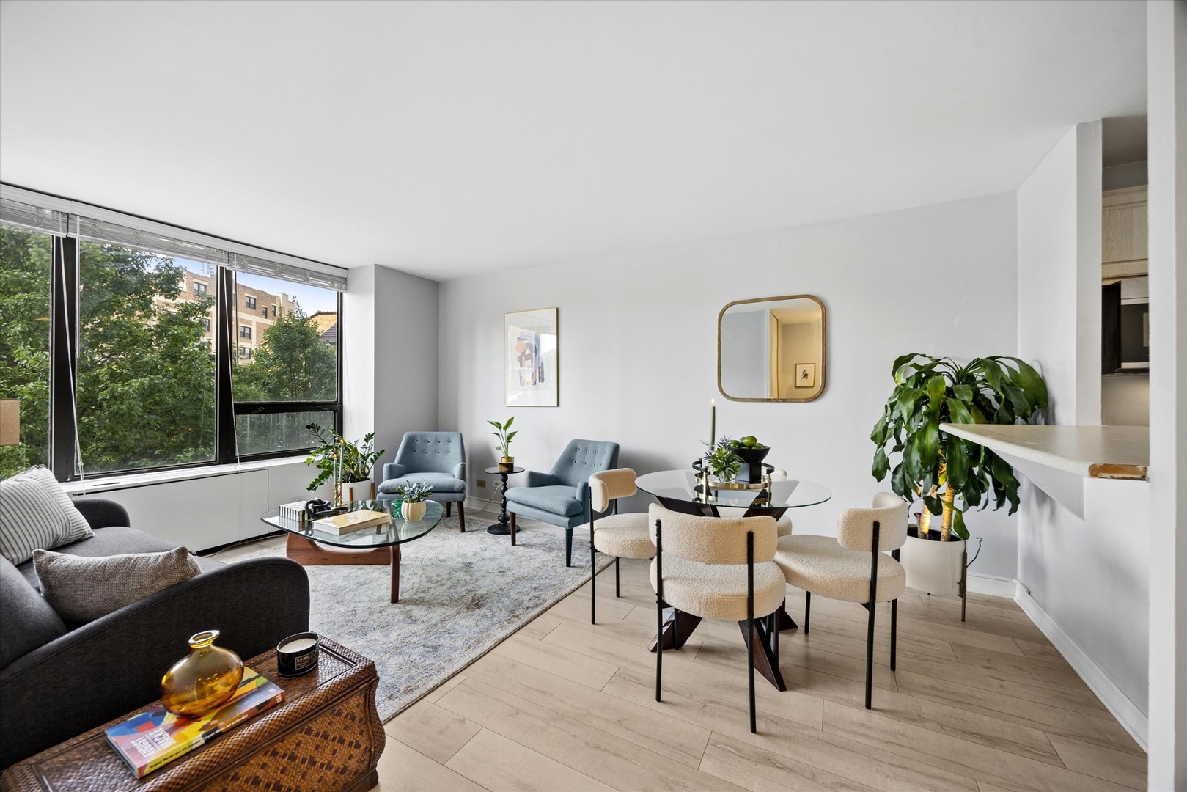
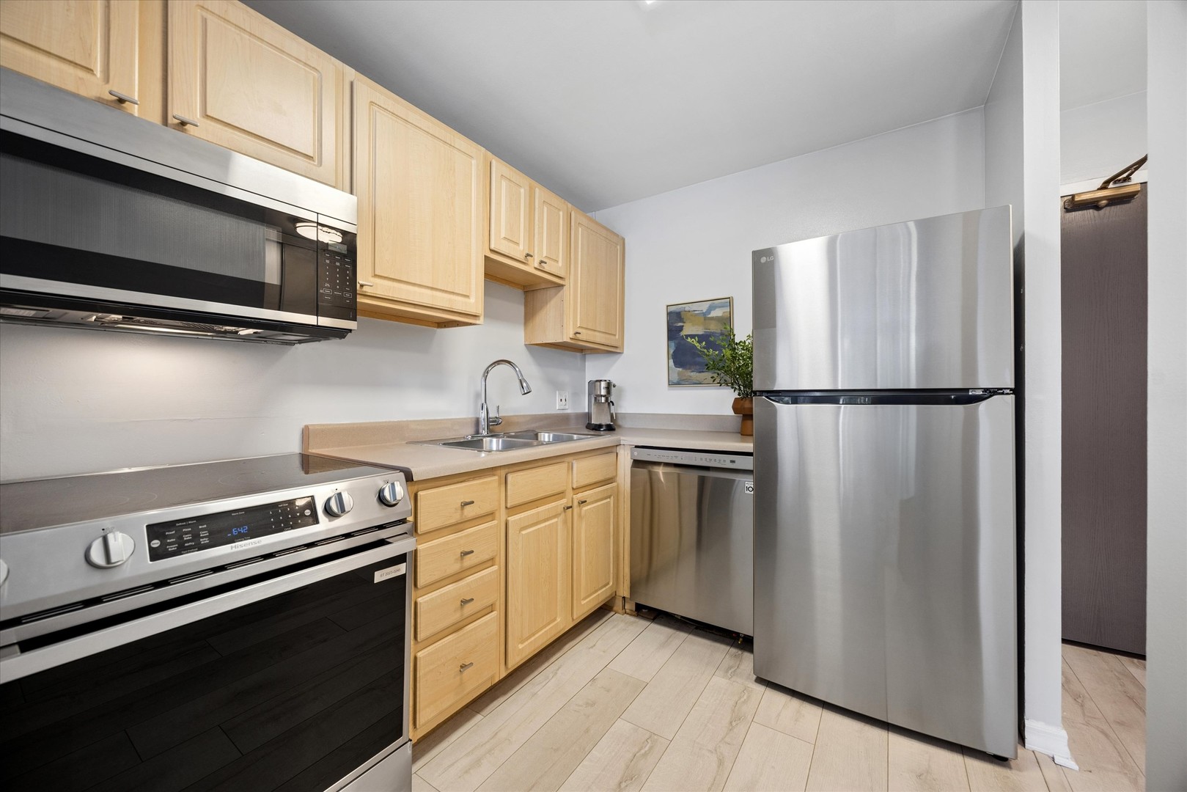
Bright and inviting, this sun-filled 1 bed 1 bath condo features a spacious living & dining areas, a convenient breakfast bar perfect for casual dining or entertaining, and abundant closet space.The kitchen offers new ss appliances and plenty cabinets and counter space. The bathroom was tastefully updated in 2026, adding a fresh, modern touch.Enjoy an impressive array of amenities, including a 24-hour door staff, outdoor pool and sun deck, tennis and basketball courts, fitness center, party room, dog run, and playground. Heated garage parking is available for $215 per month.Monthly HOA dues include heat and air conditioning, adding exceptional value. Ideally located just an 8-minute walk to the Red Line and only 5 minutes from the lakefront. Whole Foods, Starbucks, Jewel-Osco, Walgreens, Wrigley Field, and an abundance of popular restaurants, bars, and neighborhood favorites are all within a 10-minute walk, making this home the perfect combination of comfort, convenience, and city living.

Save
Ask
Tour
Hide
Share
Listing Snapshot
Price 
$199,000
Days On Site 
0 Days
Bedrooms 
1
Inside Area (SqFt) 
600 sqft
Total Baths 
1
Full Baths 
1
Partial Baths 
N/A
Lot Size 
N/A
Year Built 
1968
MLS® Number 
12698405
Status 
Active
Property Tax 
$2,377.12
HOA/Condo/Coop Fees 
$525 monthly
Sq Ft Source 
Estimated
Friends & Family
Recent Activity
3 hours agoListing updated with changes from the MLS®
3 hours agoListing first seen on site
General Features
Attached Garage 
Yes
Direction Faces 
South
Garage 
Yes
Garage Spaces 
1
Number Of Stories 
31
Parking 
Heated GarageLeasedAttachedGarage
Parking Spaces 
1
Pets 
Cats OKDogs OKNumber Limit
Property Sub Type 
Condominium
Sewer 
Public Sewer
SqFt Total 
600
Water Source 
Public
Interior Features
Appliances 
RangeMicrowaveDishwasherRefrigeratorStainless Steel Appliance(s)
Basement 
None
Cooling 
Wall Unit(s)
Electric 
Circuit Breakers
Heating 
Forced AirSteam
Laundry Features 
Common Area
Bedroom 2 
Bedroom 3 
Bedroom 4 
Dining Room 
Dimensions - COMBOLevel - Main
Family Room 
Kitchen 
Dimensions - 8X9Level - MainDescription - Eating Area-Breakfast Bar
Laundry 
Living Room 
Dimensions - 12X16Level - Main
Master Bedroom 
Dimensions - 10X11Level - Main
Save
Ask
Tour
Hide
Share
Exterior Features
Construction Details 
Concrete
Exterior 
Dog Run
Patio And Porch 
Deck
Community Features
Association Amenities 
LaundryCoin LaundryStorageParkParty RoomPoolService Elevator(s)Tennis Court(s)
Association Dues 
525
HOA Fee Frequency 
Monthly
MLS Area 
CHI - Lake View
School District 
Senn High School
Township 
Lake View
Schools
School District
Senn High School
Elementary School
Brenneman Elementary School
Middle School
Brenneman Elementary School
High School
Senn High School
Listing Courtesy of MRED as distributed by MLS Grid of World One Realty


Based on information submitted to the MLS GRID as of 2026-07-08 06:43 AM UTC. All data is obtained from various sources and may not have been verified by broker or MLS GRID. Supplied Open House Information is subject to change without notice. All information should be independently reviewed and verified for accuracy. Properties may or may not be listed by the office/agent presenting the information.
Last checked: 2026-07-08 06:43 AM UTC
MRED DMCA Copyright Information Copyright © 2026 Midwest Real Estate Data LLC. All rights reserved.

Neighborhood & Commute
Source: Walkscore
Save
Ask
Tour
Hide
Share