Save
Ask
Tour
Hide
Share
$42,000
New Listing

11568 S LAFAYETTE Avenue
Chicago, IL60628

For Sale|Single Family Residence|Active
3
Beds
1
Total Bath
1
Full Bath
840
SqFt
$50
/SqFt
1883
Built
County:
Cook
Listing Courtesy of MRED as distributed by MLS Grid of Capital Investment Realty Group Inc

Due to the health concerns created by Coronavirus we are offering personal 1-1 online video walkthough tours where possible.
Call Now: 708-308-1938
Is this the listing for you? We can help make it yours.
708-308-1938
11568 S LAFAYETTE Avenue11568 S LAFAYETTE Avenue11568 S LAFAYETTE Avenue11568 S LAFAYETTE Avenue
Save
Ask
Tour
Hide
Share

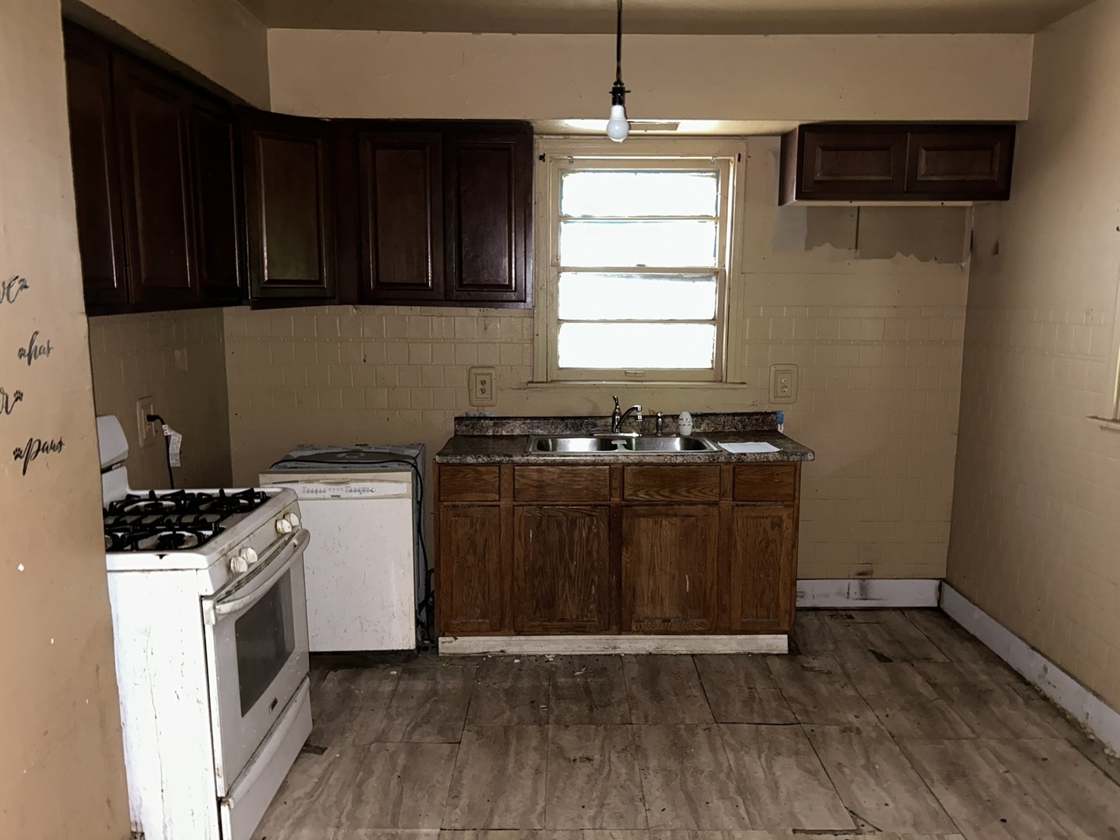
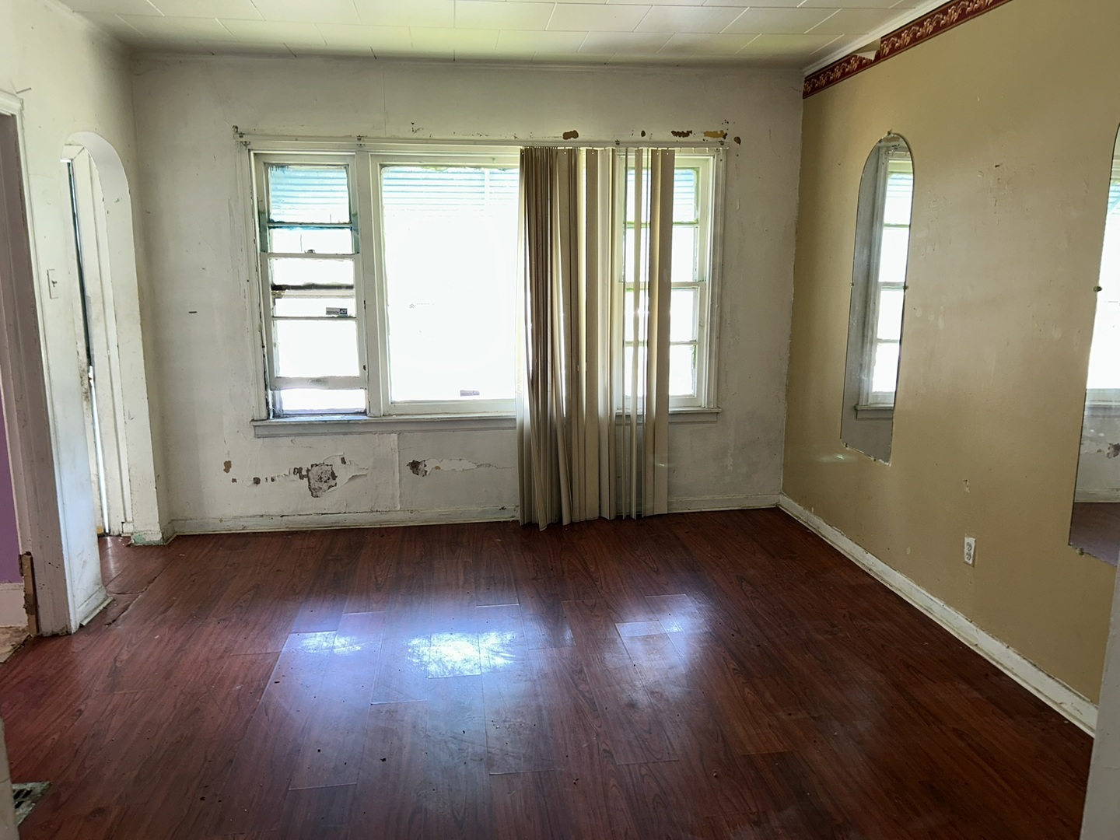
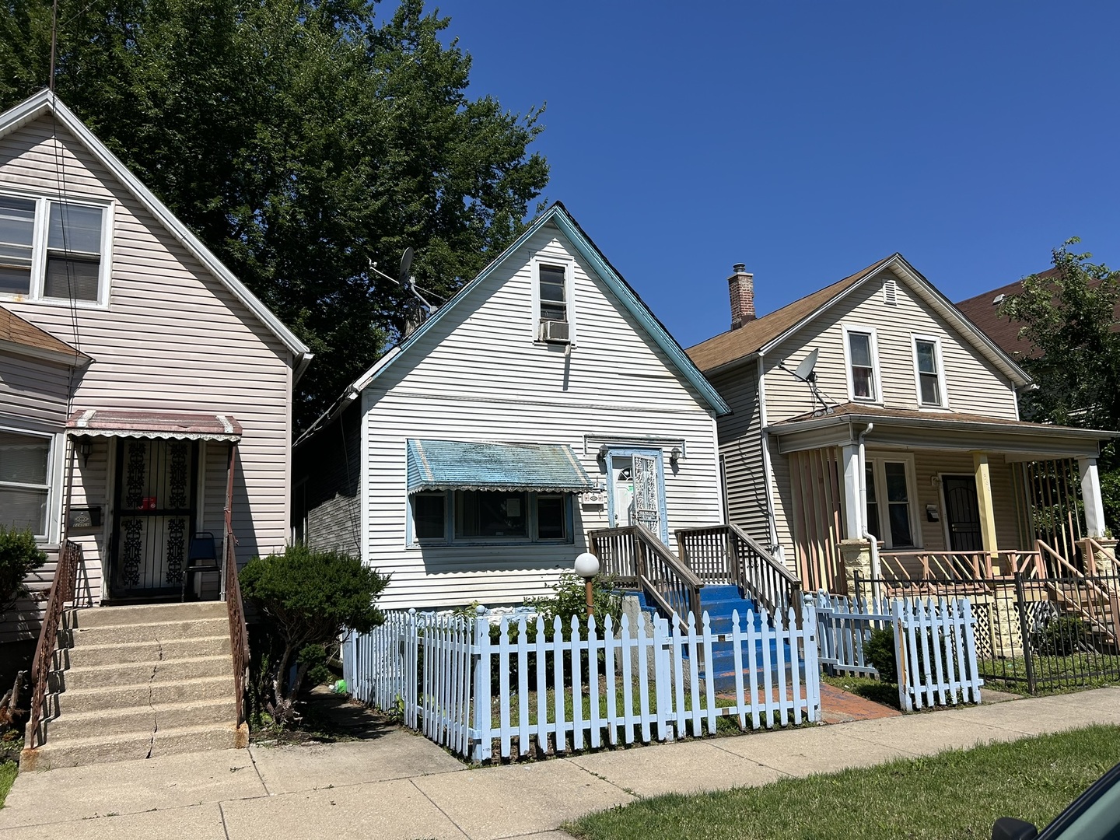
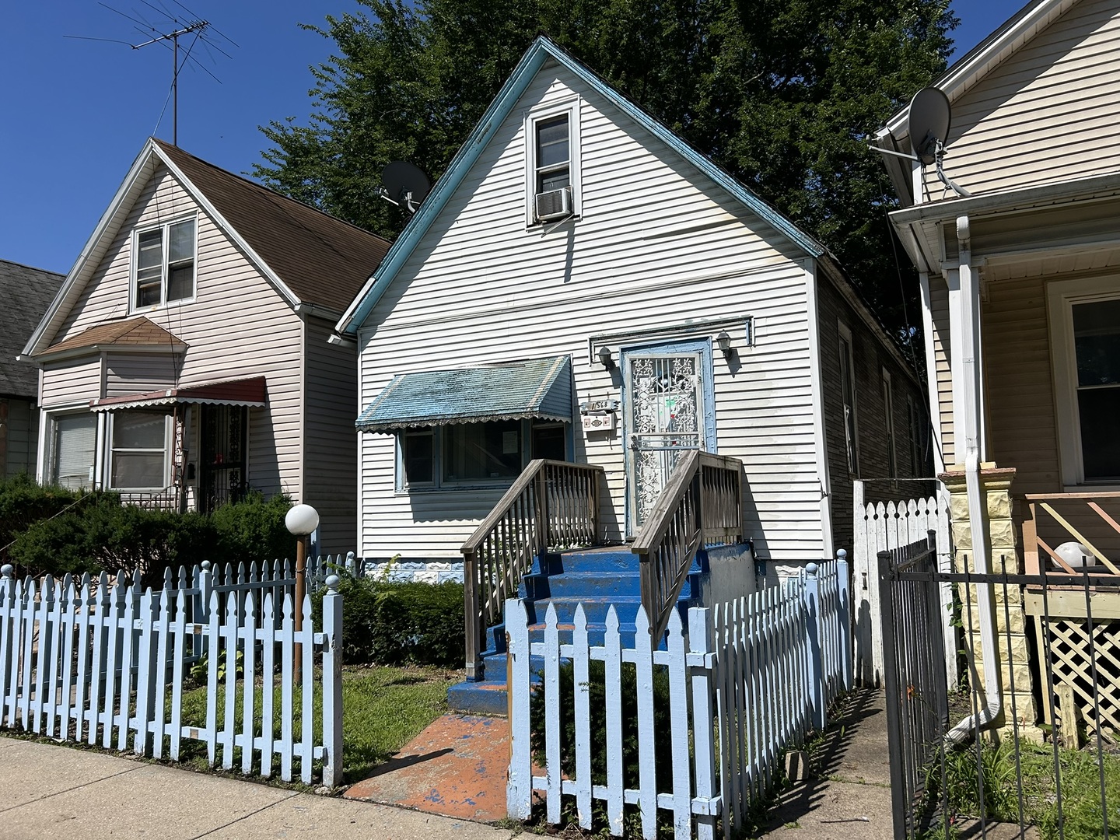
This property is going to need some TLC to bring it back to its luster. This gem is priced right and will be going through HUD's bidding process, and all buyers will need a broker who has a NAID# to bid on this property. 1st 15 days open to owner-occupied buyers to bid. Property will need rehab loans/cash deals in order to close on this property. The hot water tank is missing from the property, and the home will need some work to make it livable. Bring your ideas to this nicely priced single-family home and do your best to make it yours. Must see this property! The HUD CASE NUMBER FOR THIS PROPERTY IS 137-489753. Property is SOLD "AS IS" HUD does not allow renegotiating once the contract is accepted.

Save
Ask
Tour
Hide
Share
Listing Snapshot
Price 
$42,000
Days On Site 
0 Days
Bedrooms 
3
Inside Area (SqFt) 
840 sqft
Total Baths 
1
Full Baths 
1
Partial Baths 
N/A
Lot Size 
0.075 Acres
Year Built 
1883
MLS® Number 
12698457
Status 
Active
Property Tax 
$625.56
HOA/Condo/Coop Fees 
N/A
Sq Ft Source 
Assessor
Friends & Family
Recent Activity
5 hours agoListing updated with changes from the MLS®
6 hours agoListing first seen on site
General Features
Acres 
0.075
Property Sub Type 
Single Family Residence
Sewer 
Public Sewer
Special Circumstances 
HUD Owned
SqFt Total 
1120
Water Source 
Public
Interior Features
Basement 
UnfinishedFull
Heating 
Natural GasForced Air
Bedroom 2 
Dimensions - 8X10Level - Main
Bedroom 3 
Dimensions - 8X9Level - Main
Bedroom 4 
Dining Room 
Dimensions - 10X11Level - Main
Family Room 
Kitchen 
Dimensions - 10X11Level - Main
Laundry 
Living Room 
Dimensions - 11X13Level - Main
Master Bedroom 
Dimensions - 10X16Level - Second
Save
Ask
Tour
Hide
Share
Exterior Features
Construction Details 
Aluminum Siding
Roof 
Asphalt
Community Features
Community Features 
CurbsSidewalksStreet Lights
MLS Area 
CHI - West Pullman
School District 
299
Township 
Lake
Schools
School District
299
Elementary School
Unknown
Middle School
Unknown
High School
Unknown
Listing Courtesy of MRED as distributed by MLS Grid of Capital Investment Realty Group Inc


Based on information submitted to the MLS GRID as of 2026-07-08 06:43 AM UTC. All data is obtained from various sources and may not have been verified by broker or MLS GRID. Supplied Open House Information is subject to change without notice. All information should be independently reviewed and verified for accuracy. Properties may or may not be listed by the office/agent presenting the information.
Last checked: 2026-07-08 06:43 AM UTC
MRED DMCA Copyright Information Copyright © 2026 Midwest Real Estate Data LLC. All rights reserved.

Neighborhood & Commute
Source: Walkscore
Save
Ask
Tour
Hide
Share