
2100 S 10TH AvenueMaywood, IL60153
Due to the health concerns created by Coronavirus we are offering personal 1-1 online video walkthough tours where possible.
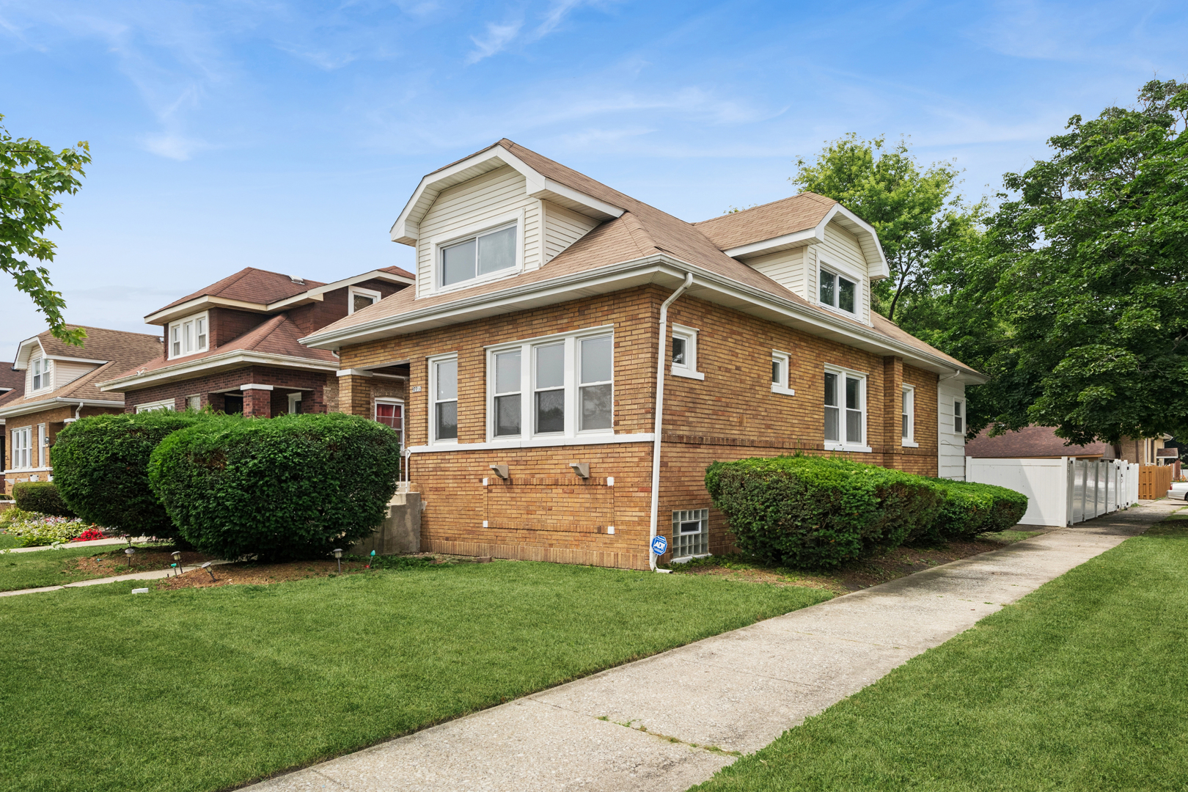
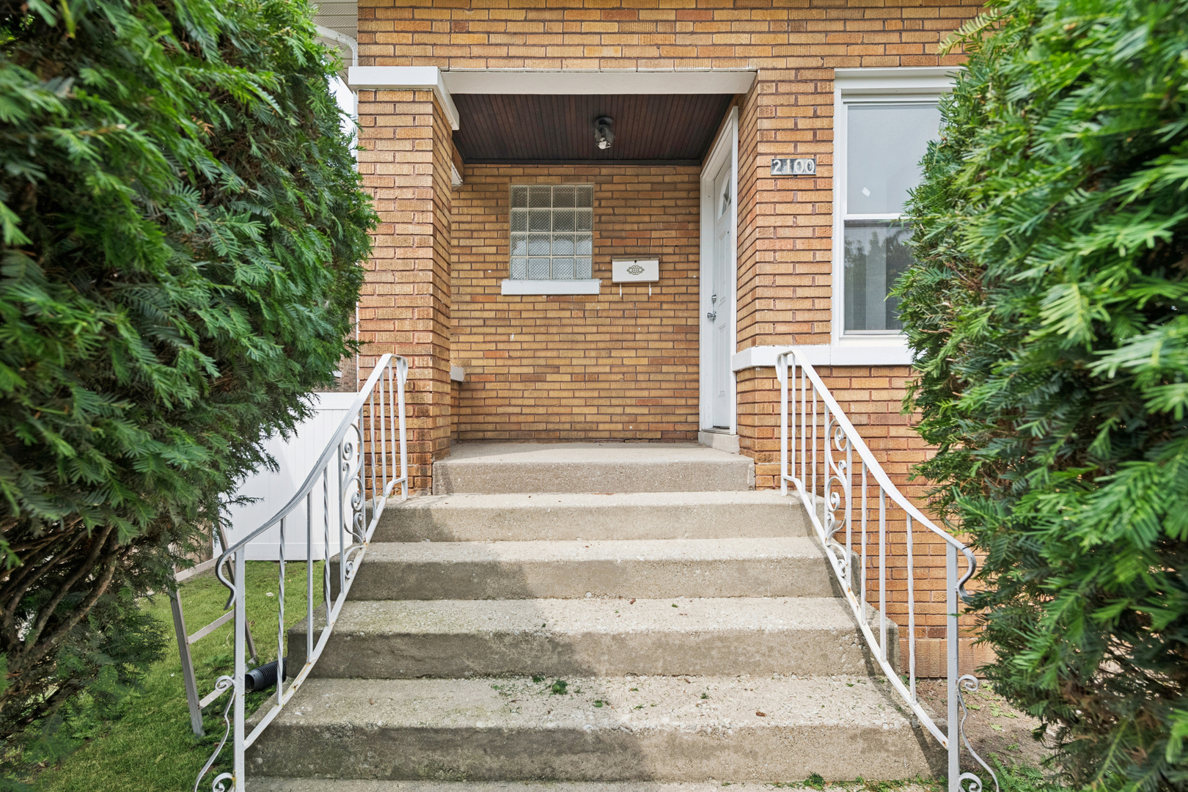
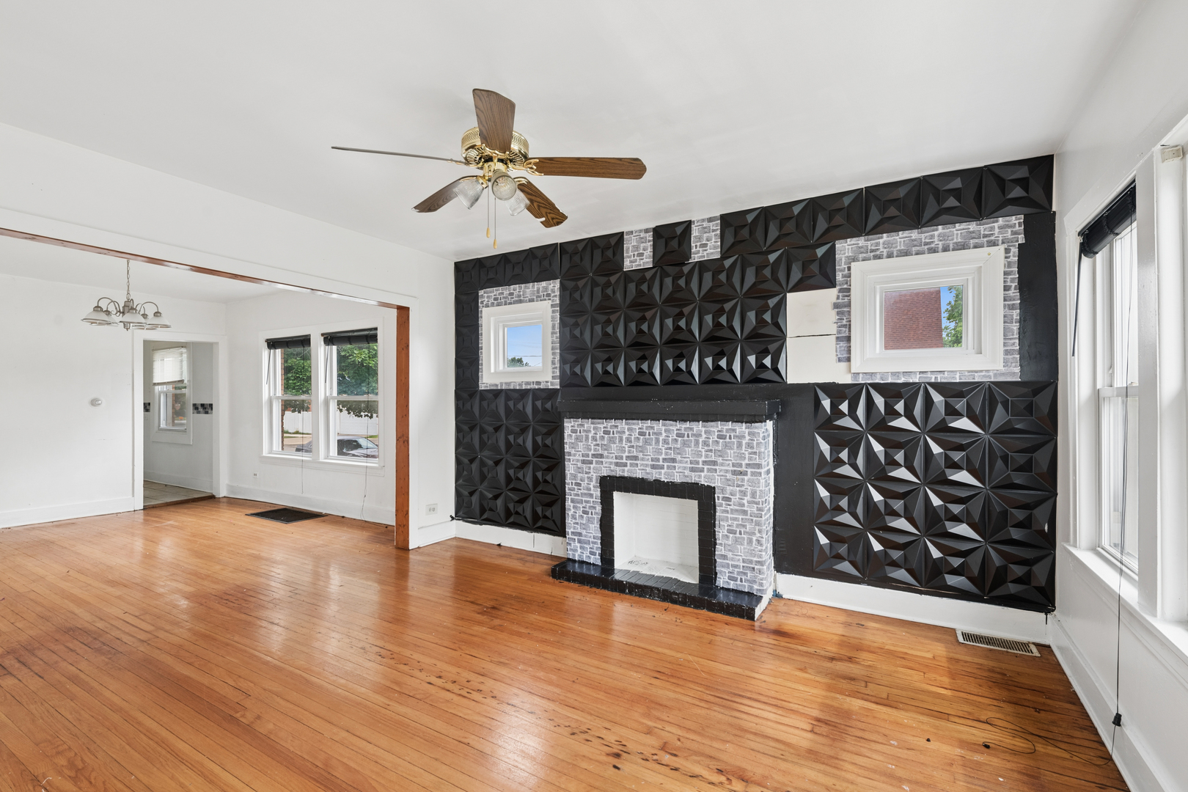
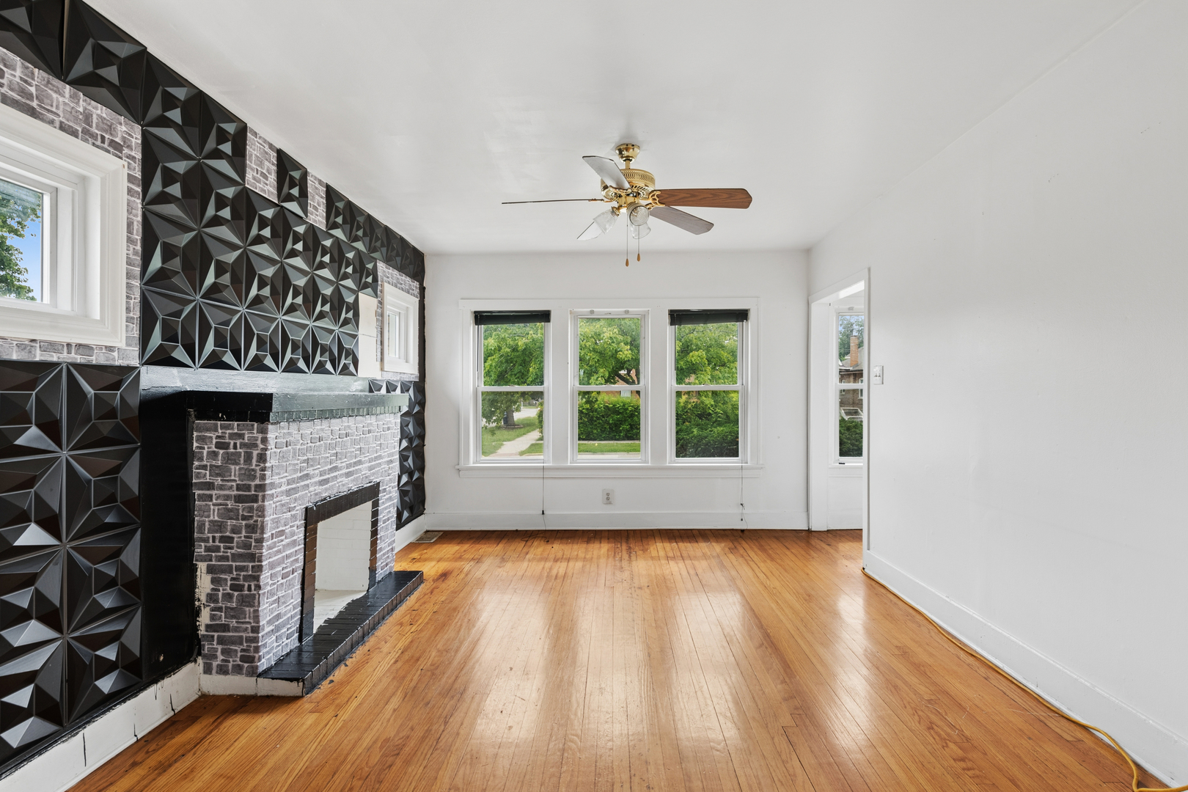
Welcome home to this charming 3 bedroom,1.5 bath brick bungalow situated on a desirable corner lot! The covered front porch sets the tone for this home filled with character and abundant natural light. The main level features three bedrooms, a full bathroom, a spacious living room with a decorative fireplace, and dining room that's perfect for everyday meals. Hardwood floors add warmth to the living room, dining room, and two of the three bedrooms. The kitchen offers a functional layout and provides a great opportunity to update and make it your own. A convenient mudroom completes the first floor. The large, finished basement adds flexible living space, ideal for a family room, guest suite, playroom or game room, the existing half bath could easily be converted into a full bathroom, adding even more value and convenience. A separate laundry room completes the lower level. With just minimal cosmetic touches needed, this property is ready for you to make it your own. The partially finished attic offers a private office, while the expansive unfinished area provides incredible potential for additional bedrooms, a primary suite, or extra living space-allowing you to expand as your needs grow. Outside you'll find a private fully fenced deep backyard with plenty of room for entertaining, gardening, or just for"Grillin & Chillin", the backyard also includes a large parking pad w/gated driveway that provides even more convenient off-street parking. Whether you're a first-time buyer or looking for more room to grow, this home provides the perfect canvas to create the space to update and customize to your taste. Being sold "as-is".Situated in an ideal location, it's close to the 290 expressway for easy commuting, shopping centers, Loyola Medical Center & Hines VA Hospital. This home offers great potential for investors or homeowners looking to build equity. Even though it needs updating, the possibilities are fun to think about!
| 10 hours ago | Listing updated with changes from the MLS® | |
| 10 hours ago | Listing first seen on site |

Based on information submitted to the MLS GRID as of 2026-07-28 08:32 AM UTC. All data is obtained from various sources and may not have been verified by broker or MLS GRID. Supplied Open House Information is subject to change without notice. All information should be independently reviewed and verified for accuracy. Properties may or may not be listed by the office/agent presenting the information.
Last checked: 2026-07-28 08:32 AM UTC
MRED DMCA Copyright Information Copyright © 2026 Midwest Real Estate Data LLC. All rights reserved.