Save
Ask
Tour
Hide
Share
$575,000
15 Days On Site

13513 S 84th Avenue
Orland Park, IL60462

For Sale|Single Family Residence|Active
3
Beds
3
Total Baths
2
Full Baths
1
Partial Bath
2,057
SqFt
$280
/SqFt
1983
Built
County:
Cook
Listing Courtesy of MRED as distributed by MLS Grid of Realty Executives Elite

Due to the health concerns created by Coronavirus we are offering personal 1-1 online video walkthough tours where possible.
Call Now: 708-308-1938
Is this the listing for you? We can help make it yours.
708-308-1938
13513 S 84th Avenue13513 S 84th Avenue13513 S 84th Avenue13513 S 84th Avenue
Save
Ask
Tour
Hide
Share

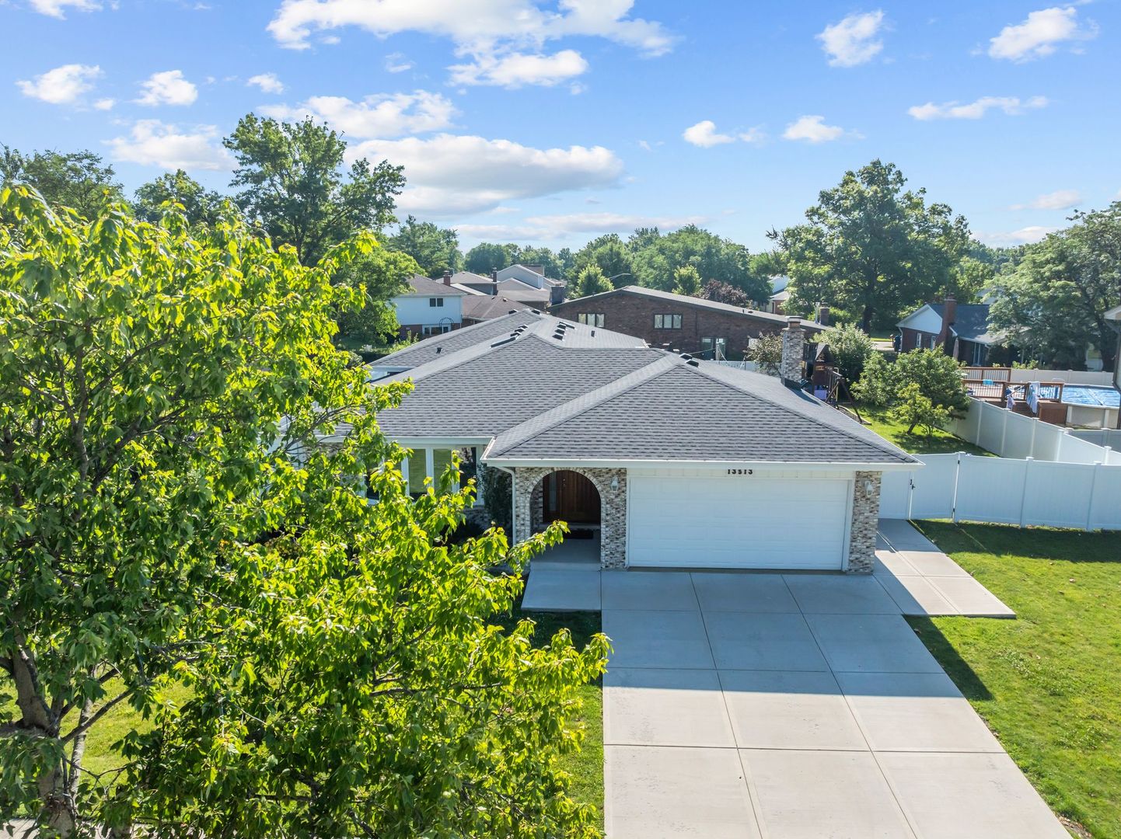
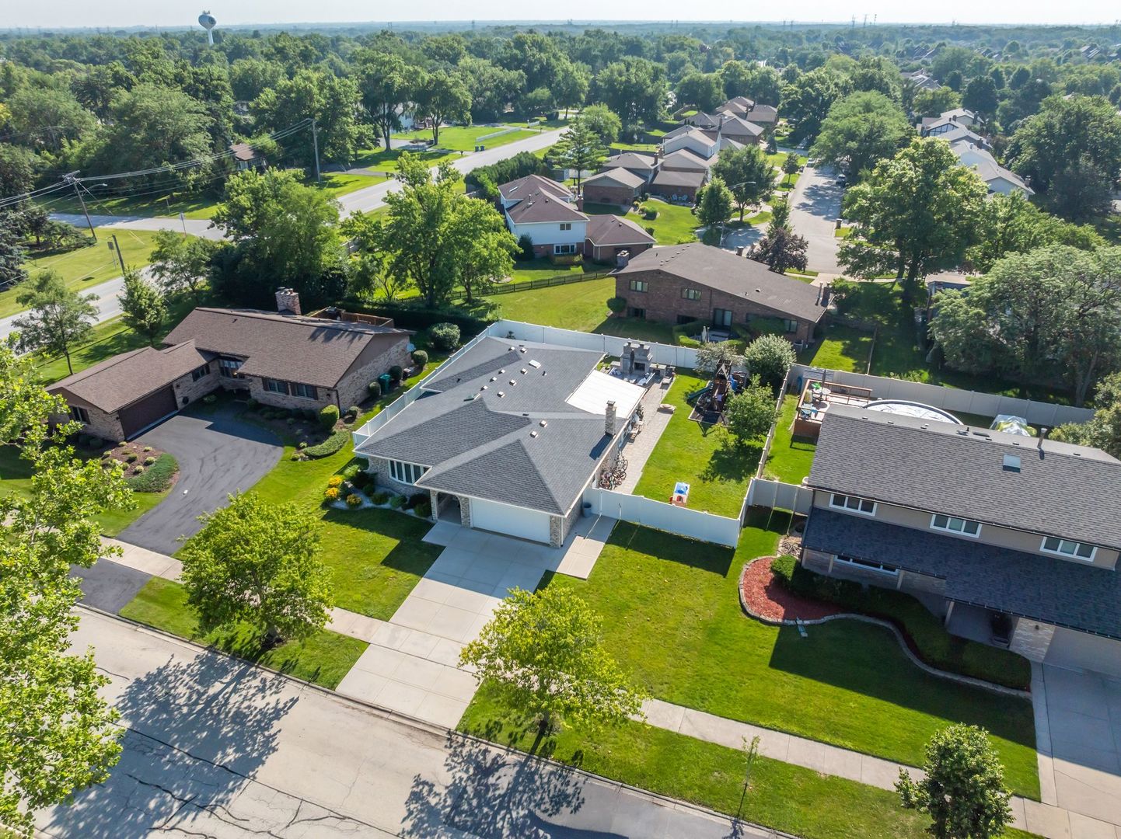
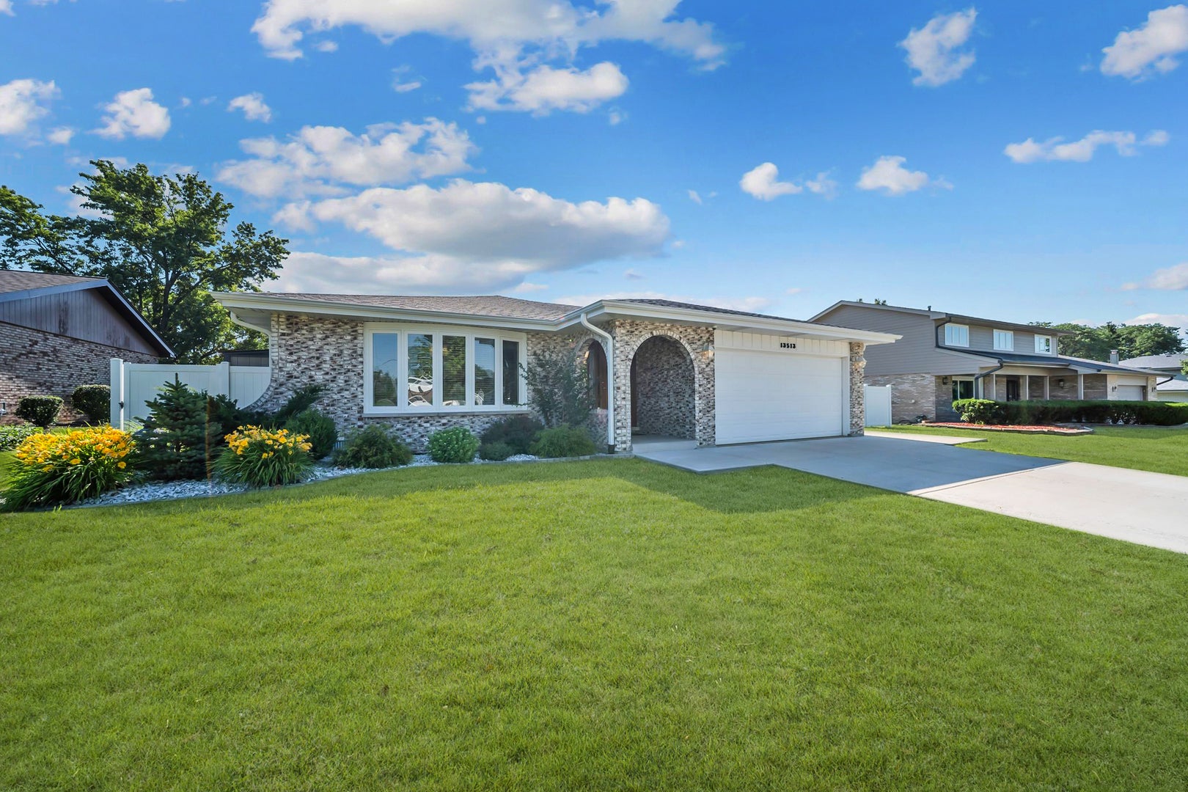
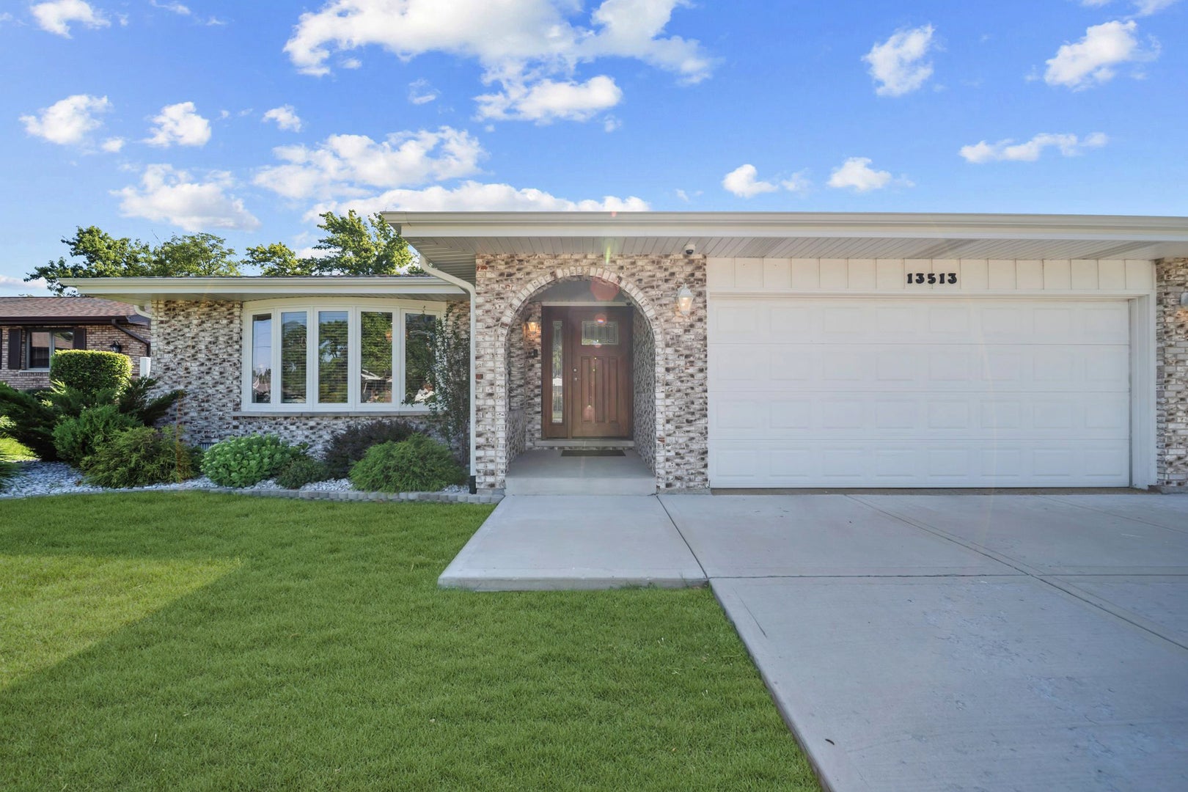
Extensively RENOVATED, beautifully maintained and move-in ready, this home offers the perfect blend of modern and sophisticated finishes throughout. Incredible aesthetic with HGTV inspired decor. Dramatic entryway opens to a completely redesigned floor plan with a stunning open concept main level living. Gorgeous kitchen is truly the heart of this home boasting soaring vaulted ceilings to make the space feel more luxurious, custom cabinetry, granite countertops, subway tile backsplash, a center island, plus breakfast bar seating. Spacious dining room off the kitchen allows for effortless entertaining with a large bay window providing tons of sunlight. Exceptional family area features a sleek stone fireplace. An incredible sunroom off the family room is the perfect space for indoor and outdoor entertainment. Inviting master bedroom features gleaming hardwood flooring, two closets for ample storage, and a private update ensuite offering a floating vanity and walk in shower. Two additional bedrooms on the second level have plenty of closet space and both share a fully updated bathroom. The lower level is the perfect opportunity for additional flex space to be used as a home office, exercise room, family room, laundry area and more. Extraordinary backyard is the ultimate space for relaxation offering a remarkable custom fireplace, ambient lighting, a pool, and a fully fenced yard for tons of privacy! Situated in a fantastic location close to parks, shopping, dining, schools, world renowned golf courses and everything Orland Park has to offer. Great for any discerning buyer looking to move right in and enjoy unique custom finishes!

Save
Ask
Tour
Hide
Share
Listing Snapshot
Price 
$575,000
Days On Site 
15 Days
Bedrooms 
3
Inside Area (SqFt) 
2,057 sqft
Total Baths 
3
Full Baths 
2
Partial Baths 
1
Lot Size 
0.23 Acres
Year Built 
1983
MLS® Number 
12699139
Status 
Active
Property Tax 
$8,325.63
HOA/Condo/Coop Fees 
N/A
Sq Ft Source 
N/A
Friends & Family
Recent Activity
a week agoListing updated with changes from the MLS®
a week agoStatus changed to Active
2 weeks agoListing first seen on site
General Features
Acres 
0.23
Attached Garage 
Yes
Foundation 
Concrete Perimeter
Garage 
Yes
Garage Spaces 
2
Parking 
ConcreteGarage Door OpenerAttachedGarage
Parking Spaces 
2
Property Sub Type 
Single Family Residence
Sewer 
Public Sewer
Style 
Step Ranch
Interior Features
Appliances 
Double OvenRangeMicrowaveDishwasherRefrigeratorWasherDryerStainless Steel Appliance(s)Wine RefrigeratorRange HoodHumidifier
Basement 
Sump PumpCrawl Space
Cooling 
Ceiling Fan(s)Central Air
Electric 
Circuit Breakers
Fireplace 
Yes
Fireplace Features 
Family RoomGas LogGas Starter
Fireplaces 
2
Flooring 
Hardwood
Heating 
Natural GasForced Air
Interior 
Entrance FoyerVaulted Ceiling(s)High CeilingsOpen Floorplan
Laundry Features 
Gas Dryer HookupSink
Spa 
Yes
Window Features 
ScreensSkylight(s)
Bedroom 2 
Dimensions - 16X12Level - Second
Bedroom 3 
Dimensions - 13X11Level - Second
Bedroom 4 
Dining Room 
Dimensions - 17X12Level - Main
Family Room 
Dimensions - 18X13Level - Main
Family Room - Down 
Dimensions - 28X17Level - Lower
Foyer 
Dimensions - 10X7Level - Main
Kitchen 
Dimensions - 16X13Level - MainDescription - Eating Area-Breakfast Bar,Eating Area-Table Space,Island,Custom Cabinetry,Granite Counters
Laundry 
Dimensions - 16X10Level - Lower
Living Room 
Master Bedroom 
Dimensions - 15X12Level - Second
Sun Room 
Dimensions - 21X14Level - Main
Save
Ask
Tour
Hide
Share
Exterior Features
Construction Details 
Brick
Fencing 
Fenced
Lot Features 
Landscaped
Patio And Porch 
DeckPatio
Pool Features 
Above Ground
Roof 
Asphalt
Spa 
Yes
Windows/Doors 
ScreensSkylight(s)
Community Features
Community Features 
ParkCurbsSidewalksStreet Lights
MLS Area 
Orland Park
School District 
230
Township 
Orland
Schools
School District
230
Elementary School
Unknown
Middle School
Unknown
High School
Unknown
Listing Courtesy of MRED as distributed by MLS Grid of Realty Executives Elite


Based on information submitted to the MLS GRID as of 2026-07-29 02:27 PM UTC. All data is obtained from various sources and may not have been verified by broker or MLS GRID. Supplied Open House Information is subject to change without notice. All information should be independently reviewed and verified for accuracy. Properties may or may not be listed by the office/agent presenting the information.
Last checked: 2026-07-29 02:27 PM UTC
MRED DMCA Copyright Information Copyright © 2026 Midwest Real Estate Data LLC. All rights reserved.

Neighborhood & Commute
Source: Walkscore
Save
Ask
Tour
Hide
Share