Save
Ask
Tour
Hide
Share
$399,900
New Listing

1121 N Crabtree Lane
Mount Prospect, IL60056

For Sale|Single Family Residence|Active
3
Beds
2
Total Baths
1
Full Bath
1
Partial Bath
1,500
SqFt
$267
/SqFt
1962
Built
Subdivision:
Brickman Manor
County:
Cook
Listing Courtesy of MRED as distributed by MLS Grid of Berkshire Hathaway HomeServices Starck Real Estate

Due to the health concerns created by Coronavirus we are offering personal 1-1 online video walkthough tours where possible.
Call Now: 708-308-1938
Is this the listing for you? We can help make it yours.
708-308-1938
1121 N Crabtree Lane1121 N Crabtree Lane1121 N Crabtree Lane1121 N Crabtree Lane
Save
Ask
Tour
Hide
Share

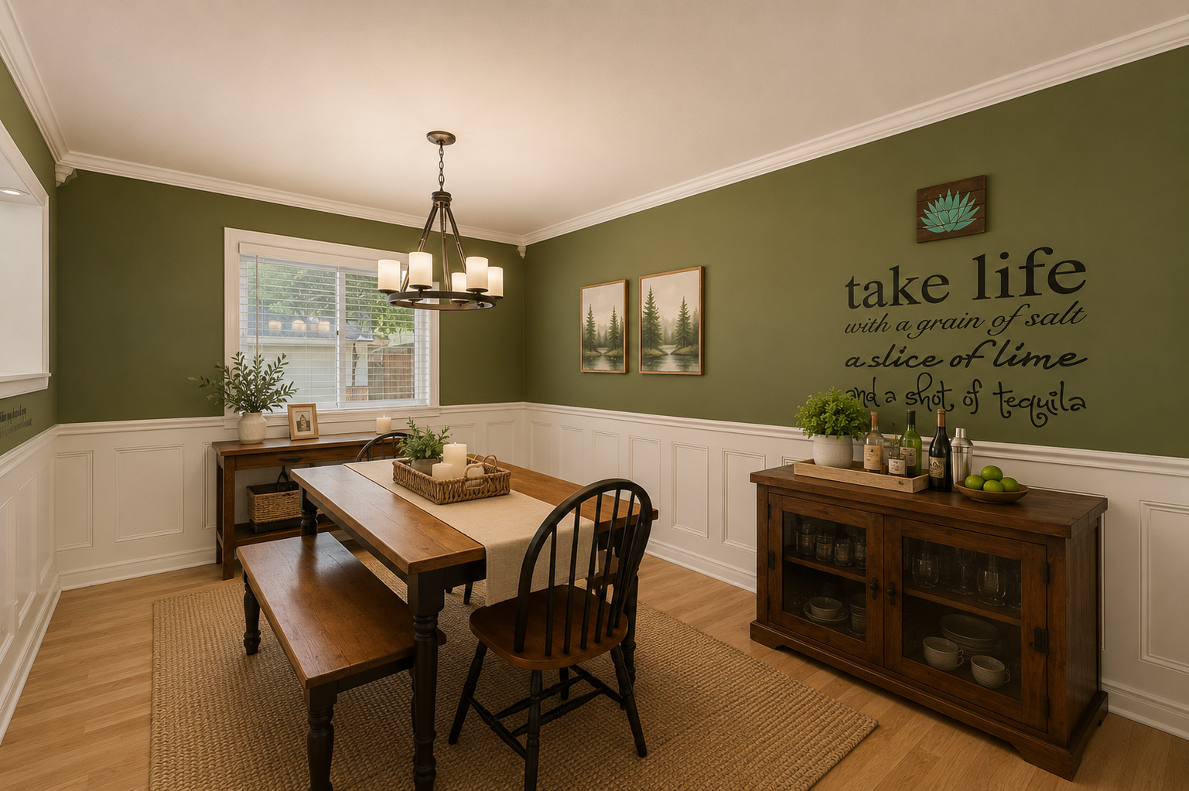
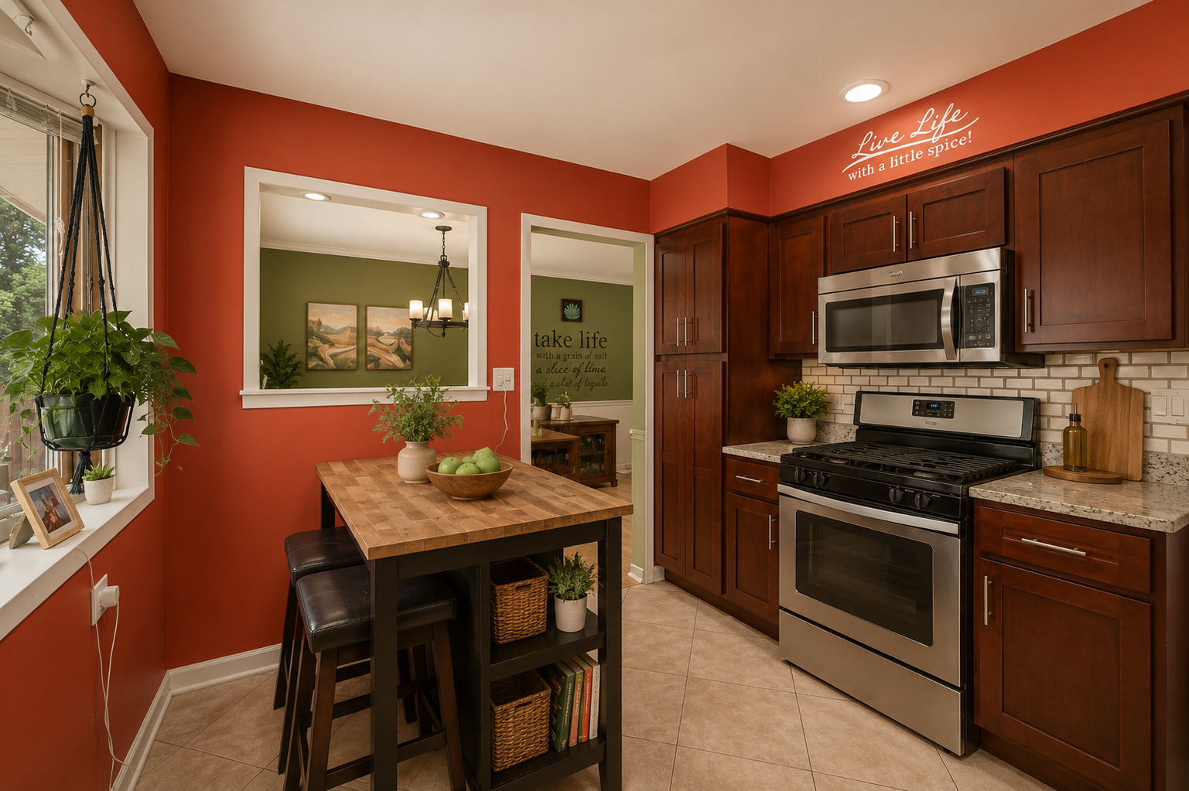
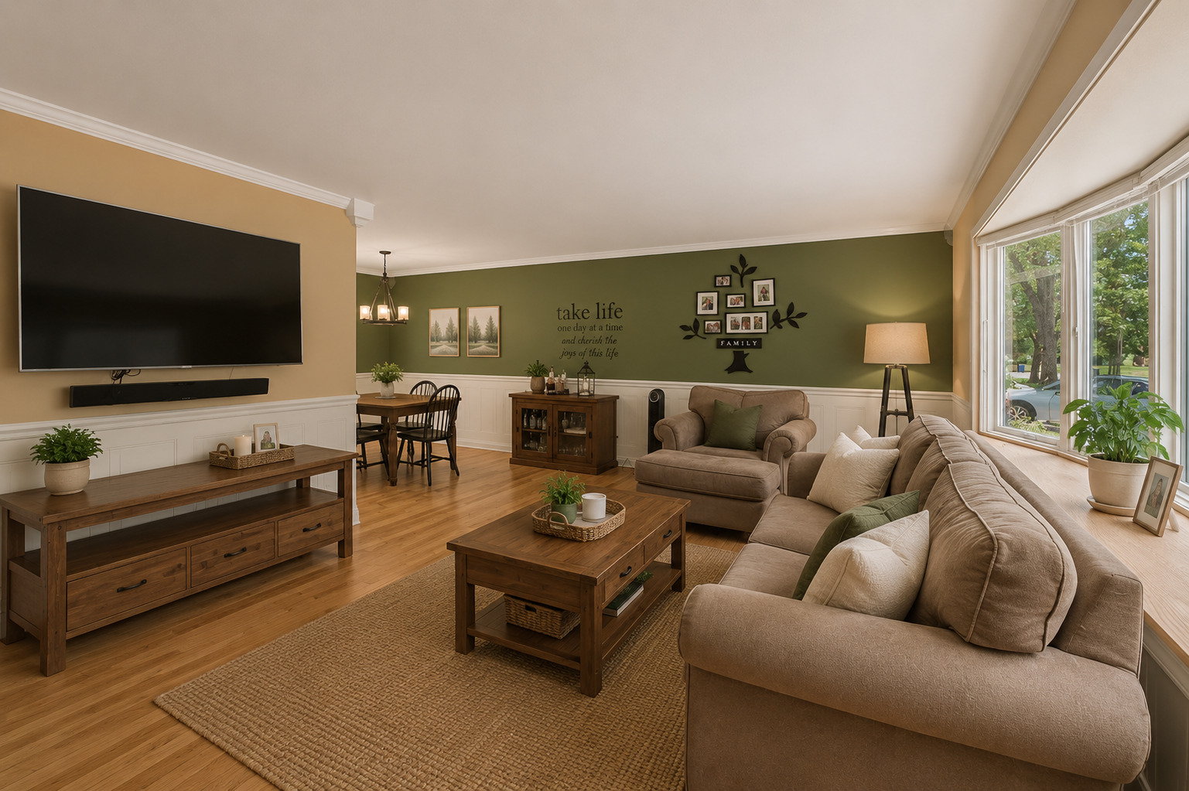
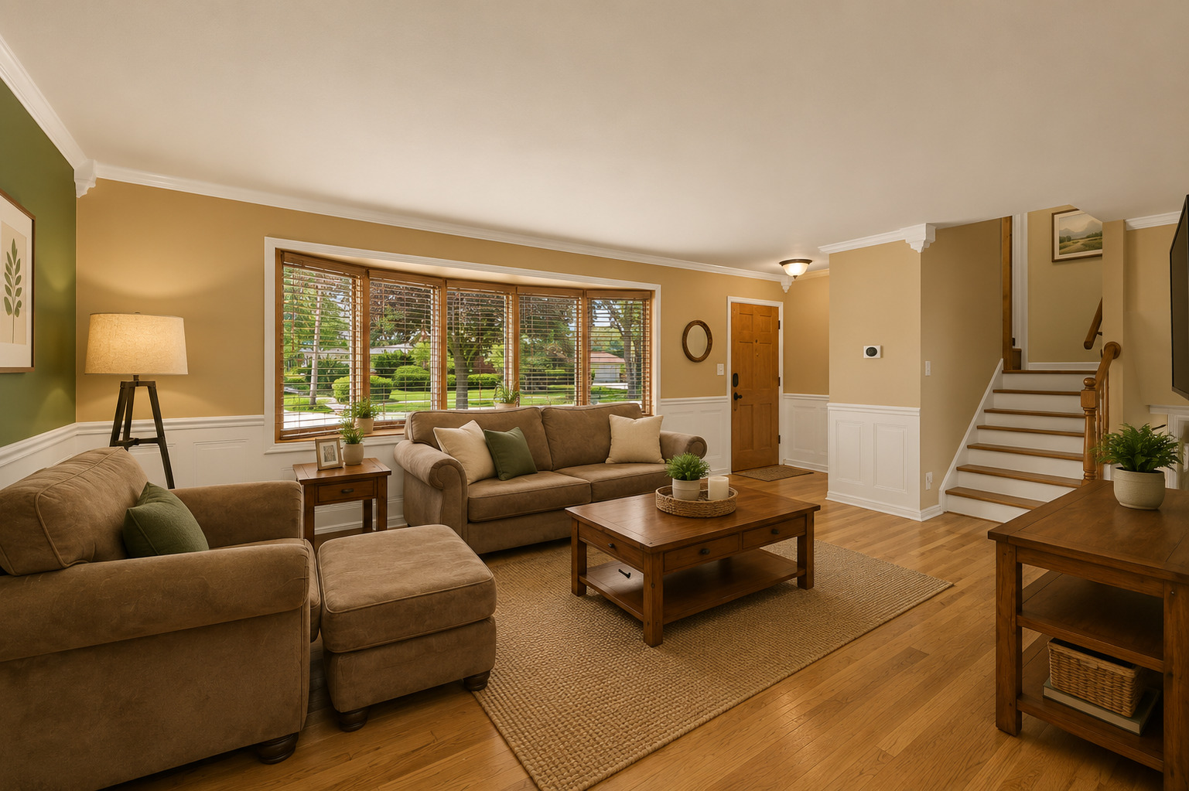
Welcome home to this beautifully maintained 3-bedroom split-level in the highly desirable Brickman Manor subdivision of Mount Prospect! Ideally situated on a quiet, tree-lined street and just a short walk to Euclid Elementary School, parks, shopping, and the park district, this home also feeds into highly sought-after River Trails Middle School and Hersey High School in District 214. The inviting kitchen features granite countertops, stainless steel appliances, shaker-style cabinetry, sleek stainless steel hardware, ceramic tile flooring, and plenty of space for everyday living. Hardwood floors flow throughout the main and upper levels, adding warmth and timeless appeal. The finished lower level offers a spacious recreation room along with a large laundry room and abundant storage, including a new washer (2025). Step outside to the oversized backyard, where you'll find an impressive custom-built outdoor bar and built-in grill, completed just five years ago, creating the perfect space for entertaining family and friends. A large attached two-car garage completes this wonderful home. Conveniently located just minutes from Randhurst Village's premier shopping, dining, and entertainment, this home offers the perfect combination of comfort, convenience, and an exceptional location.

Save
Ask
Tour
Hide
Share
Listing Snapshot
Price 
$399,900
Days On Site 
0 Days
Bedrooms 
3
Inside Area (SqFt) 
1,500 sqft
Total Baths 
2
Full Baths 
1
Partial Baths 
1
Lot Size 
N/A
Year Built 
1962
MLS® Number 
12699642
Status 
Active
Property Tax 
$8,611
HOA/Condo/Coop Fees 
N/A
Sq Ft Source 
Estimated
Friends & Family
Recent Activity
4 hours agoListing updated with changes from the MLS®
4 hours agoListing first seen on site
General Features
Garage 
Yes
Garage Spaces 
2
Parking 
DetachedGarage
Parking Spaces 
2
Property Sub Type 
Single Family Residence
Sewer 
Public Sewer
Style 
Bi-Level
Water Source 
Public
Interior Features
Appliances 
RangeMicrowaveDishwasherRefrigeratorStainless Steel Appliance(s)
Basement 
None
Cooling 
Central Air
Electric 
100 Amp Service
Flooring 
Hardwood
Heating 
Natural GasForced Air
Interior 
Granite Counters
Laundry Features 
In Unit
Bedroom 2 
Dimensions - 13X10Level - Second
Bedroom 3 
Dimensions - 10X09Level - Second
Bedroom 4 
Dining Room 
Dimensions - 11X10Level - Main
Family Room 
Dimensions - 19X13Level - Lower
Kitchen 
Dimensions - 13X10Level - Main
Laundry 
Living Room 
Dimensions - 19X14Level - Main
Master Bedroom 
Dimensions - 14X10Level - Second
Utility Room-Lower Level 
Dimensions - 15X10Level - Lower
Save
Ask
Tour
Hide
Share
Exterior Features
Construction Details 
Aluminum SidingVinyl SidingBrick
Lot Features 
LandscapedLevel
Community Features
Community Features 
SidewalksStreet Lights
MLS Area 
Mount Prospect
School District 
John Hersey High School
Township 
Wheeling
Schools
School District
John Hersey High School
Elementary School
Euclid Elementary School
Middle School
River Trails Middle School
High School
John Hersey High School
Listing Courtesy of MRED as distributed by MLS Grid of Berkshire Hathaway HomeServices Starck Real Estate


Based on information submitted to the MLS GRID as of 2026-07-10 05:34 AM UTC. All data is obtained from various sources and may not have been verified by broker or MLS GRID. Supplied Open House Information is subject to change without notice. All information should be independently reviewed and verified for accuracy. Properties may or may not be listed by the office/agent presenting the information.
Last checked: 2026-07-10 05:34 AM UTC
MRED DMCA Copyright Information Copyright © 2026 Midwest Real Estate Data LLC. All rights reserved.

Neighborhood & Commute
Source: Walkscore
Save
Ask
Tour
Hide
Share