
212 E 44th Street 3Chicago, IL60653
Due to the health concerns created by Coronavirus we are offering personal 1-1 online video walkthough tours where possible.
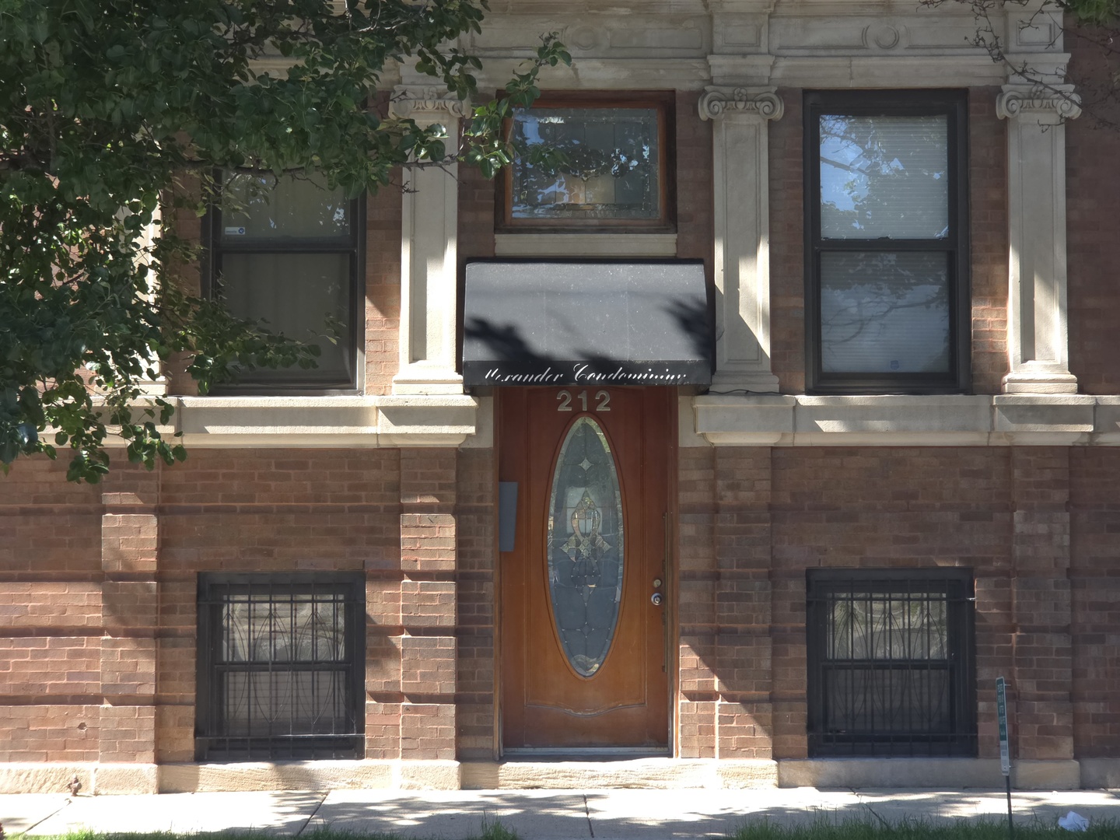
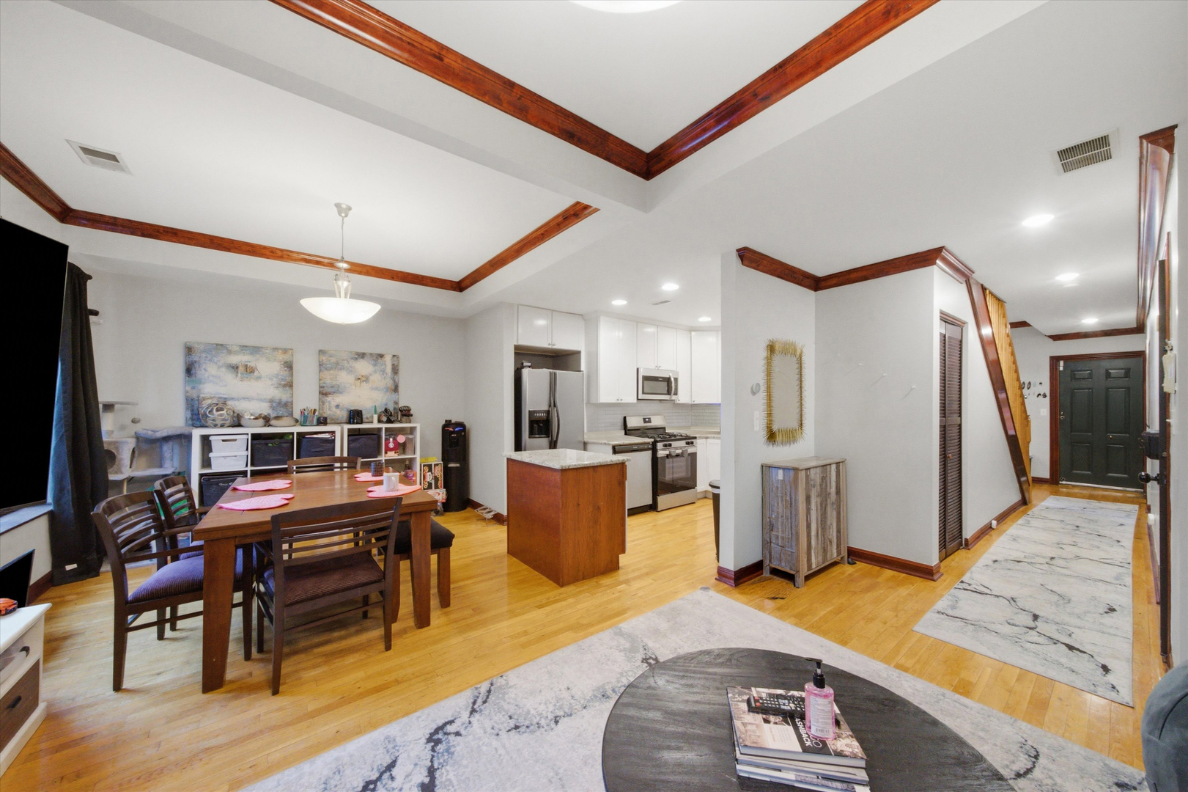
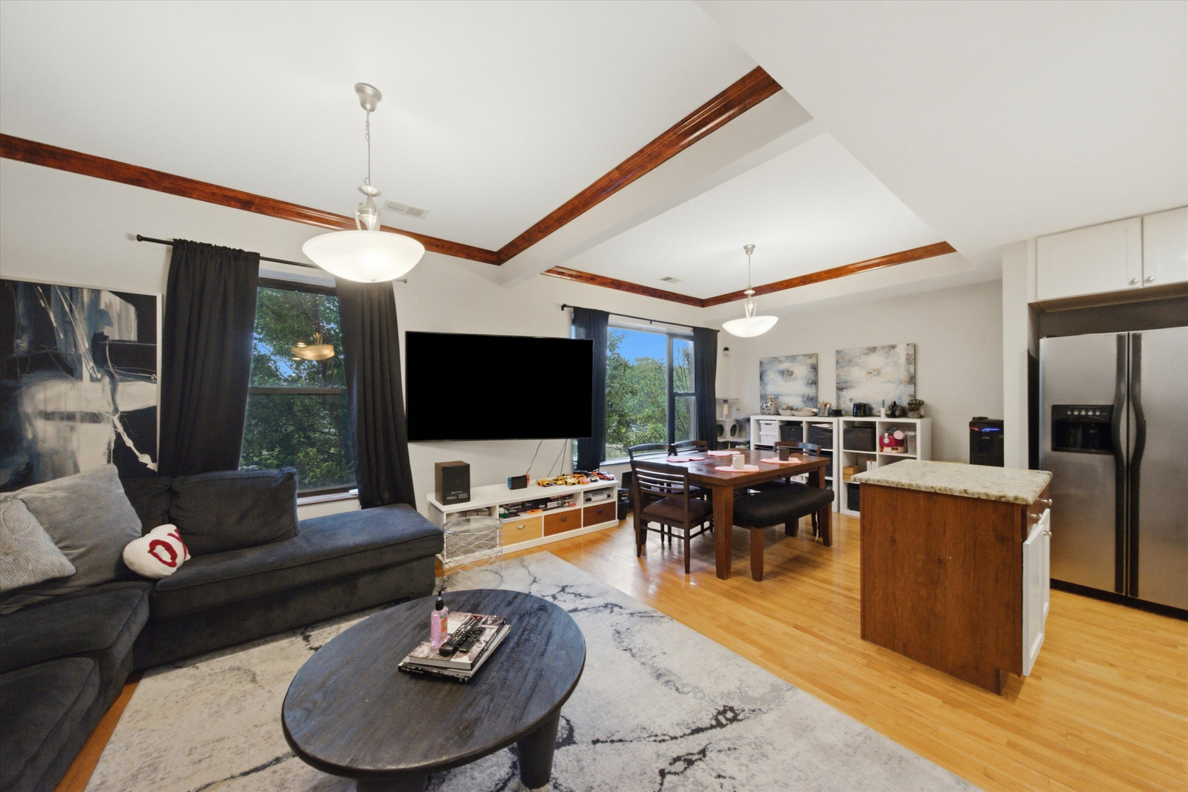
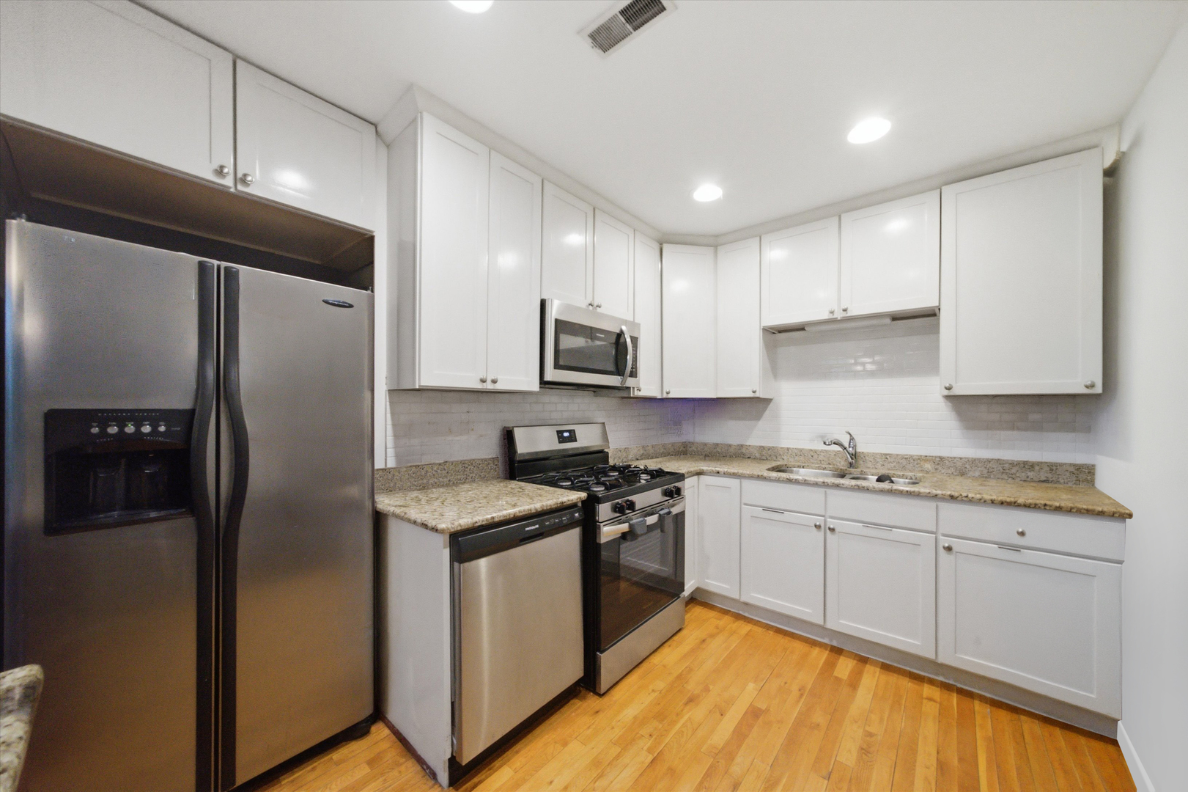
Architectural details, abundant natural light, and the spacious feel of a single-family home come together in this beautifully designed 3-bedroom, 2.1-bath duplex-up in the heart of Bronzeville. Flooded with natural light from oversized picture windows, this inviting home showcases gleaming hardwood floors, architectural tray ceilings accented with rich stained wood trim, and timeless finishes throughout. The open-concept layout creates the perfect setting for everyday living and entertaining alike. At the heart of the home is a beautifully updated kitchen featuring crisp white cabinetry, granite countertops, stainless steel appliances, and a center island overlooking the spacious living and dining areas. The living room is anchored by a stunning exposed brick accent wall, adding warmth, texture, and unmistakable character. Unlike many condo floor plans, this home offers multiple living spaces, including a separate family room located just down the hall from the main living area. This space is perfecr for a media room, home office, playroom, fitness space, this versatile space offers endless possibilities. A convenient powder room and in-unit laundry complete the main level. Upstairs, retreat to the primary bedroom featuring its own en-suite bath with a relaxing whirlpool tub. Two comfortably sized secondary bedrooms and an additional full bath complete the upper level, offering plenty of space for family or guests. Additional features include hardwood flooring throughout, interior entrances on both levels, and one gated, parking space. Recent improvements include the furnace, central air conditioning, washer, dryer, and stove. This home is perfectly positioned near the Green Line, the historic Martin Luther King Jr. Drive Corridor, neighborhood restaurants, coffee shops, parks, accessible to the lakefront, downtown Chicago, and major expressways, you'll enjoy the best of Bronzeville with everything the city has to offer. Exceptional space, timeless character, and a location that puts the best of Bronzeville at your doorstep, this is a home you'll be proud to call your own. Schedule your private showing today!
| 3 hours ago | Listing updated with changes from the MLS® | |
| 3 hours ago | Listing first seen on site |

Based on information submitted to the MLS GRID as of 2026-07-10 05:34 AM UTC. All data is obtained from various sources and may not have been verified by broker or MLS GRID. Supplied Open House Information is subject to change without notice. All information should be independently reviewed and verified for accuracy. Properties may or may not be listed by the office/agent presenting the information.
Last checked: 2026-07-10 05:34 AM UTC
MRED DMCA Copyright Information Copyright © 2026 Midwest Real Estate Data LLC. All rights reserved.