Save
Ask
Tour
Hide
Share
$699,000
New Listing

11175 Lizmore Lane 33A
Orland Park, IL60467

For Sale|Townhouse|Active
2
Beds
2
Total Baths
2
Full Baths
2,400
SqFt
$291
/SqFt
2026
Built
Subdivision:
Waterford Pointe Villas
County:
Cook
Listing Courtesy of MRED as distributed by MLS Grid of Century 21 Circle

Due to the health concerns created by Coronavirus we are offering personal 1-1 online video walkthough tours where possible.
Call Now: 708-308-1938
Is this the listing for you? We can help make it yours.
708-308-1938
Upcoming Open Houses
Due to COVID-19, we recommend you verify Open Houses before attending.
Sat, Jul 11, 12:00 PM - 2:00 PM
Sun, Jul 12, 12:00 PM - 2:00 PM
11175 Lizmore Lane 33A11175 Lizmore Lane 33A11175 Lizmore Lane 33A11175 Lizmore Lane 33A
Save
Ask
Tour
Hide
Share

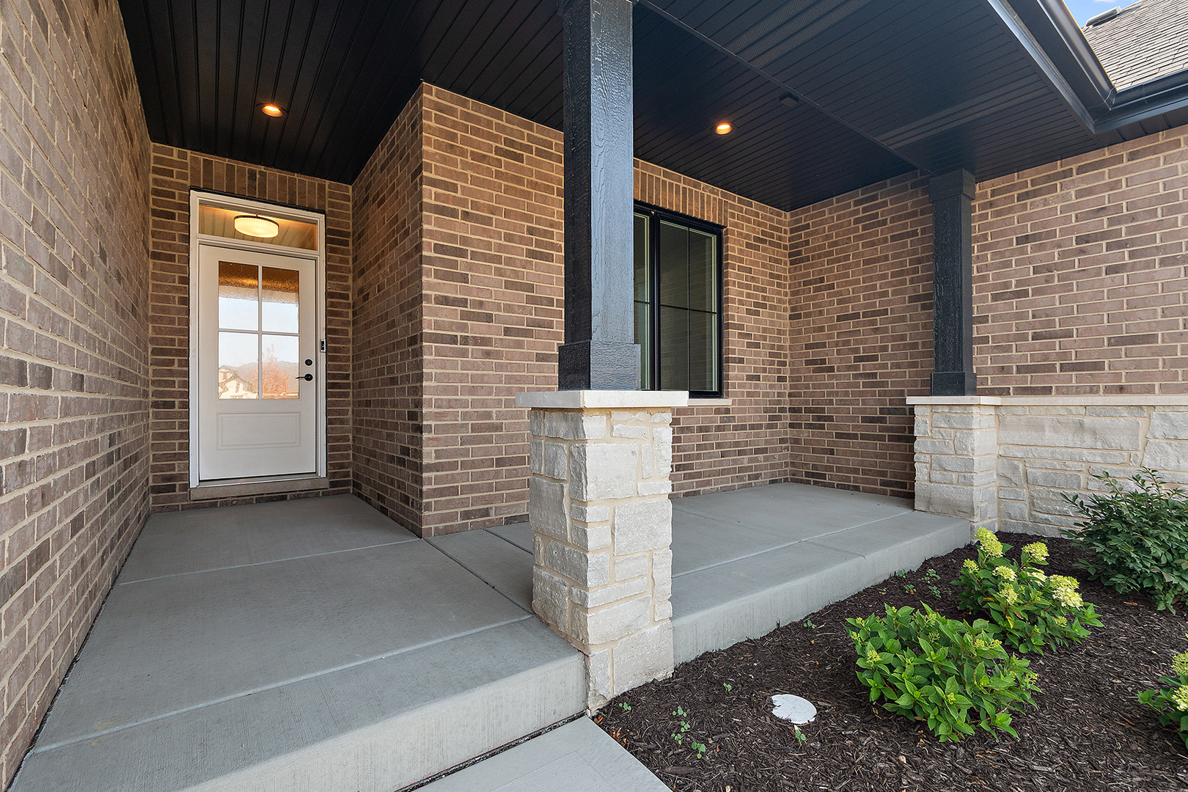
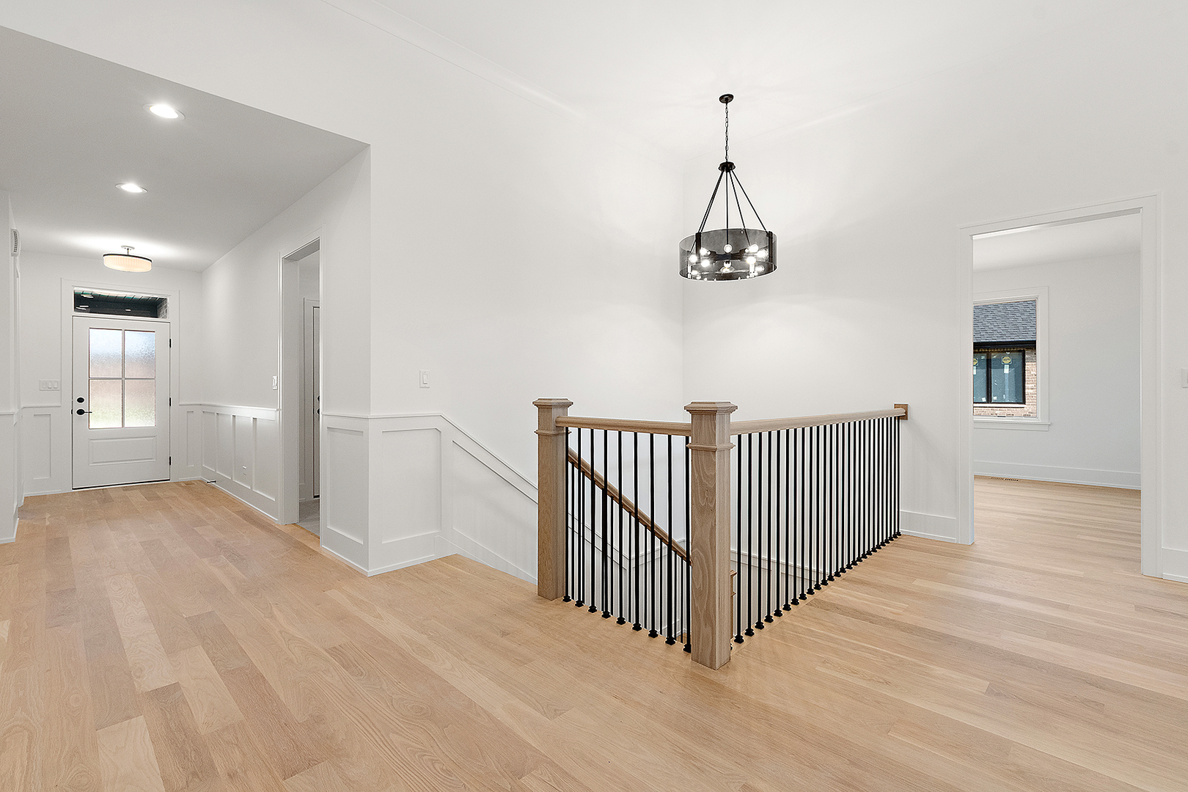
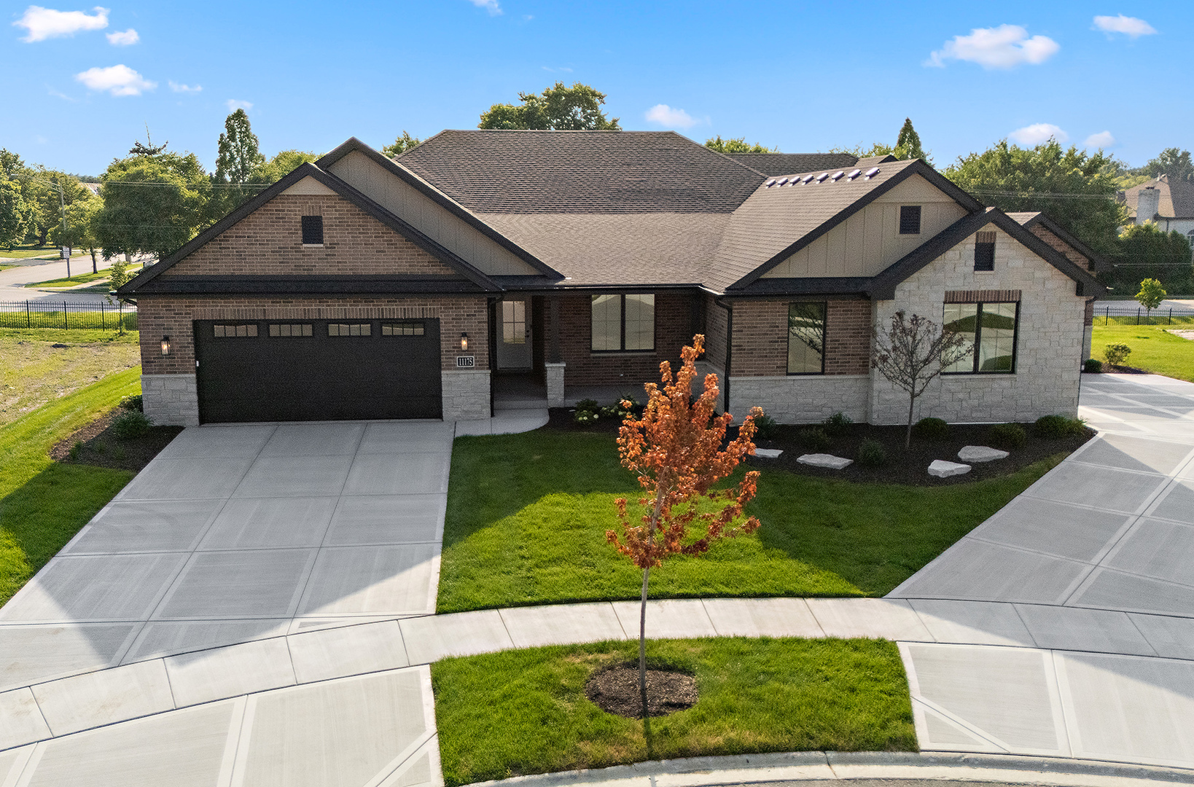
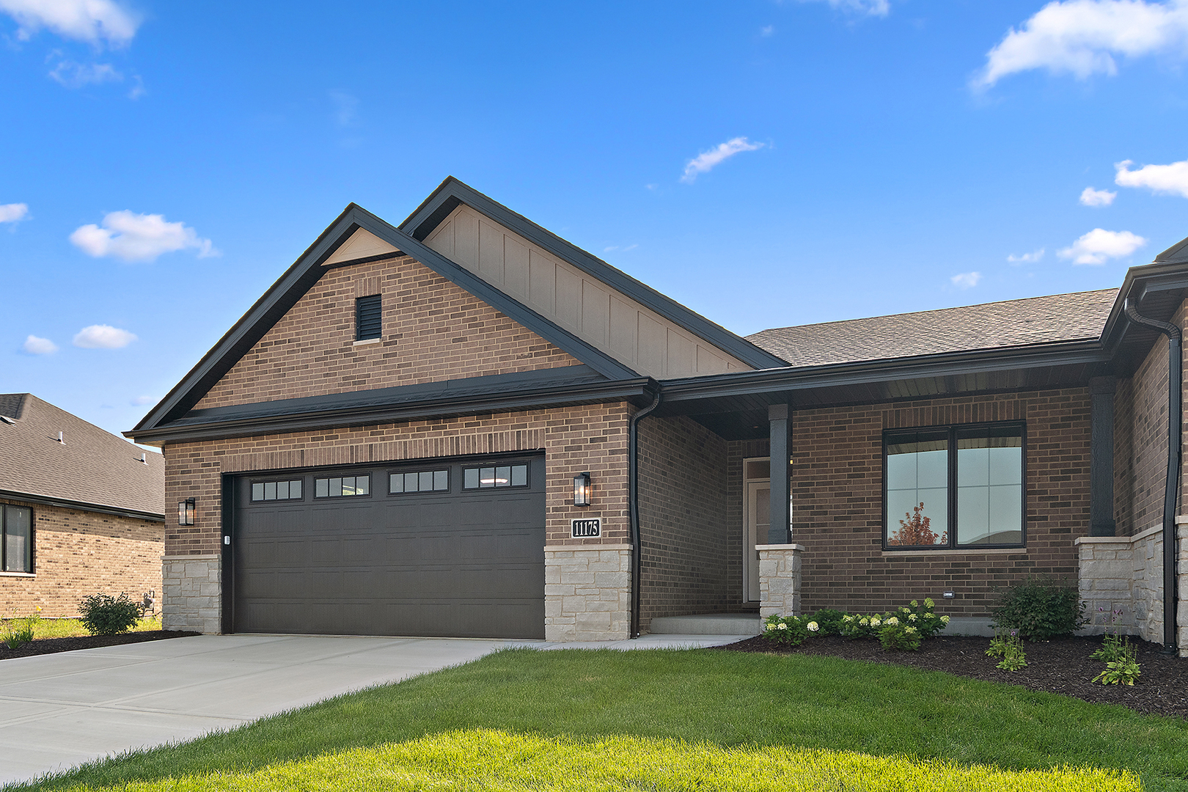
Literally 3 more chances to call this your home before Waterford Pointe is SOLD OUT! It's been a great run with inventory moving quickly, but it's really not a surprise. Located at the northeast corner of Wolf Rd and 153rd St, this exclusive maintenance-free community offers luxury ranch townhomes starting from the upper $600s. These thoughtfully designed homes feature open-concept layouts with striking interiors, open staircases, and 9 ft lookout basements. Oversized 2+ and 3+ car garages with epoxy floors and hot and cold Lake Michigan water hookup. The primary suite delivers comfort and style with a spacious walk-in closet and spa-inspired bath featuring a curb-less shower. High-end finishes throughout include Pella Windows, custom cabinetry, white oak hardwood flooring, quartz countertops, crown molding, wainscoting, recessed lighting, Kohler fixtures, 8 ft interior doors, and impressive 12 ft ceilings. Additional highlights include a dry bar with beverage refrigerator and a covered outdoor patio perfect for relaxing or entertaining. New inventory is coming to completion, and the builder is ready to make a deal. Final phase pricing, and quick close opportunities make this an ideal move for buyers looking to downsize without compromise. Price as shown $725,250

Save
Ask
Tour
Hide
Share
Listing Snapshot
Price 
$699,000
Days On Site 
0 Days
Bedrooms 
2
Inside Area (SqFt) 
2,400 sqft
Total Baths 
2
Full Baths 
2
Partial Baths 
N/A
Lot Size 
N/A
Year Built 
2026
MLS® Number 
12699830
Status 
Active
Property Tax 
N/A
HOA/Condo/Coop Fees 
$310 monthly
Sq Ft Source 
Estimated
Friends & Family
Recent Activity
5 hours agoListing updated with changes from the MLS®
5 hours agoListing first seen on site
General Features
Attached Garage 
Yes
Foundation 
Concrete Perimeter
Garage 
Yes
Garage Spaces 
2
Number Of Stories 
1
Parking 
ConcreteGarage Door OpenerAttachedGarage
Parking Spaces 
2
Pets 
Cats OKDogs OK
Property Condition 
New Construction
Property Sub Type 
Townhouse
Sewer 
Public Sewer
SqFt Total 
2400
Interior Features
Appliances 
RangeMicrowaveDishwasherRefrigeratorDisposalRange Hood
Basement 
UnfinishedBath/StubbedFullDaylight
Cooling 
Central Air
Electric 
Circuit Breakers
Fireplace 
Yes
Fireplace Features 
Family RoomElectricDecorative
Fireplaces 
1
Flooring 
Hardwood
Heating 
Natural GasForced Air
Interior 
Walk-In Closet(s)Entrance FoyerPantryVaulted Ceiling(s)StorageHigh CeilingsOpen Floorplan
Laundry Features 
Main LevelWasher HookupIn UnitSink
Window Features 
Window Treatments
Bedroom 2 
Dimensions - 12X12Level - Main
Bedroom 3 
Bedroom 4 
Breakfast Room 
Dimensions - 12X11Level - Main
Deck 
Dimensions - 14X11Level - Main
Dining Room 
Dimensions - 13X14Level - Main
Family Room 
Dimensions - 14X23Level - Main
Foyer 
Dimensions - 5X17Level - Main
Kitchen 
Dimensions - 13X17Level - MainDescription - Eating Area-Table Space,Island,Breakfast Room,Custom Cabinetry,Pantry
Laundry 
Dimensions - 9X7Level - Main
Living Room 
Master Bedroom 
Dimensions - 16X27Level - Main
Pantry 
Dimensions - 5X4Level - Main
Walk In Closet 
Dimensions - 11X10Level - Main
Save
Ask
Tour
Hide
Share
Exterior Features
Construction Details 
BrickStone
Lot Features 
Cul-De-SacLandscaped
Patio And Porch 
Deck
Roof 
Asphalt
Windows/Doors 
Window Treatments
Community Features
Association Amenities 
Park
Association Dues 
310
Community Features 
SidewalksStreet Lights
HOA Fee Frequency 
Monthly
MLS Area 
Orland Park
School District 
Carl Sandburg High School
Township 
Orland
Schools
School District
Carl Sandburg High School
Elementary School
Unknown
Middle School
Unknown
High School
Carl Sandburg High School
Listing Courtesy of MRED as distributed by MLS Grid of Century 21 Circle


Based on information submitted to the MLS GRID as of 2026-07-10 05:39 AM UTC. All data is obtained from various sources and may not have been verified by broker or MLS GRID. Supplied Open House Information is subject to change without notice. All information should be independently reviewed and verified for accuracy. Properties may or may not be listed by the office/agent presenting the information.
Last checked: 2026-07-10 05:39 AM UTC
MRED DMCA Copyright Information Copyright © 2026 Midwest Real Estate Data LLC. All rights reserved.

Neighborhood & Commute
Source: Walkscore
Save
Ask
Tour
Hide
Share