Save
Ask
Tour
Hide
Share
$270,000
25 Days On Site

6443 Clarendon Hills Road 402
Willowbrook, IL60527

For Sale|Condominium|Active
2
Beds
2
Total Baths
2
Full Baths
985
SqFt
$274
/SqFt
1977
Built
County:
DuPage
Listing Courtesy of MRED as distributed by MLS Grid of Pavlova Properties

Due to the health concerns created by Coronavirus we are offering personal 1-1 online video walkthough tours where possible.
Call Now: 708-308-1938
Is this the listing for you? We can help make it yours.
708-308-1938
6443 Clarendon Hills Road 4026443 Clarendon Hills Road 4026443 Clarendon Hills Road 4026443 Clarendon Hills Road 402
Save
Ask
Tour
Hide
Share

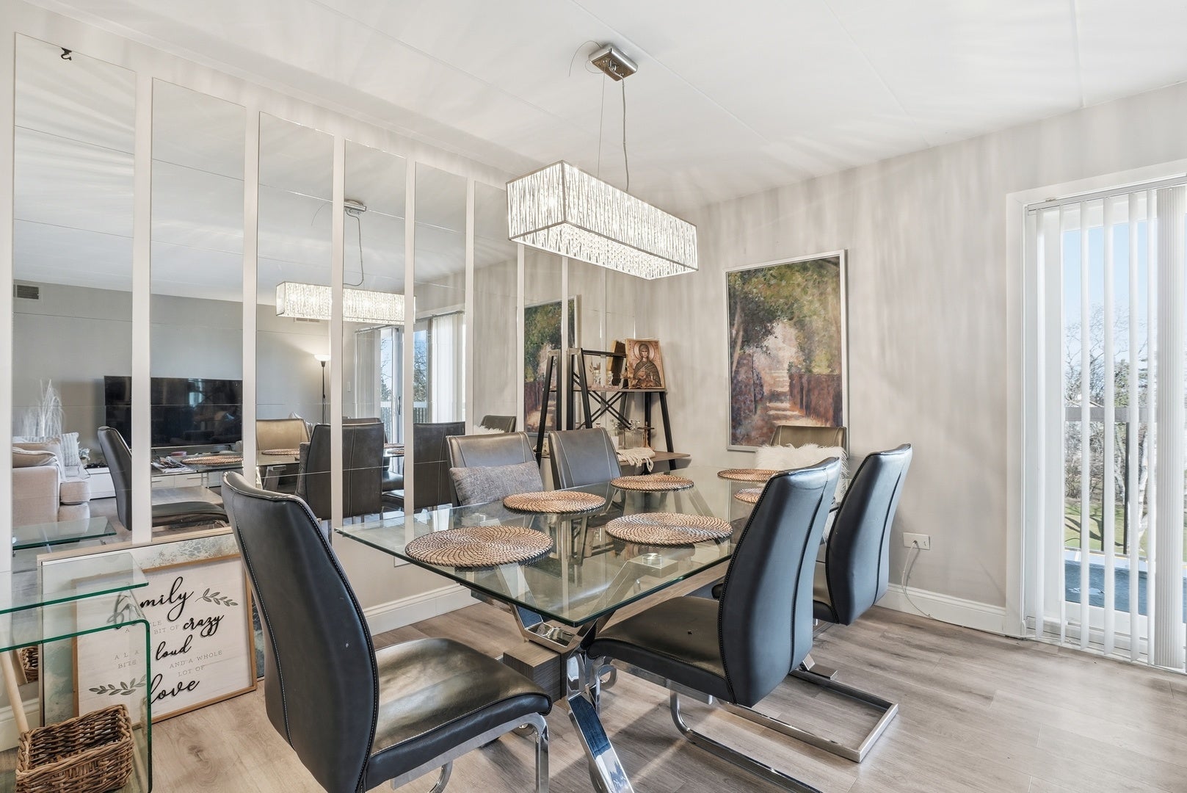
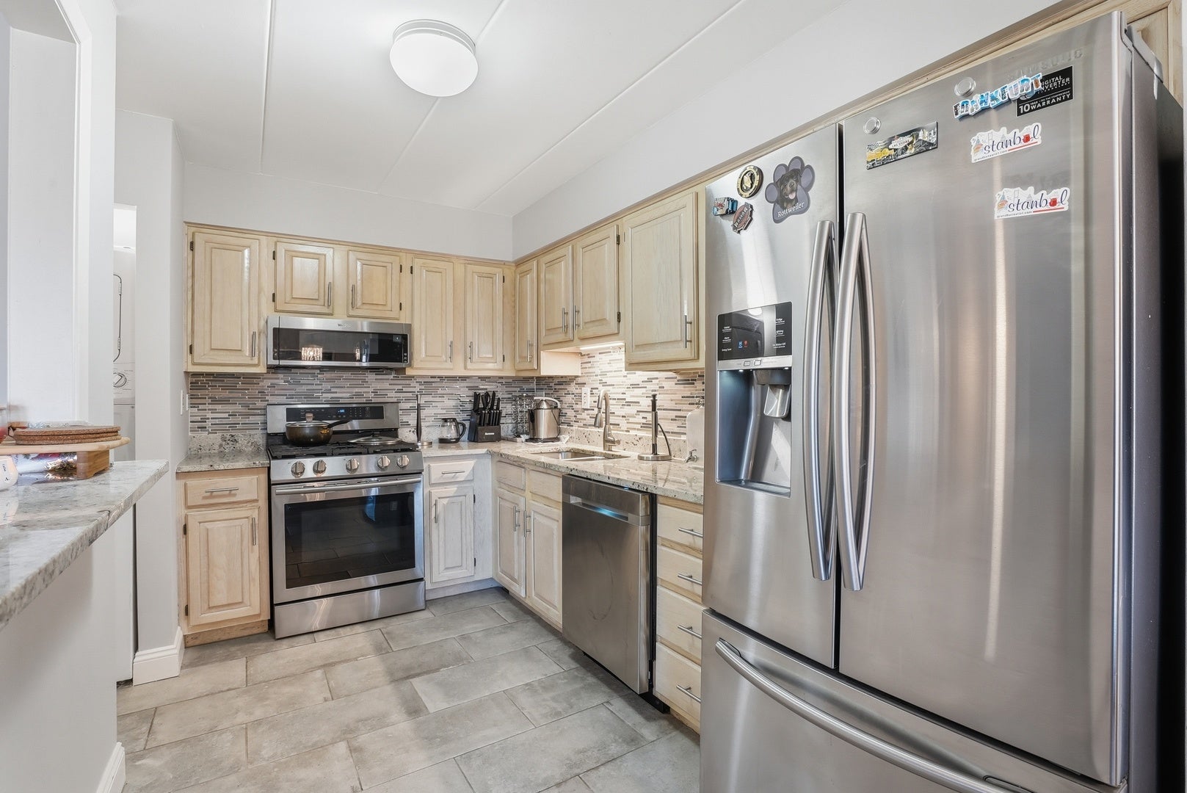
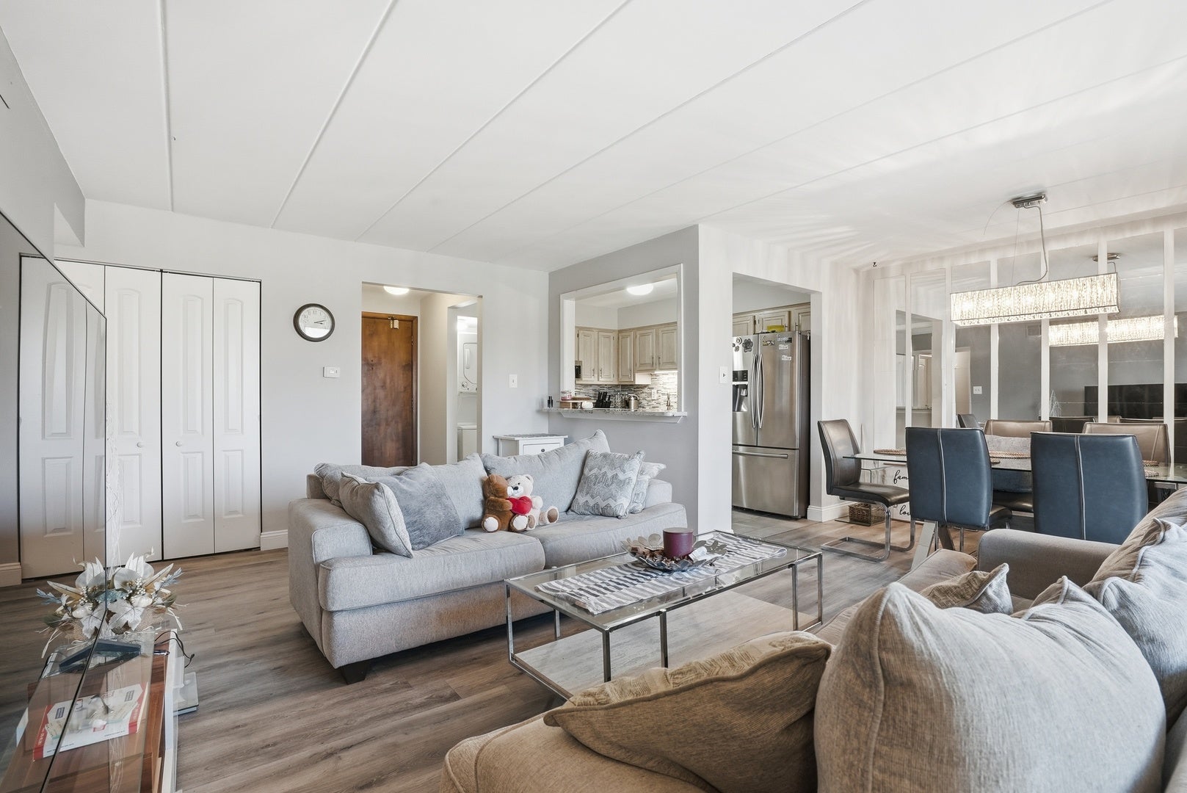
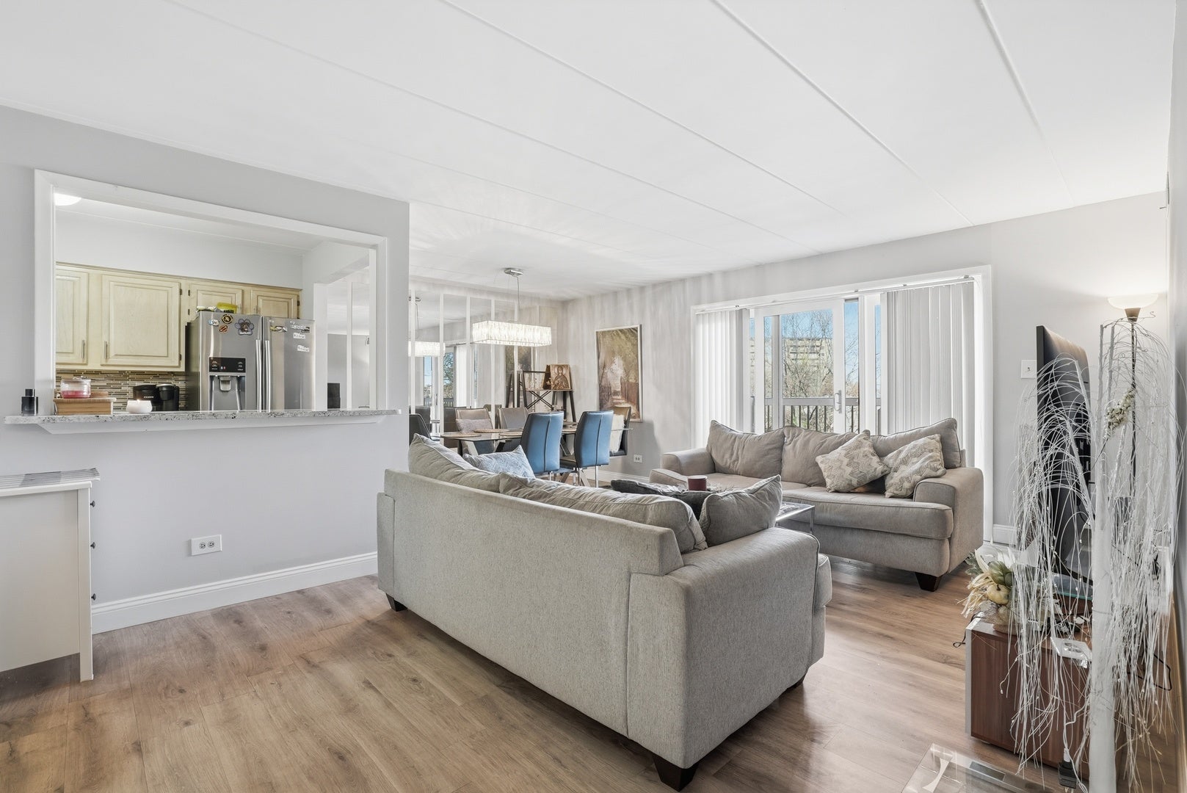
Welcome to this neat, clean, and move-in ready 2 bedrooms, 2 full bathroom condo with laundry in unit at The prestigious "THE LAWNS" subdivision of Willowbrook! This spacious condo offers comfort, convenience, and a fantastic location close to everything you love. There are few floor plans in this building; this is the one with the spacious MASTER BEDROOM & WALK-IN CLOSET & PRIVATE BATH! Incredible amenities and features including, underground heated garage, tennis courts, outdoor pool, wonderfully landscaped grounds that get a this building, Oversized balcony with access from every room runs the length of the unit; its a great outdoor space indeed! Assessment includes Heat, Water, Gas, Pool, Lawn care, Snow removal, Exterior Maintenance, Scavenger, underground garage maintenance!

Save
Ask
Tour
Hide
Share
Listing Snapshot
Price 
$270,000
Days On Site 
25 Days
Bedrooms 
2
Inside Area (SqFt) 
985 sqft
Total Baths 
2
Full Baths 
2
Partial Baths 
N/A
Lot Size 
N/A
Year Built 
1977
MLS® Number 
12699839
Status 
Active
Property Tax 
$2,802
HOA/Condo/Coop Fees 
$550 monthly
Sq Ft Source 
Estimated
Friends & Family
Recent Activity
3 weeks agoListing updated with changes from the MLS®
3 weeks agoStatus changed to Active
4 weeks agoListing first seen on site
General Features
Attached Garage 
Yes
Garage 
Yes
Garage Spaces 
1
Number Of Stories 
5
Parking 
Garage Door OpenerAttachedGarage
Parking Spaces 
1
Pets 
Cats OKDogs OKSize Limit
Property Sub Type 
Condominium
Sewer 
Public Sewer
Interior Features
Appliances 
RangeMicrowaveDishwasherRefrigeratorWasherDryerDisposal
Basement 
None
Cooling 
Central Air
Heating 
Natural Gas
Interior 
Walk-In Closet(s)Entrance FoyerElevator
Laundry Features 
In Unit
Balcony/Porch/Lanai 
Dimensions - 33X5Level - Main
Bedroom 2 
Dimensions - 10X12Level - Main
Bedroom 3 
Bedroom 4 
Dining Room 
Dimensions - 8X11Level - Main
Family Room 
Foyer 
Dimensions - 4X6Level - Main
Kitchen 
Dimensions - 8X13Level - Main
Laundry 
Dimensions - 3X3Level - Main
Living Room 
Dimensions - 12X18Level - Main
Master Bedroom 
Dimensions - 11X18Level - Main
Utility Room-1st Floor 
Dimensions - 5X5Level - Main
Walk In Closet 
Dimensions - 5X6Level - Main
Save
Ask
Tour
Hide
Share
Exterior Features
Construction Details 
Brick
Exterior 
Balcony
Other Structures 
Tennis Court(s)
Pool Features 
In Ground
Community Features
Association Amenities 
PoolTennis Court(s)
Association Dues 
550
HOA Fee Frequency 
Monthly
MLS Area 
Willowbrook
School District 
86
Township 
Downers Grove
Schools
School District
86
Elementary School
Unknown
Middle School
Unknown
High School
Unknown
Listing Courtesy of MRED as distributed by MLS Grid of Pavlova Properties


Based on information submitted to the MLS GRID as of 2026-08-03 06:41 AM UTC. All data is obtained from various sources and may not have been verified by broker or MLS GRID. Supplied Open House Information is subject to change without notice. All information should be independently reviewed and verified for accuracy. Properties may or may not be listed by the office/agent presenting the information.
Last checked: 2026-08-03 06:41 AM UTC
MRED DMCA Copyright Information Copyright © 2026 Midwest Real Estate Data LLC. All rights reserved.

Neighborhood & Commute
Source: Walkscore
Save
Ask
Tour
Hide
Share