
15128 Evergreen Drive 3AOrland Park, IL60462
Due to the health concerns created by Coronavirus we are offering personal 1-1 online video walkthough tours where possible.
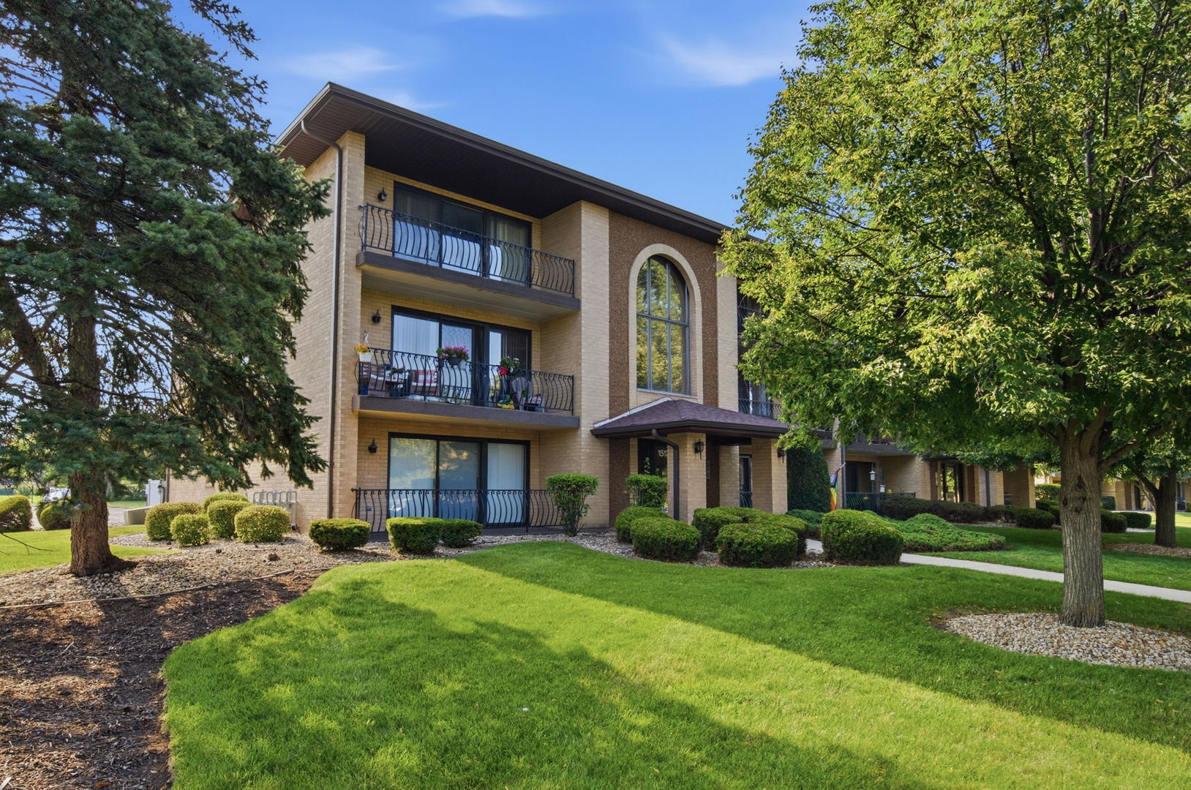
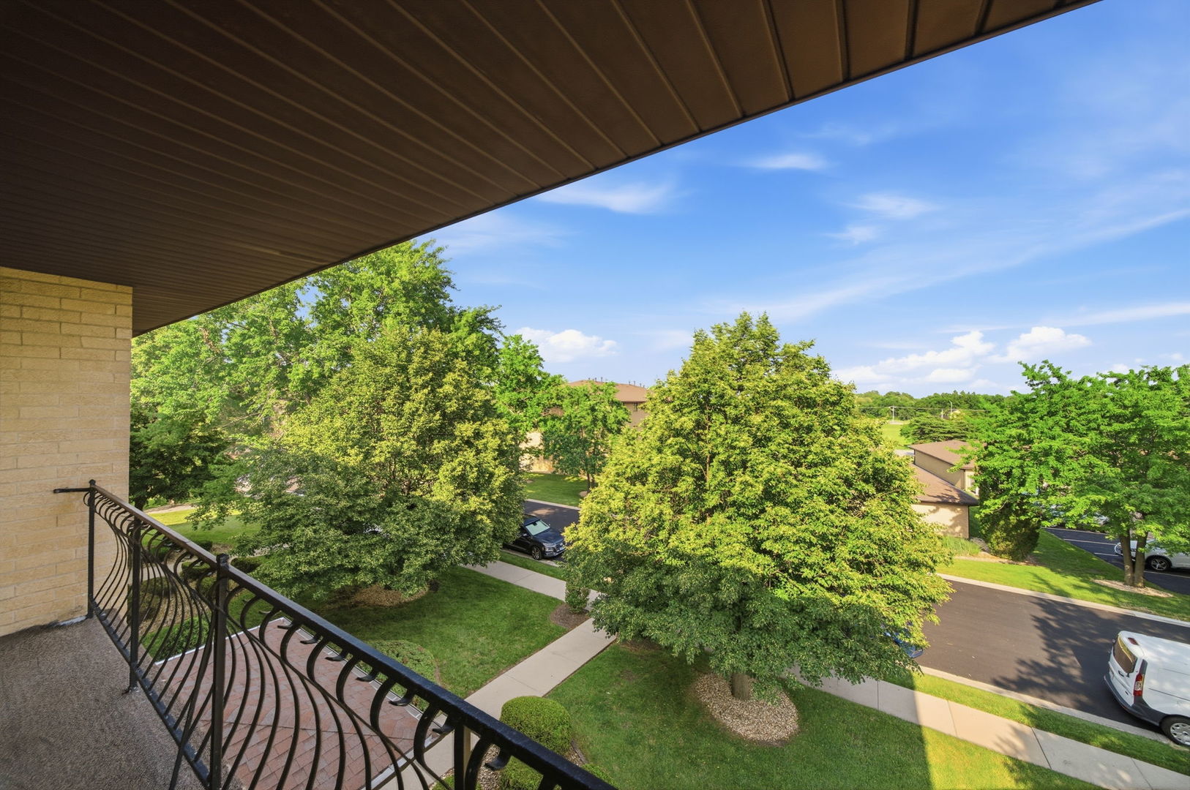
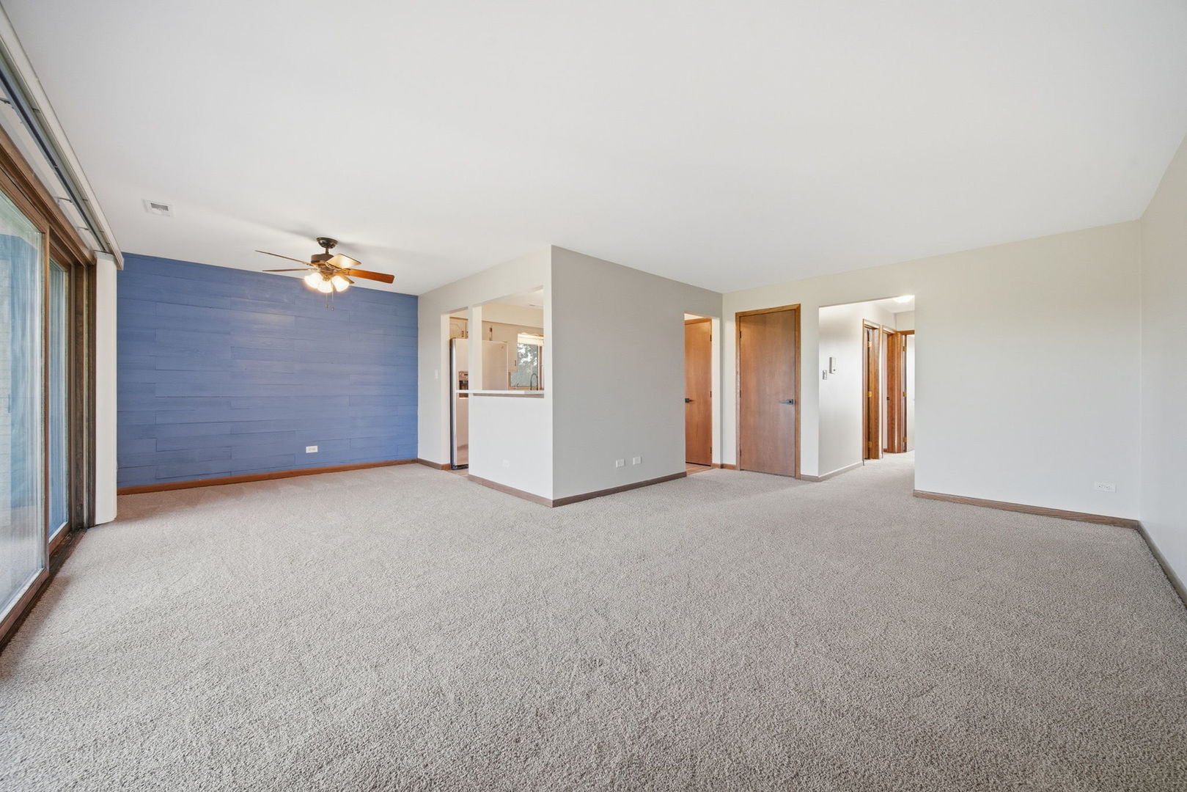
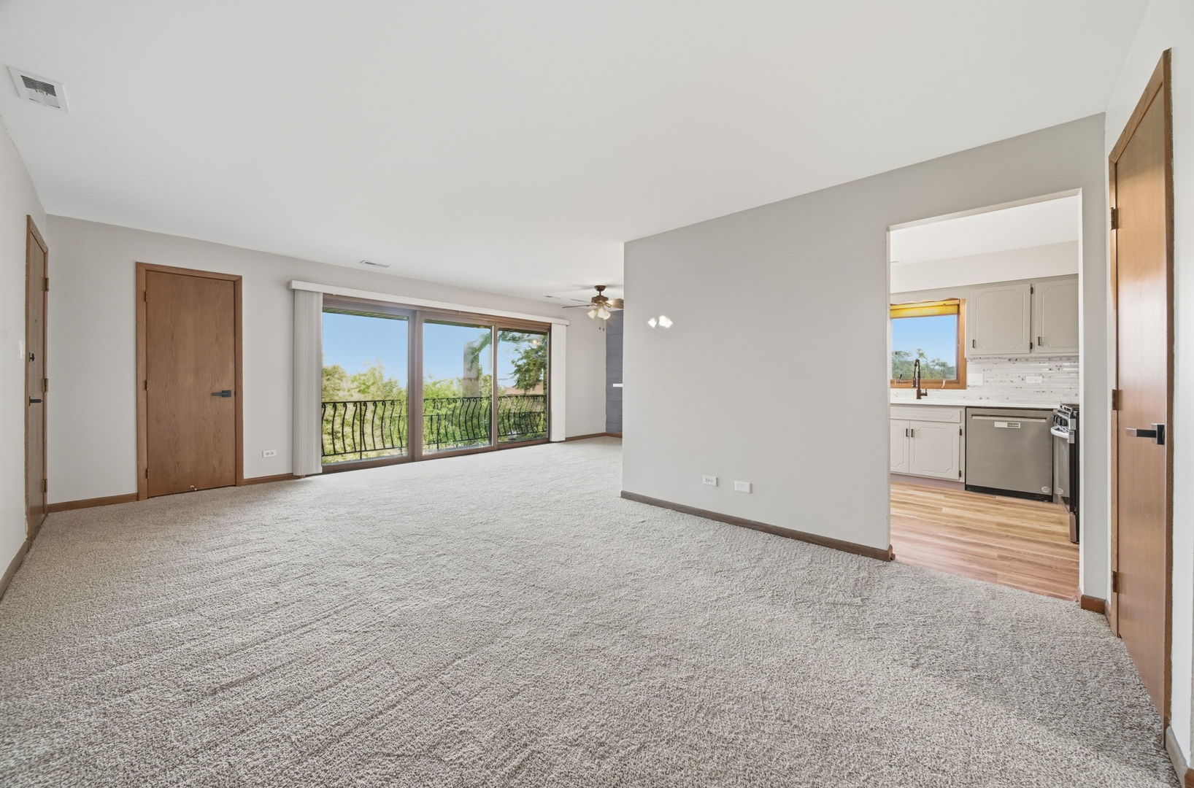
Enjoy carefree, low maintenance living in this top-floor condo with a 1-car garage, centrally located in a desirable area of Orland Park! You'll love the 'fresh and clean' feeling this recently updated unit provides as you step inside! With a recently remodeled interior, featuring brand new carpet and fresh paint throughout, and a popular open floor plan, this move-in ready unit just might be 'the one'! The newly remodeled kitchen features stylish gray cabinetry, updated modern hardware and fixtures, new luxury vinyl plank flooring, newer stainless steel appliances, beautiful new quartz countertops, and numerous other recent upgrades including a brand new stove (2025), newer refrigerator (2020), newer dishwasher (2023), and new sink and faucet (2026). The spacious master bedroom features a private en-suite full bathroom, while both bathrooms have been recently refreshed with new fixtures, new luxury vinyl plank flooring, new vanity tops, faucets, and new toilets. Like to unwind and relax outdoors after a long day at work? You love the private balcony overlooking a picturesque tree-lined street that offers a great place to sip on your favorite drink! A full size in-unit laundry room with a newer washer and dryer adds everyday convenience. Additional improvements include a newer water heater and keypad entry for the garage. Other building highlights include low HOA dues, solid flexicore construction, and plenty of guest parking. Conveniently located just minutes from great shopping, restaurants, parks, major highways, and public transportation. Schedule your private viewing today!
| 4 hours ago | Listing updated with changes from the MLS® | |
| 5 hours ago | Listing first seen on site |

Based on information submitted to the MLS GRID as of 2026-07-10 05:39 AM UTC. All data is obtained from various sources and may not have been verified by broker or MLS GRID. Supplied Open House Information is subject to change without notice. All information should be independently reviewed and verified for accuracy. Properties may or may not be listed by the office/agent presenting the information.
Last checked: 2026-07-10 05:39 AM UTC
MRED DMCA Copyright Information Copyright © 2026 Midwest Real Estate Data LLC. All rights reserved.