
4819 S Prairie Avenue 3Chicago, IL60615
Due to the health concerns created by Coronavirus we are offering personal 1-1 online video walkthough tours where possible.
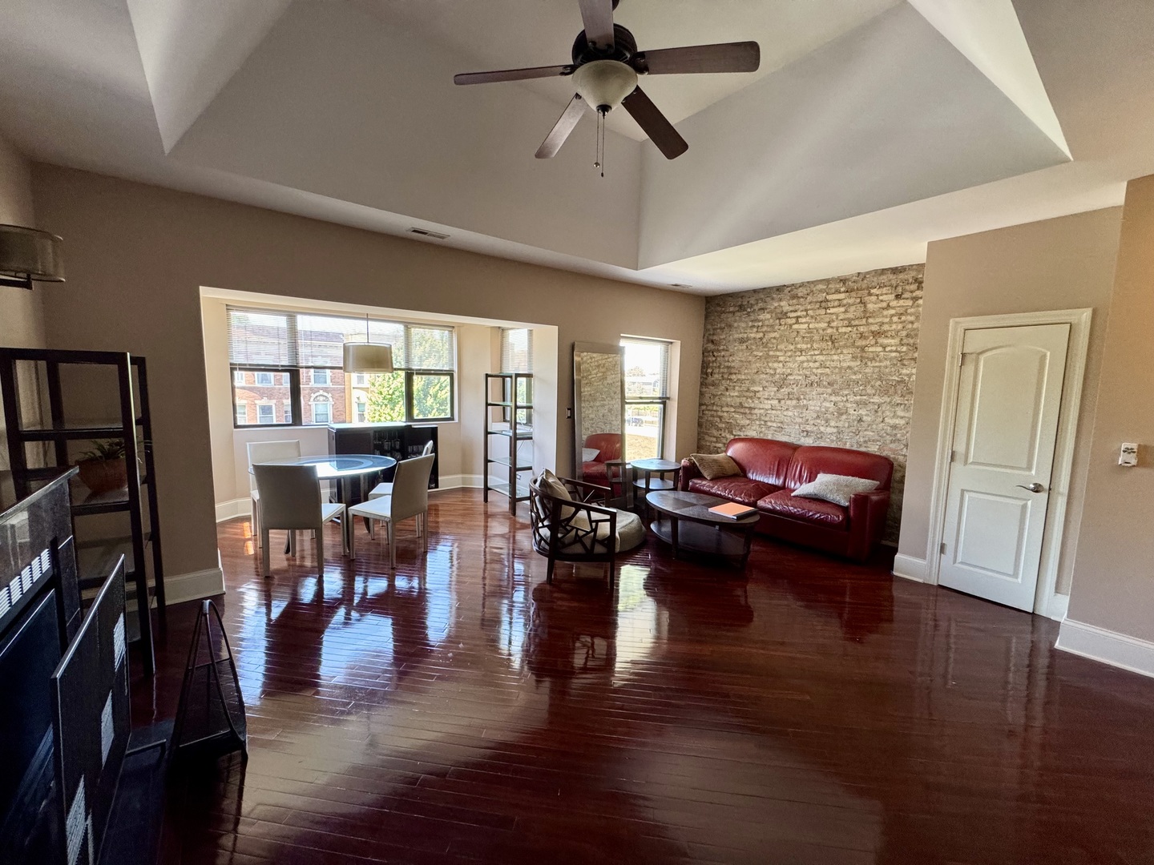
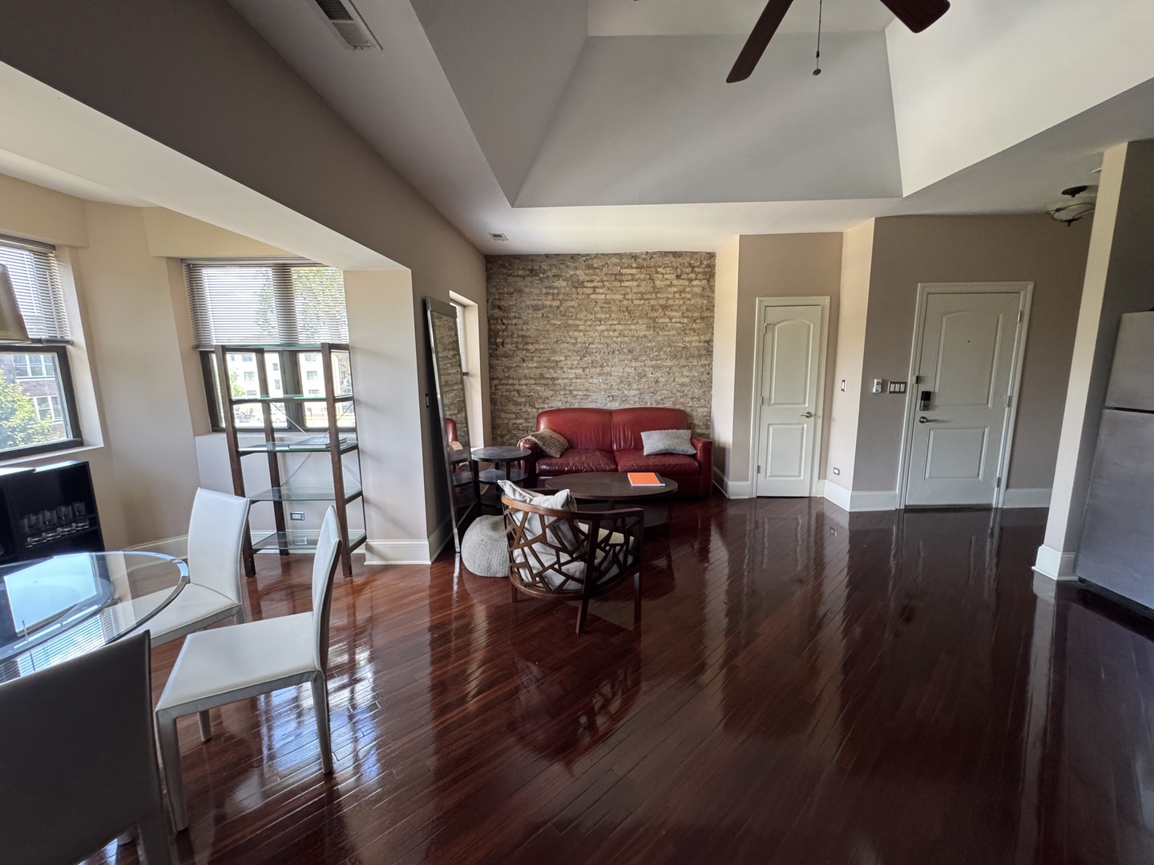
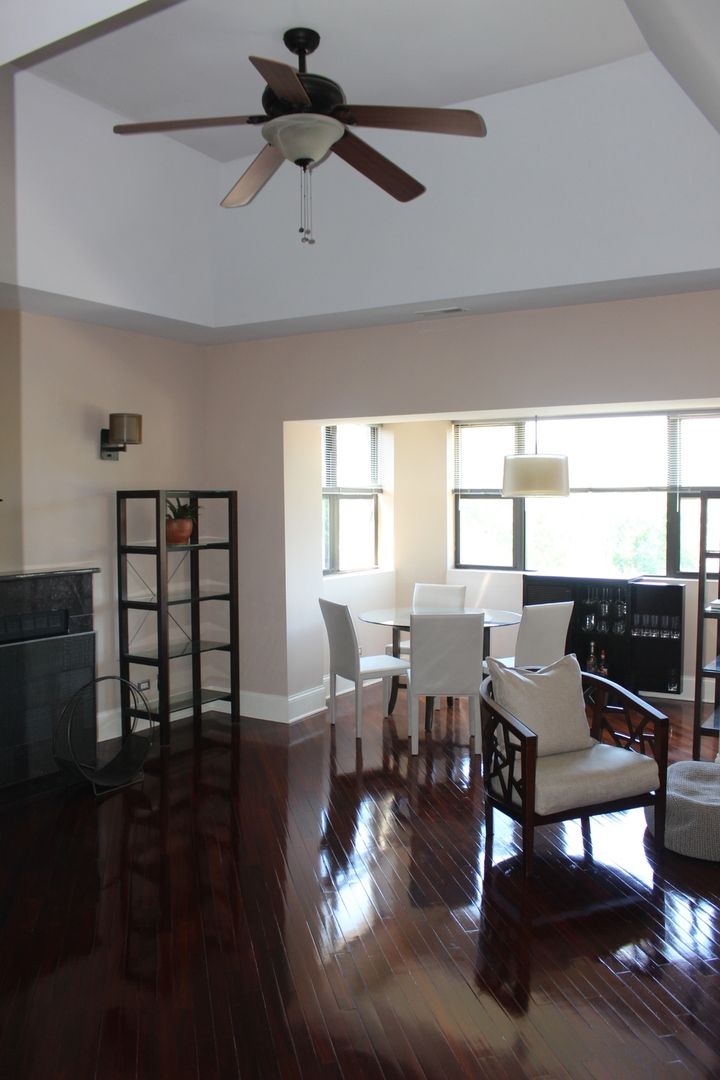
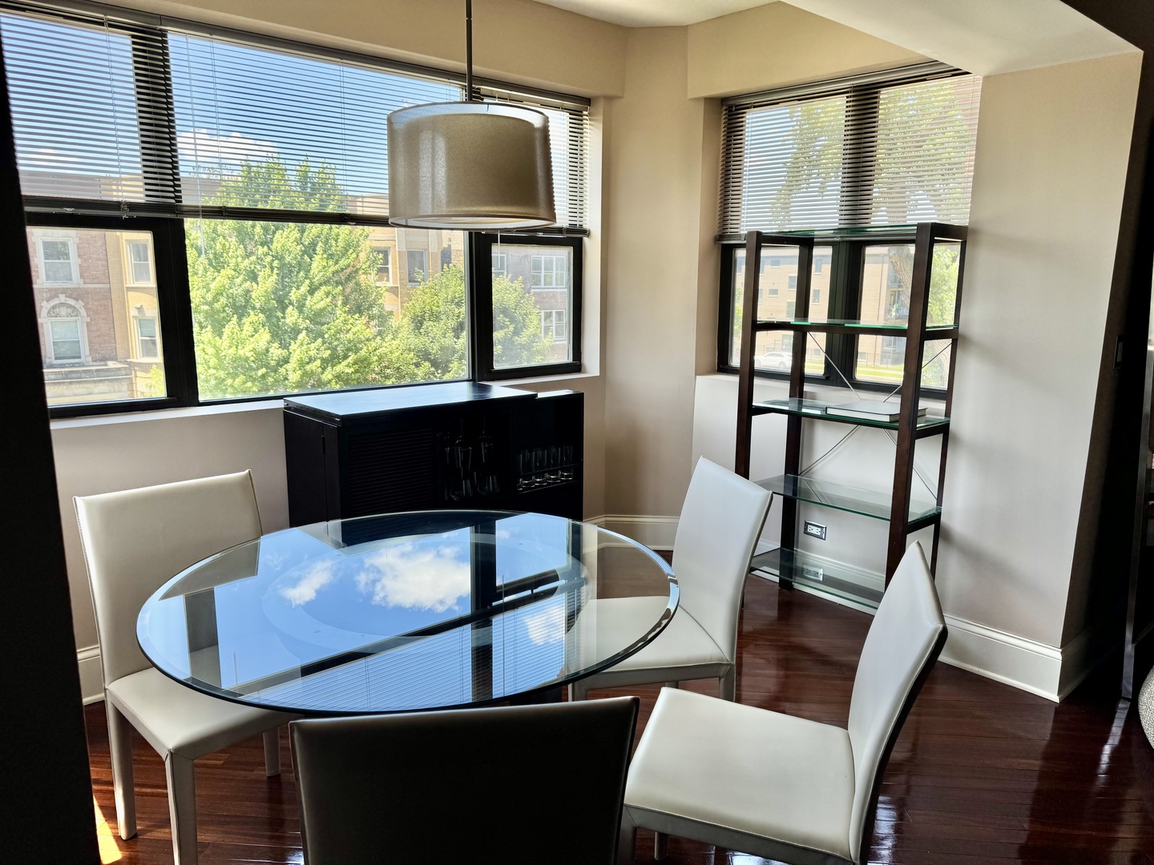
Welcome to this beautifully maintained 3-bedroom, 2-bathroom top floor condominium that blends modern efficiency with Bronzeville's timeless character. Sunlight pours through open living spaces featuring a cozy fireplace, Frigidaire appliances and Rich Brazilian Cherry hardwood floors, installed on a distinctive 45-degree angle. The spacious owner's suite provides a private retreat and boasts a bathroom oasis with double sinks and a Jacuzzi tub. The building's secure gated parking and state of the art intercom provide lasting peace of mind, while professional maintenance keeps life effortless. Enjoy your private rear deck for morning coffee, strolls to the Parks, and easy access to downtown Chicago, the lakefront, restaurants, coffee shops, public transportation, and the neighborhood's rich history and cultural attractions. Additional highlights include a Cathedral ceiling, in unit laundry, custom window blinds, Nest thermostat and a deeded parking space. This move-in-ready home offers the perfect combination of style, convenience, and location-an exceptional opportunity to own in one of Chicago's most sought-after neighborhoods. Schedule your private showing today. It will be Your Smartest Move!
| 14 hours ago | Listing updated with changes from the MLS® | |
| 14 hours ago | Listing first seen on site |

Based on information submitted to the MLS GRID as of 2026-07-13 05:43 AM UTC. All data is obtained from various sources and may not have been verified by broker or MLS GRID. Supplied Open House Information is subject to change without notice. All information should be independently reviewed and verified for accuracy. Properties may or may not be listed by the office/agent presenting the information.
Last checked: 2026-07-13 05:43 AM UTC
MRED DMCA Copyright Information Copyright © 2026 Midwest Real Estate Data LLC. All rights reserved.
Did you know? You can invite friends and family to your search. They can join your search, rate and discuss listings with you.