Save
Ask
Tour
Hide
Share
$409,900
New Listing

7652 W HICKORY CREEK Drive
Frankfort, IL60423

For Sale|Single Family Residence|Active
4
Beds
3
Total Baths
2
Full Baths
1
Partial Bath
2,330
SqFt
$176
/SqFt
1977
Built
County:
Will
Listing Courtesy of MRED as distributed by MLS Grid of Village Realty, Inc.

Due to the health concerns created by Coronavirus we are offering personal 1-1 online video walkthough tours where possible.
Call Now: 708-308-1938
Is this the listing for you? We can help make it yours.
708-308-1938
7652 W HICKORY CREEK Drive7652 W HICKORY CREEK Drive7652 W HICKORY CREEK Drive7652 W HICKORY CREEK Drive
Save
Ask
Tour
Hide
Share

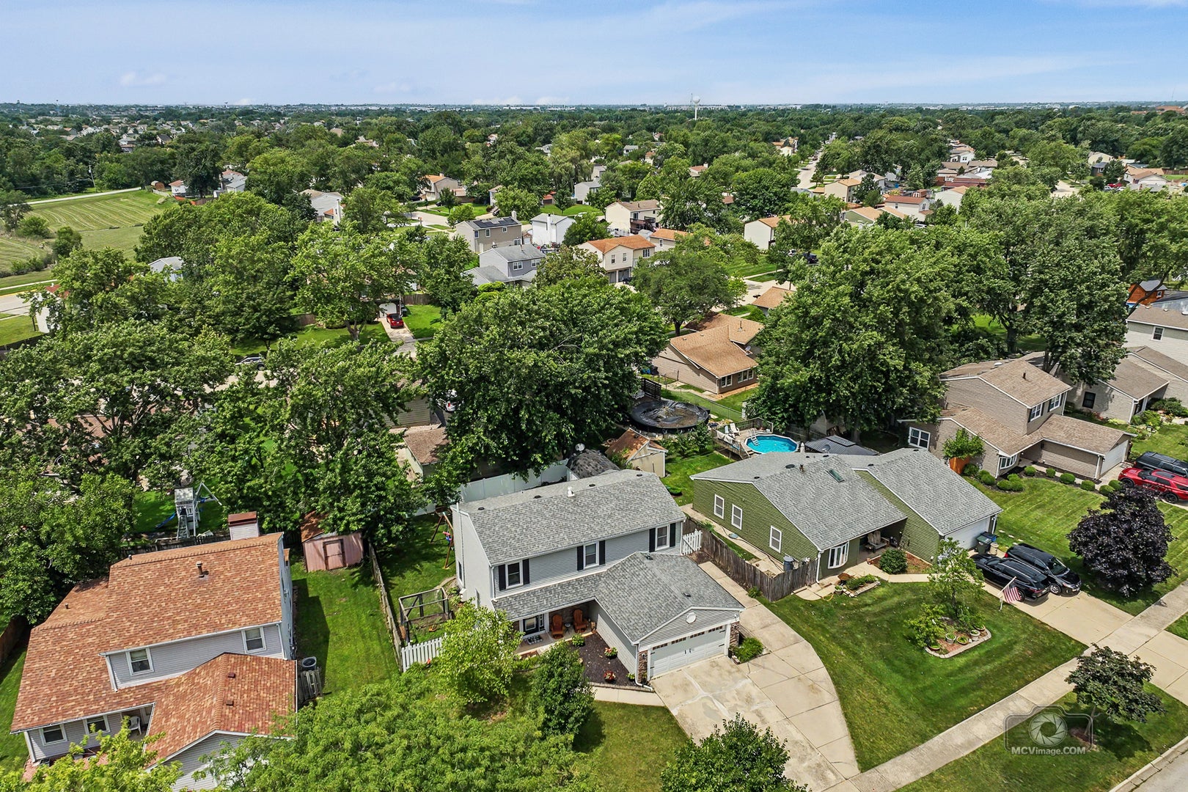
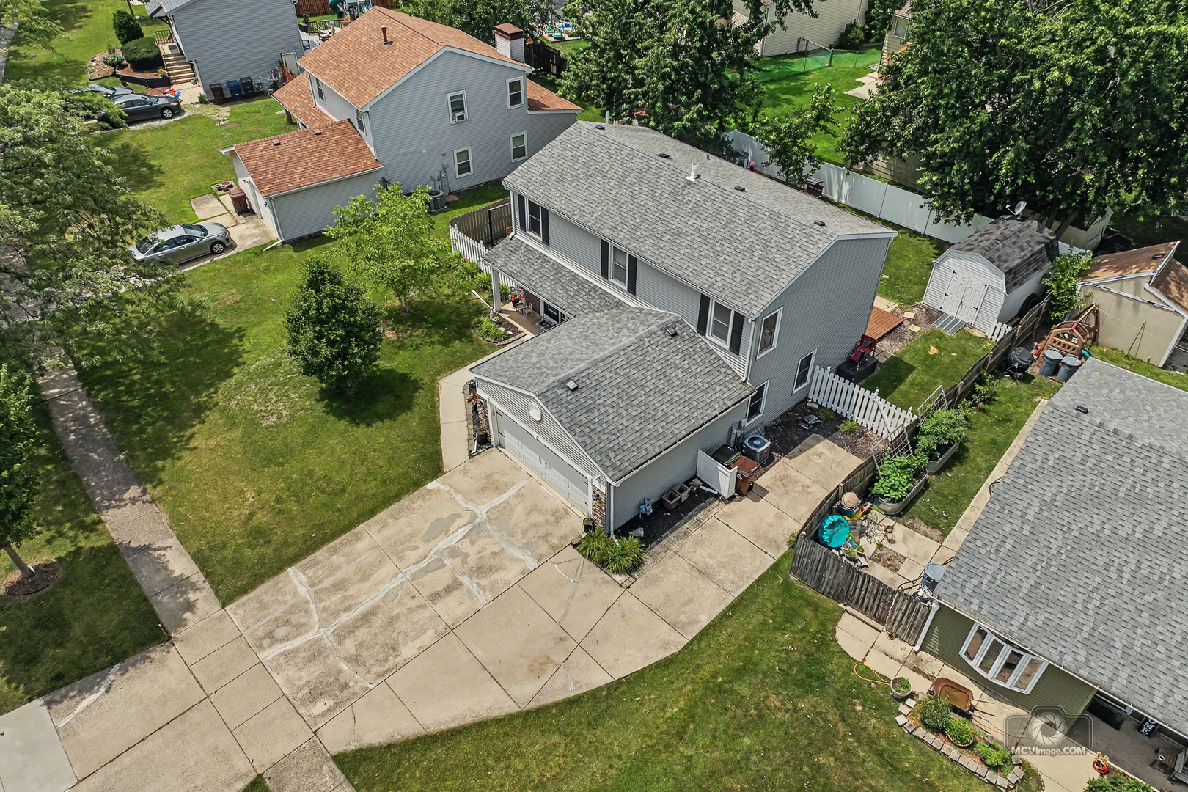
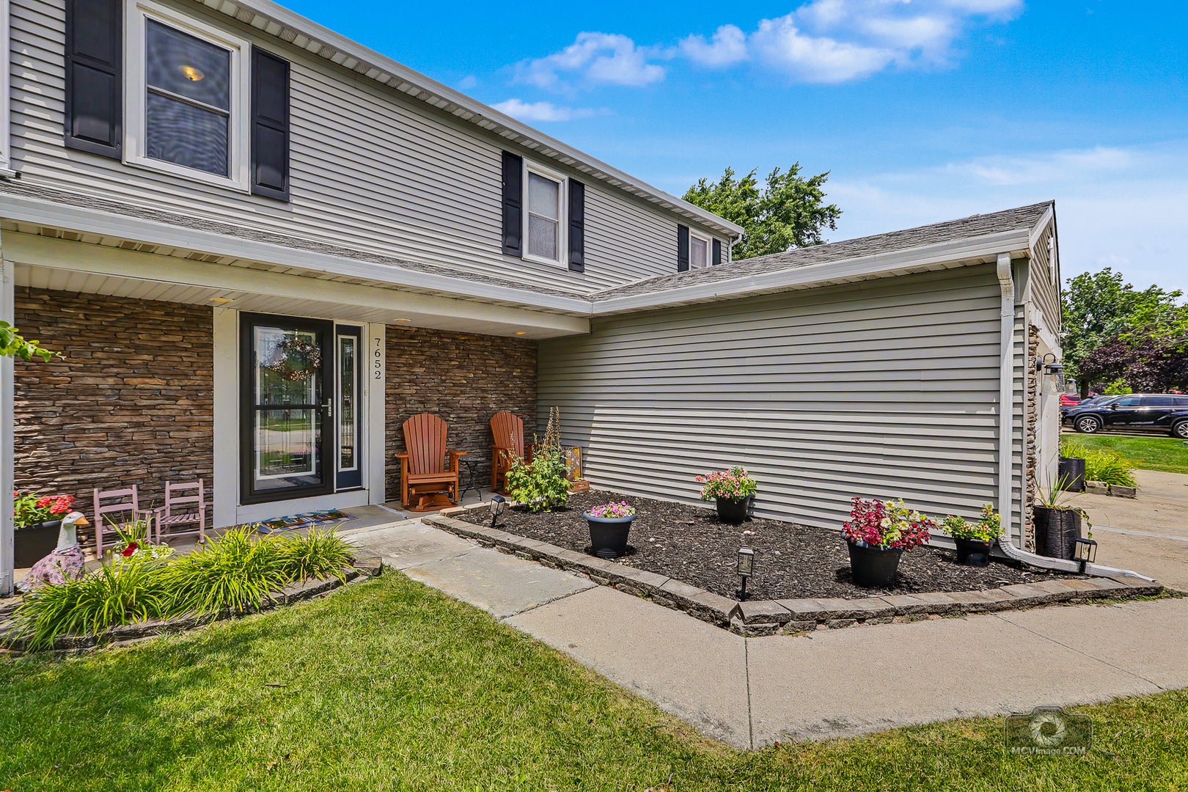
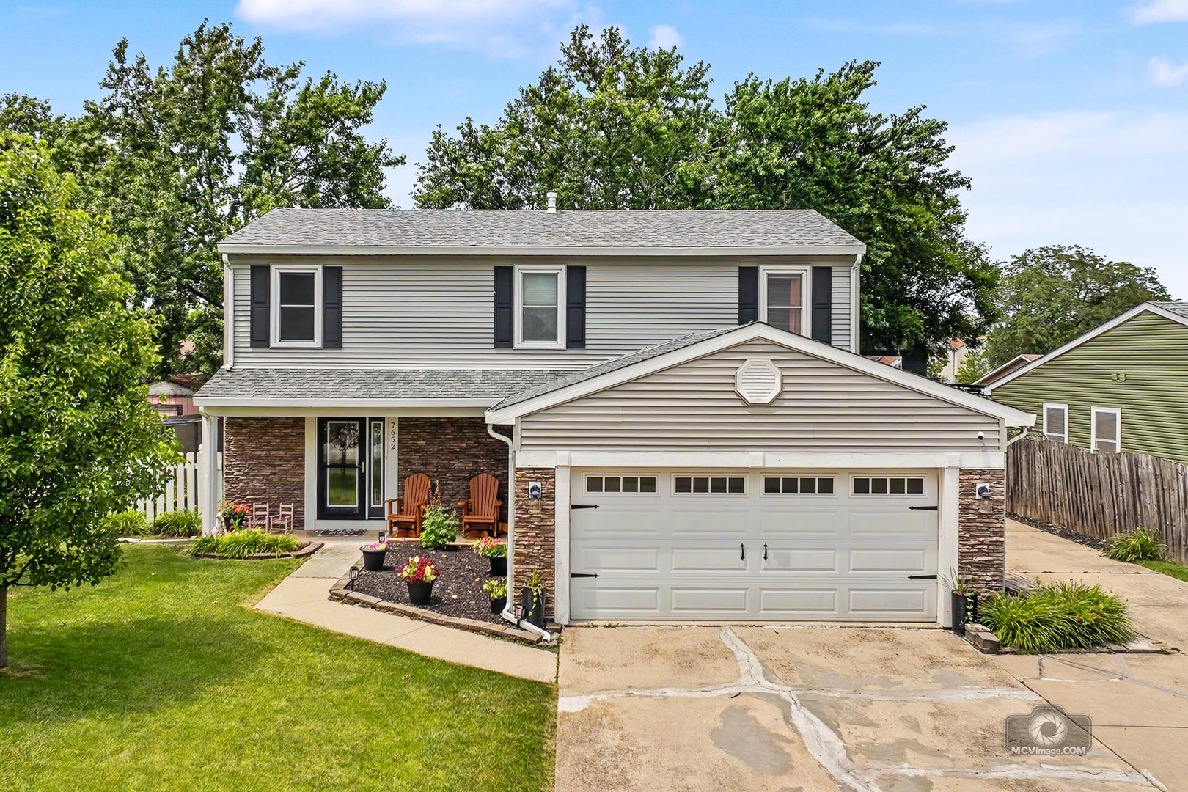
Wonderful 2-story bursting with curb appeal. The covered front porch greets you as you step inside and are welcomed by beautiful bamboo flooring flowing thru-out most of the main level. From the living room filled with natural light into the formal dining area and family room complete with a large storage closet with a sink and built-in organizer for all of your essentials. The kitchen features tile flooring, cherry stained 42" cabinets, a stone backsplash and sliding doors leading to the outdoor deck. There are 4 generously sized bedrooms on the upper level, all with hardwood flooring while the master suite has dual closets including a spacious walk-in. A remodeled upper level bathroom provides dual sinks, a separate shower and a whirlpool tub. Enjoy the full basement including a finished rec room, a full bathroom, and tons of dedicated storage space. Step outside to the spacious, fully fenced yard, complete with a 10x14 shed (with a loft), a maintenance free deck shaded by a retractable awning and beautifully landscaped surroundings. The side yard features planting beds plus there is additional concrete parking for a camper or extra vehicles. Updates include solid panel doors and oversized oak trim thru-out the main level....a new front door....newer electrical panel....windows replaced in 2011....furnace and air conditioning replaced in 2010....water softener in 2010....exterior stone and siding in 2013....water heater 2014....garage door and opener in 2015....basement bath 2016. This home is truly move-in ready combining comfort, style and practicality. Enjoy all this while being just a stone's throw away from beautiful parks and schools. Come take a look today!

Save
Ask
Tour
Hide
Share
Listing Snapshot
Price 
$409,900
Days On Site 
0 Days
Bedrooms 
4
Inside Area (SqFt) 
2,330 sqft
Total Baths 
3
Full Baths 
2
Partial Baths 
1
Lot Size 
N/A
Year Built 
1977
MLS® Number 
12699996
Status 
Active
Property Tax 
$7,299.34
HOA/Condo/Coop Fees 
N/A
Sq Ft Source 
Assessor
Friends & Family
Recent Activity
15 hours agoListing updated with changes from the MLS®
17 hours agoListing first seen on site
General Features
Attached Garage 
Yes
Direction Faces 
South
Foundation 
Concrete Perimeter
Garage 
Yes
Garage Spaces 
2
Parking 
ConcreteGarage Door OpenerAttachedGarage
Parking Spaces 
2
Property Sub Type 
Single Family Residence
Sewer 
Public Sewer
Style 
Traditional
Water Source 
Public
Interior Features
Appliances 
Water SoftenerRangeMicrowaveDishwasherRefrigeratorWasherDryerWater Softener OwnedHumidifier
Basement 
Sump PumpPartially FinishedFull
Cooling 
Ceiling Fan(s)Central Air
Electric 
Circuit Breakers
Flooring 
HardwoodLaminate
Heating 
Natural GasForced Air
Interior 
Walk-In Closet(s)Entrance Foyer
Laundry Features 
Gas Dryer HookupIn Unit
Window Features 
Screens
Bedroom 2 
Dimensions - 10X10Level - Second
Bedroom 3 
Dimensions - 12X11Level - Second
Bedroom 4 
Dimensions - 14X10Level - Second
Dining Room 
Dimensions - 10X9Level - Main
Family Room 
Dimensions - 16X13Level - Main
Foyer 
Dimensions - 8X6Level - Main
Kitchen 
Dimensions - 16X10Level - MainDescription - Eating Area-Table Space
Laundry 
Living Room 
Dimensions - 16X12Level - Main
Master Bedroom 
Dimensions - 16X12Level - Second
Recreation Room 
Dimensions - 20X16Level - Basement
Storage 
Dimensions - 22X21Level - Basement
Walk In Closet 
Dimensions - 7X4Level - Second
Save
Ask
Tour
Hide
Share
Exterior Features
Construction Details 
Vinyl SidingStone
Fencing 
Fenced
Lot Features 
Landscaped
Other Structures 
Shed(s)
Patio And Porch 
Deck
Roof 
Asphalt
Windows/Doors 
Screens
Community Features
Community Features 
ParkCurbsSidewalksStreet Lights
MLS Area 
Frankfort
School District 
Lincoln-Way East High School
Township 
Frankfort
Schools
School District
Lincoln-Way East High School
Elementary School
Unknown
Middle School
Unknown
High School
Lincoln-Way East High School
Listing Courtesy of MRED as distributed by MLS Grid of Village Realty, Inc.


Based on information submitted to the MLS GRID as of 2026-07-13 05:43 AM UTC. All data is obtained from various sources and may not have been verified by broker or MLS GRID. Supplied Open House Information is subject to change without notice. All information should be independently reviewed and verified for accuracy. Properties may or may not be listed by the office/agent presenting the information.
Last checked: 2026-07-13 05:43 AM UTC
MRED DMCA Copyright Information Copyright © 2026 Midwest Real Estate Data LLC. All rights reserved.

Neighborhood & Commute
Source: Walkscore
Save
Ask
Tour
Hide
Share