
Save
Ask
Tour
Hide
$349,000
New Listing
25426 Barrow RoadManhattan, IL60442
For Sale|Townhouse|Active
3
Beds
3
Total Baths
3
Full Baths
2,550
SqFt
$137
/SqFt
2007
Built
County:
Will
Listing Courtesy of MRED as distributed by MLS Grid of RE/MAX 1st Service
Due to the health concerns created by Coronavirus we are offering personal 1-1 online video walkthough tours where possible.
Call Now: 708-308-1938
Is this the listing for you? We can help make it yours.
708-308-1938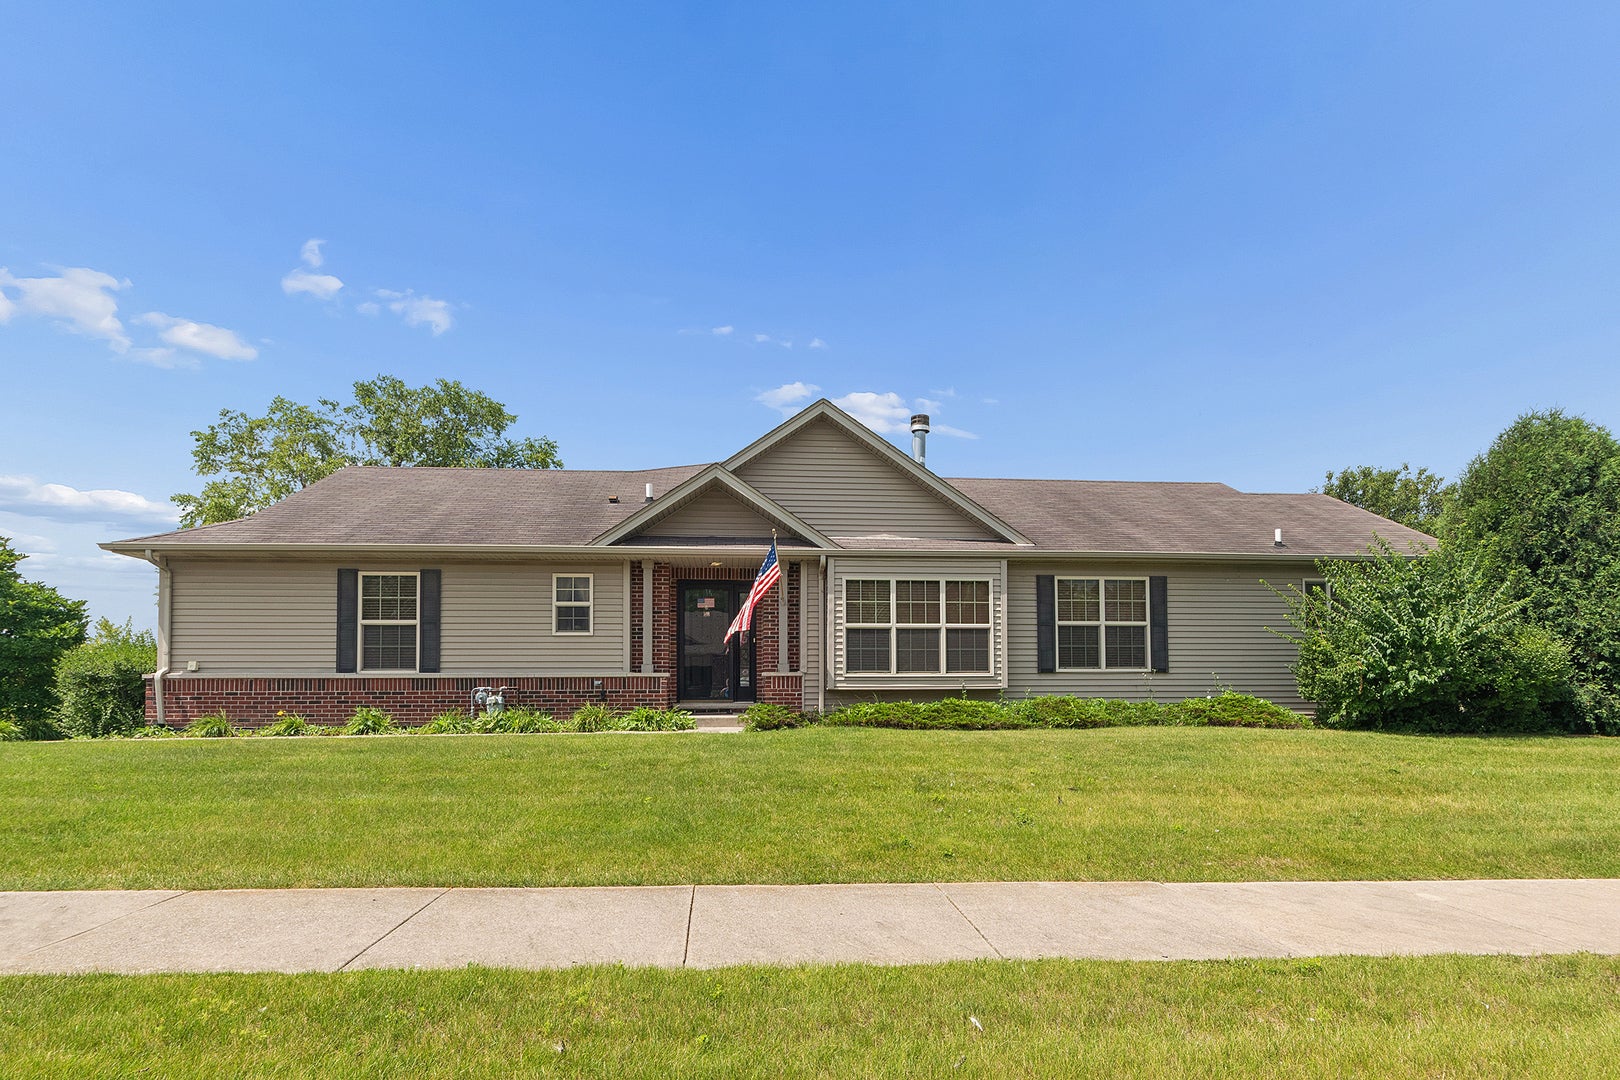
Save
Ask
Tour
Hide
Save
Ask
Tour
Hide
Listing Snapshot
Price
$349,000
Days On Site
0 Days
Bedrooms
3
Inside Area (SqFt)
2,550 sqft
Total Baths
3
Full Baths
3
Partial Baths
N/A
Lot Size
N/A
Year Built
2007
MLS® Number
12700140
Status
Active
Property Tax
$8,355
HOA/Condo/Coop Fees
$17.33 monthly
Sq Ft Source
Estimated
Friends & Family
Recent Activity
| 8 hours ago | Listing updated with changes from the MLS® | |
| 8 hours ago | Listing first seen on site |
General Features
Attached Garage
Yes
Garage
Yes
Garage Spaces
2
Number Of Stories
1
Parking
ConcreteAttachedDrivewayGarage
Parking Spaces
4
Pets
Cats OKDogs OK
Property Sub Type
Townhouse
Sewer
Public Sewer
Water Source
Shared Well
Interior Features
Basement
FinishedStorage SpaceFull
Cooling
Central Air
Electric
Circuit Breakers
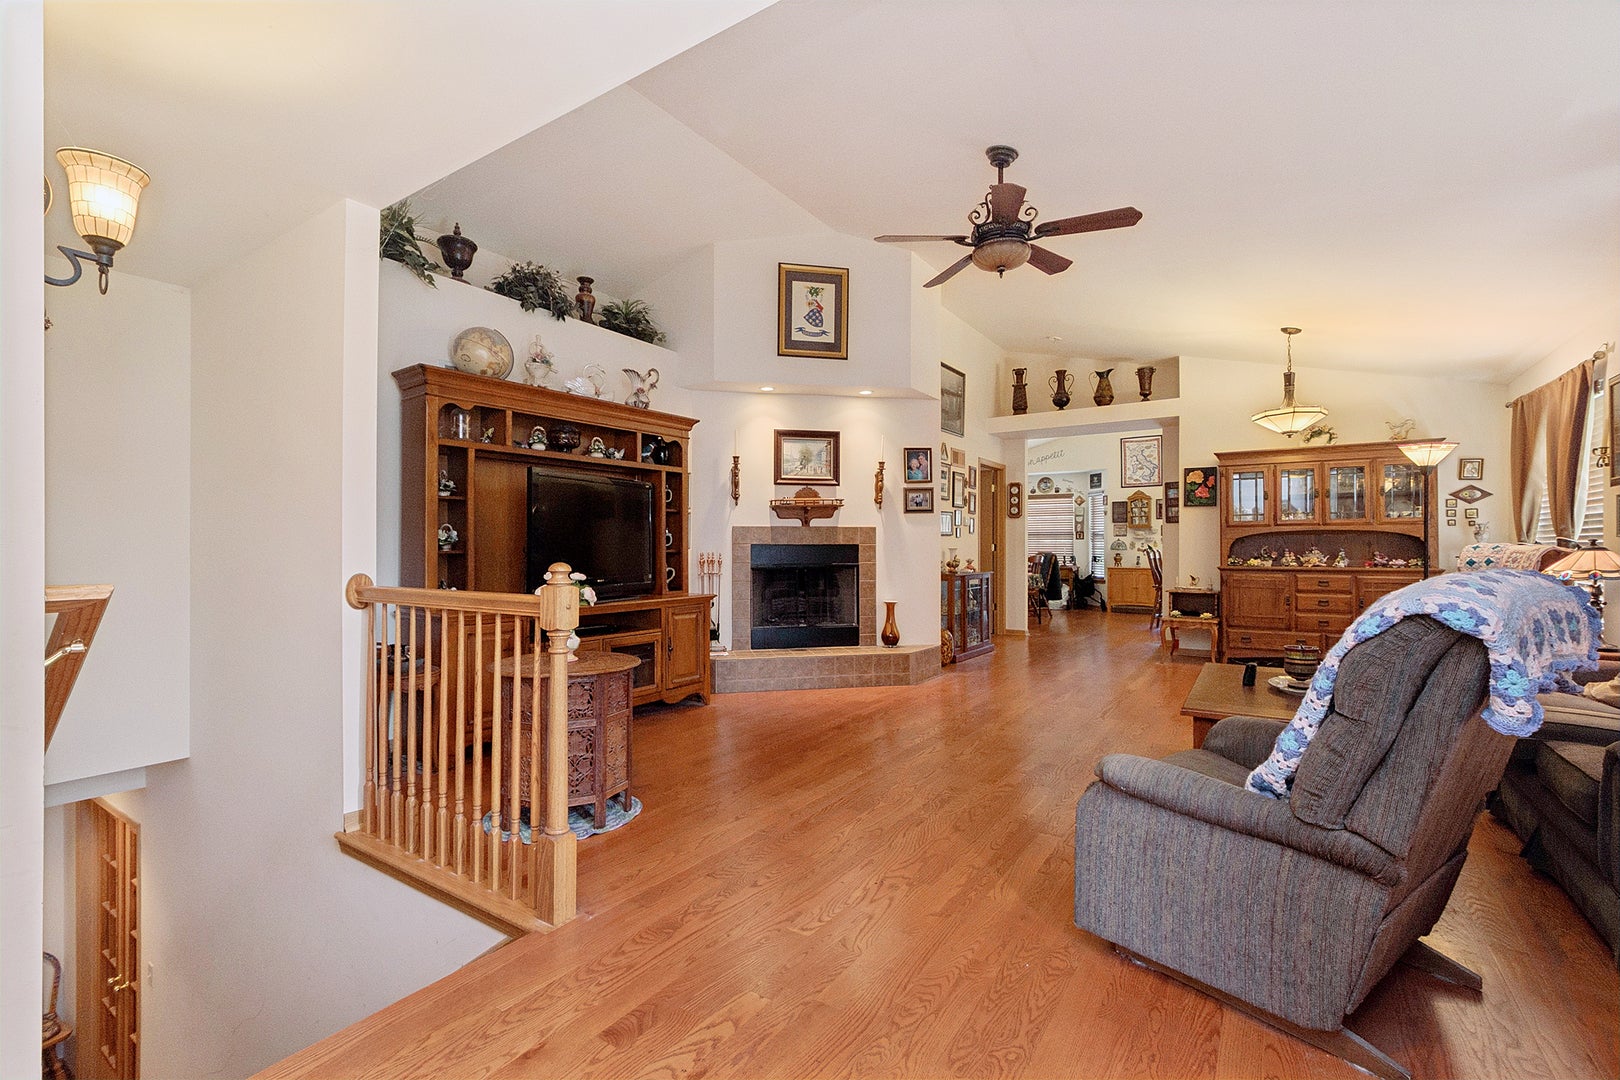
Fireplace
Yes
Fireplace Features
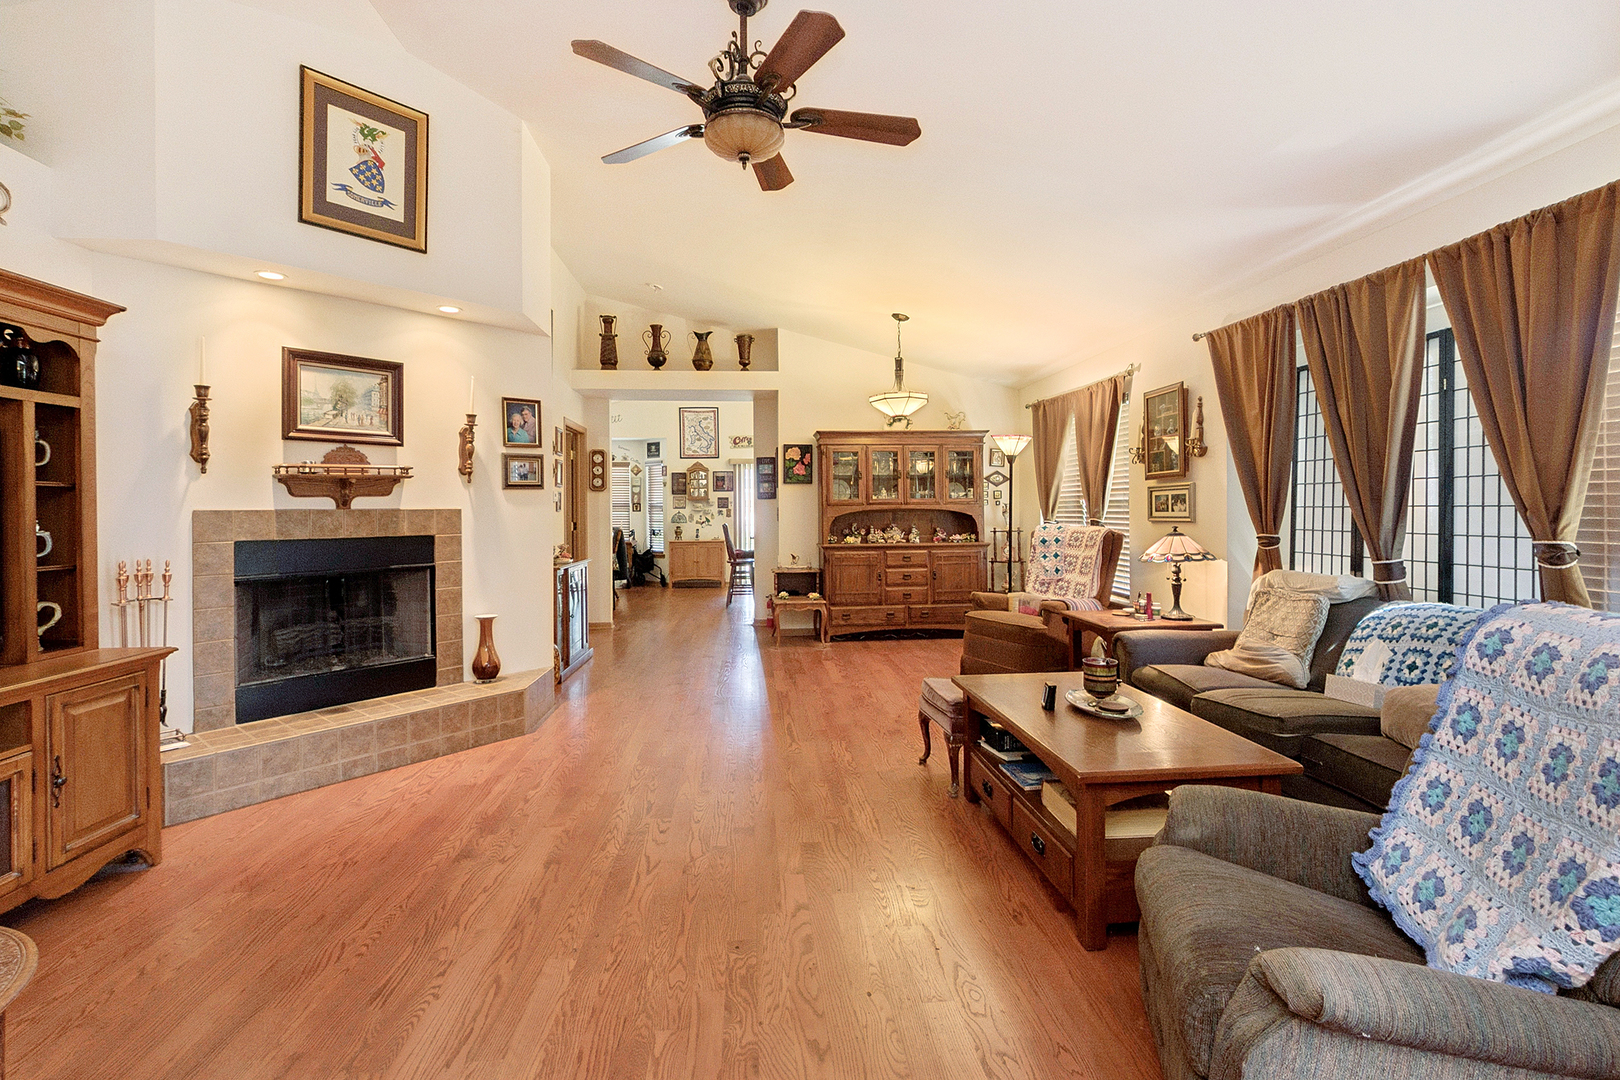
Living RoomGas LogGas Starter
Fireplaces
1
Heating
Natural Gas
Laundry Features
In Unit
Bedroom 2
Dimensions - 16X10Level - Main
Bedroom 3
Dimensions - 24X14Level - Lower
Bedroom 4
Dining Room
Dimensions - 15X10Level - Main
Family Room
Dimensions - 23X19Level - Main
Kitchen
Dimensions - 16X13Level - Main
Laundry
Dimensions - 7X9Level - Main
Living Room
Dimensions - 23X19Level - Main
Master Bedroom
Dimensions - 28X14Level - Main
Recreation Room
Dimensions - 35X14Level - Lower
Save
Ask
Tour
Hide
Exterior Features
Construction Details
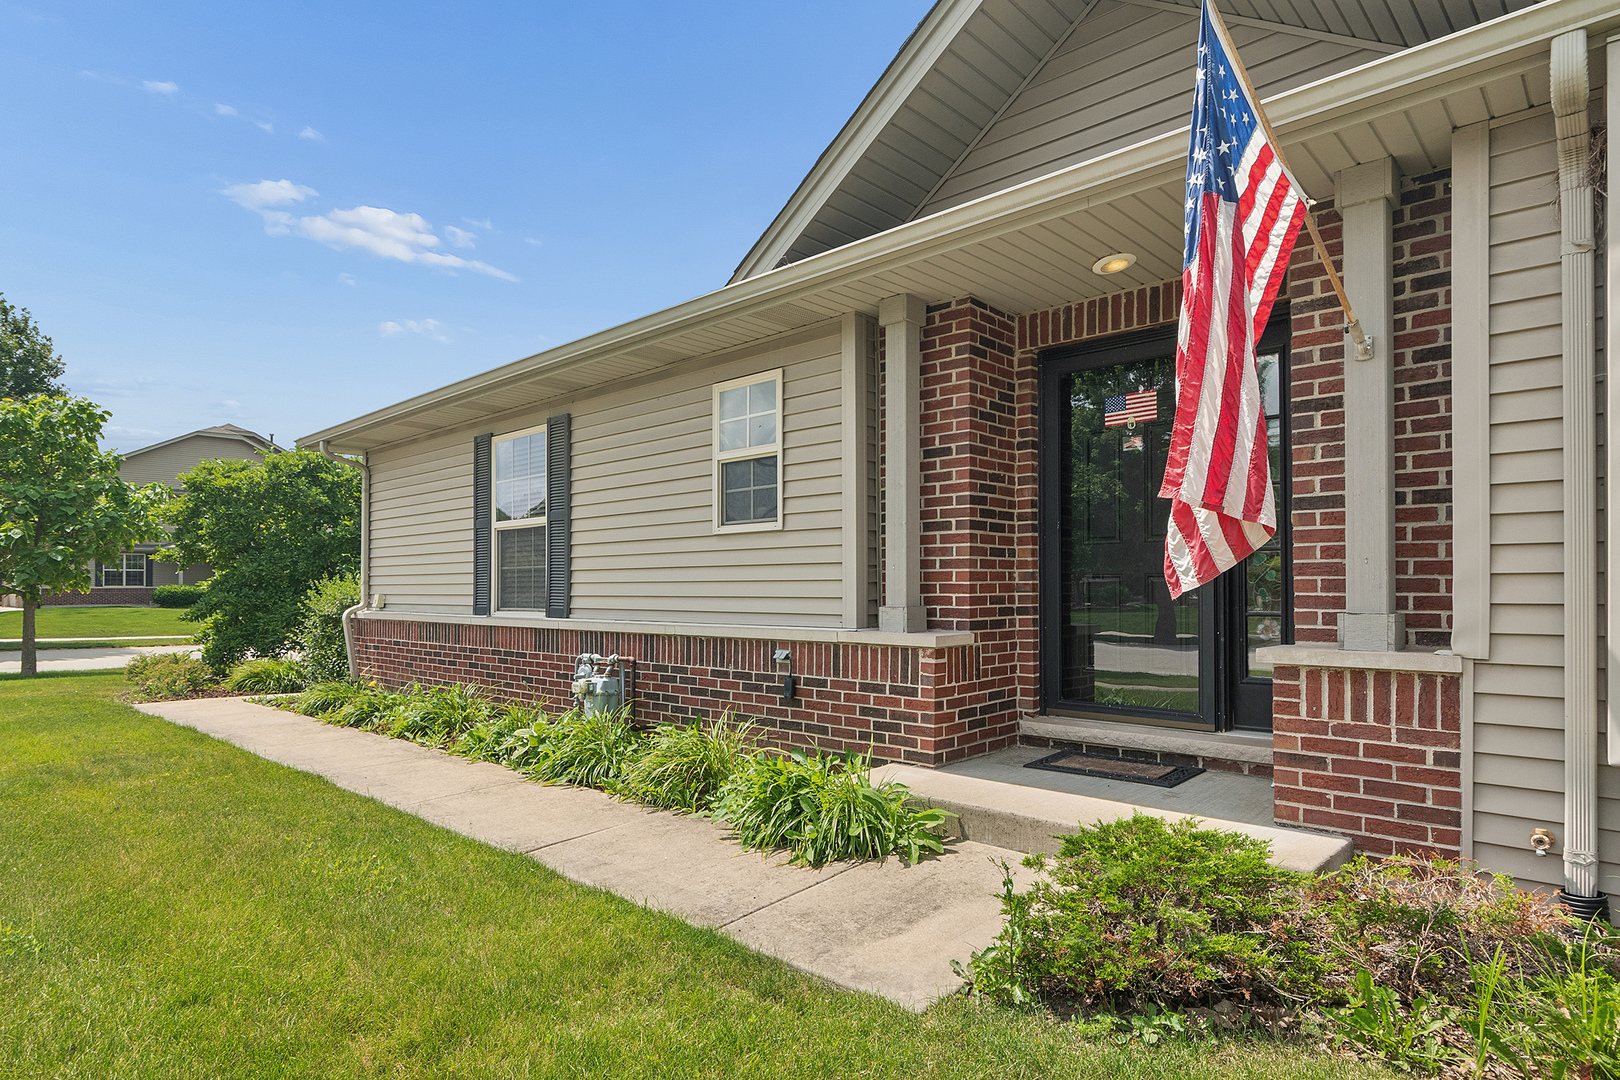
Vinyl SidingBrick
Lot Features
Corner Lot
Roof
Asphalt
Community Features
Association Dues
52
HOA Fee Frequency
Quarterly
MLS Area
Manhattan/Wilton Center
School District
Lincoln-Way West High School
Township
Manhattan
Schools
School District
Lincoln-Way West High School
Elementary School
Anna Mcdonald Elementary School
Middle School
Manhattan Junior High School
High School
Lincoln-Way West High School
Listing Courtesy of MRED as distributed by MLS Grid of RE/MAX 1st Service

Based on information submitted to the MLS GRID as of 2026-07-10 05:34 AM UTC. All data is obtained from various sources and may not have been verified by broker or MLS GRID. Supplied Open House Information is subject to change without notice. All information should be independently reviewed and verified for accuracy. Properties may or may not be listed by the office/agent presenting the information.
Last checked: 2026-07-10 05:34 AM UTC
MRED DMCA Copyright Information Copyright © 2026 Midwest Real Estate Data LLC. All rights reserved.
Based on information submitted to the MLS GRID as of 2026-07-10 05:34 AM UTC. All data is obtained from various sources and may not have been verified by broker or MLS GRID. Supplied Open House Information is subject to change without notice. All information should be independently reviewed and verified for accuracy. Properties may or may not be listed by the office/agent presenting the information.
Last checked: 2026-07-10 05:34 AM UTC
MRED DMCA Copyright Information Copyright © 2026 Midwest Real Estate Data LLC. All rights reserved.
Neighborhood & Commute
Source: Walkscore
Save
Ask
Tour
Hide