Save
Ask
Tour
Hide
Share
$2,495
1 Day On Site

1442 Carriage Lane 2
Westmont, IL60559

For Rent|Residential Lease|Active
3
Beds
2
Total Baths
2
Full Baths
900
SqFt
$3
/SqFt
1975
Built
County:
DuPage
Listing Courtesy of MRED as distributed by MLS Grid of Coldwell Banker Realty

Due to the health concerns created by Coronavirus we are offering personal 1-1 online video walkthough tours where possible.
Call Now: 708-308-1938
Is this the listing for you? We can help make it yours.
708-308-1938
1442 Carriage Lane 21442 Carriage Lane 21442 Carriage Lane 21442 Carriage Lane 2
Save
Ask
Tour
Hide
Share

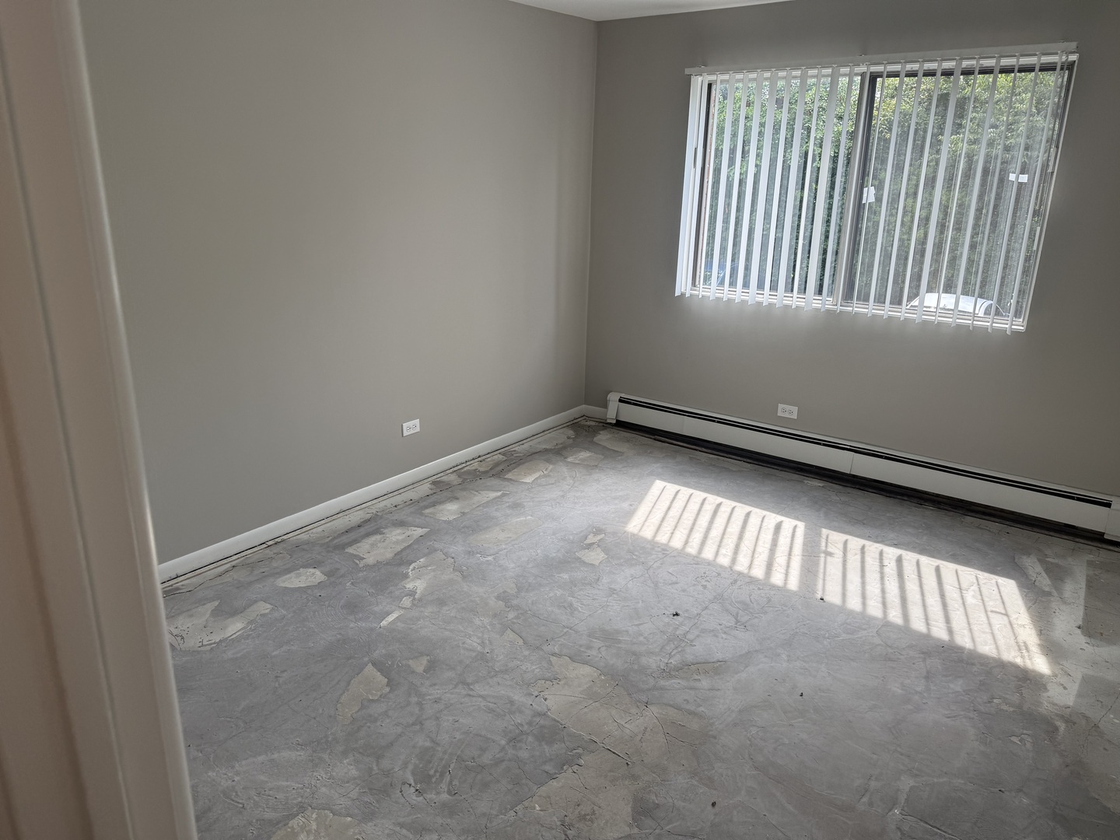
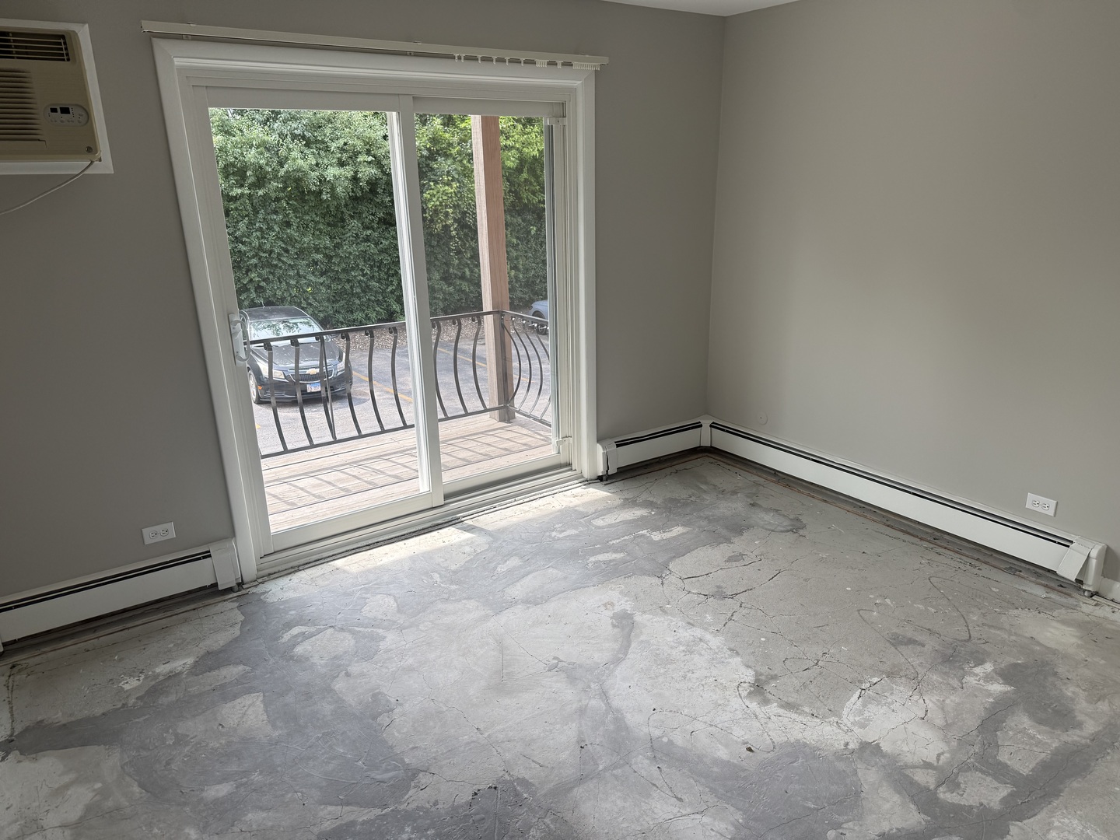
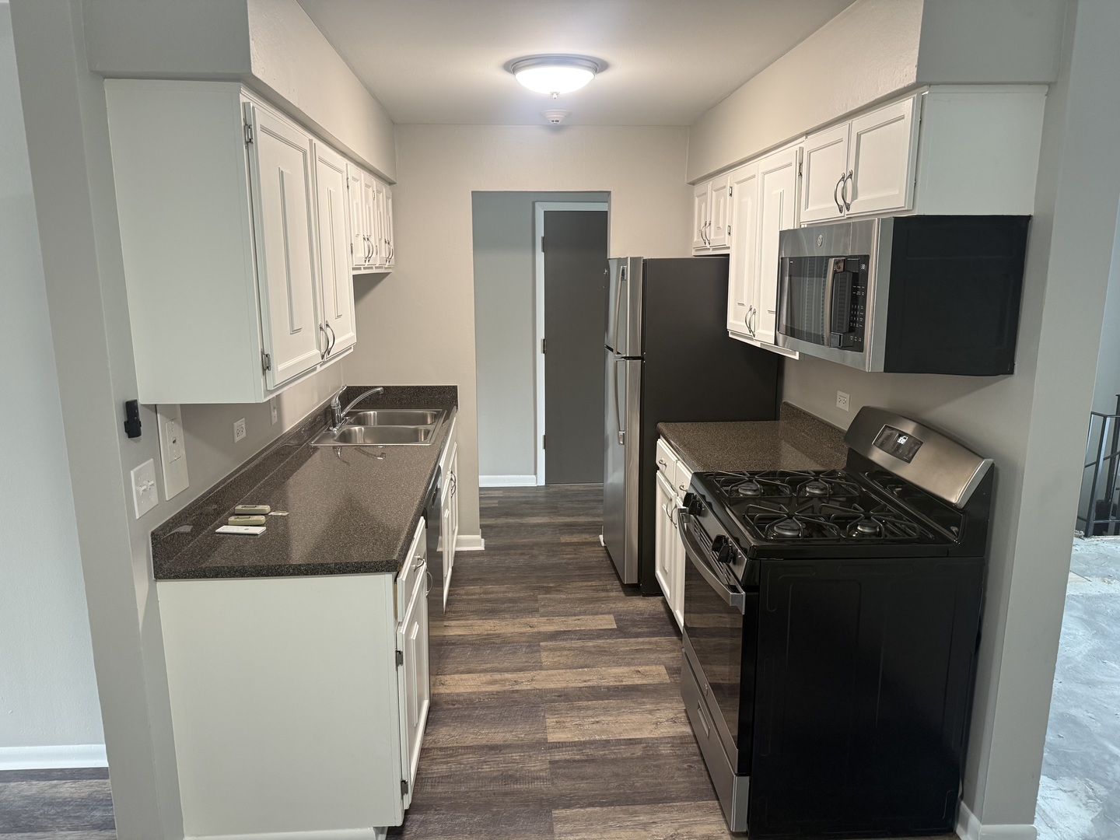
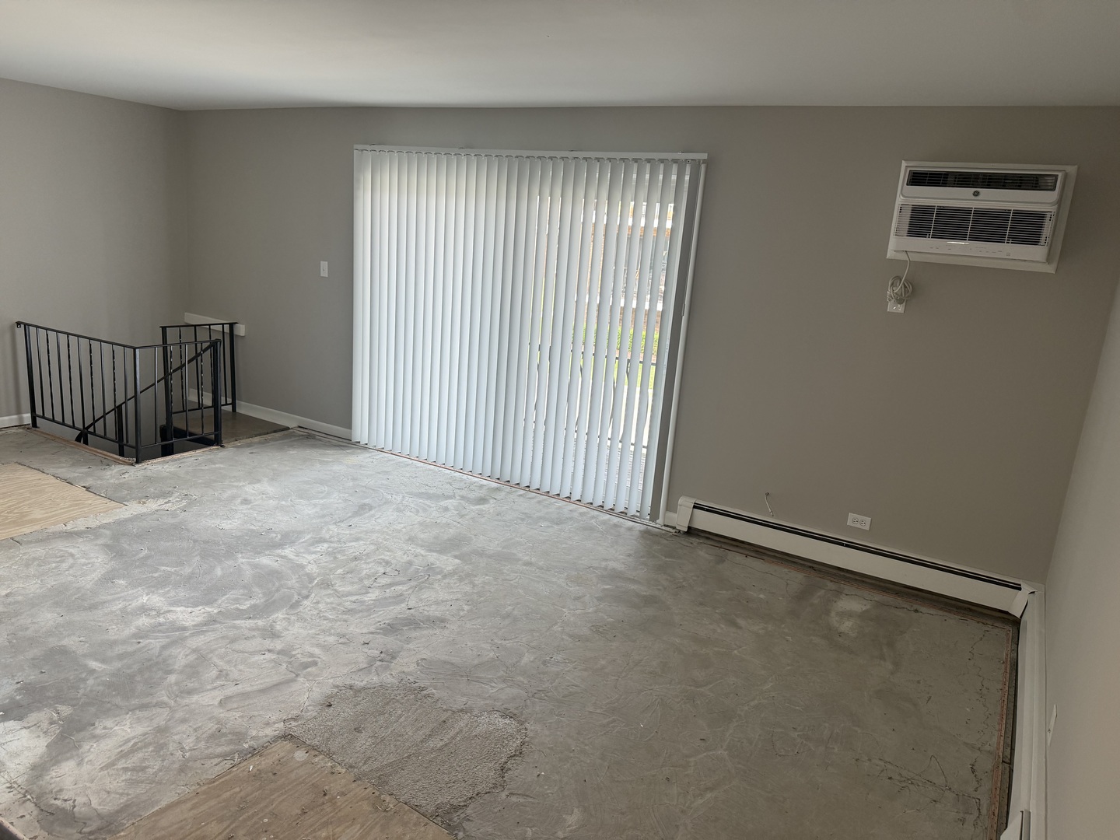
Beautifully updated two-story, top-floor 3-bedroom, 2-bathroom unit featuring a private balcony, modern finishes, and a unique spiral staircase leading from the living room to the lower level. The versatile lower level is perfect for a home office, playroom, or additional living space and features a beautifully remodeled full bathroom. This move-in ready home offers brand new kitchen countertops, an updated bathroom vanity, new carpeting, and fresh paint throughout. The bright and spacious layout is complemented by two dedicated parking spaces, providing both comfort and convenience in a great location. This is a single-family dwelling only. Landlord Requirements: Background checks for all applicants, minimum credit score required for all applicants age 18 and older, $95 rental application fee, no smoking, minimum two years of employment and income verification, two years of landlord/rental history verification, valid ID, and three most recent paystubs.

Save
Ask
Tour
Hide
Share
Listing Snapshot
Price 
$2,495
Days On Site 
1 Day
Bedrooms 
3
Inside Area (SqFt) 
900 sqft
Total Baths 
2
Full Baths 
2
Partial Baths 
N/A
Lot Size 
N/A
Year Built 
1975
MLS® Number 
12700365
Status 
Active
Property Tax 
N/A
HOA/Condo/Coop Fees 
N/A
Sq Ft Source 
N/A
Friends & Family
Recent Activity
22 hours agoListing updated with changes from the MLS®
yesterdayListing first seen on site
General Features
Available on 
2026-08-15
Direction Faces 
East
Foundation 
Concrete Perimeter
Lease Term 
12 Months
Number Of Stories 
3
Parking 
AsphaltUnassignedOff StreetOther
Parking Spaces 
2
Pets 
Cats OKDogs OKNumber LimitSize Limit
Sewer 
Public Sewer
Water Source 
Public
Interior Features
Appliances 
RangeMicrowaveDishwasherRefrigerator
Basement 
FinishedExterior EntryFull
Cooling 
Wall Unit(s)
Electric 
Circuit Breakers
Furnished 
Unfurnished
Heating 
Forced Air
Interior 
In-Law FloorplanStorage
Laundry Features 
Main Level
Bedroom 2 
Dimensions - 11X12Level - Main
Bedroom 3 
Dimensions - 11X12Level - Lower
Bedroom 4 
Dining Room 
Dimensions - 11X11Level - Main
Family Room 
Kitchen 
Dimensions - 8X8Level - MainDescription - Galley
Laundry 
Living Room 
Dimensions - 19X13Level - Main
Master Bedroom 
Dimensions - 12X14Level - Main
Recreation Room 
Dimensions - 45X28Level - Lower
Save
Ask
Tour
Hide
Share
Exterior Features
Construction Details 
Brick
Lot Features 
Landscaped
Roof 
Asphalt
Community Features
Association Amenities 
LaundryCoin LaundryStorage
MLS Area 
Westmont
School District 
North High School
Township 
Downers Grove
Schools
School District
North High School
Elementary School
Holmes Elementary School
Middle School
Westview Hills Middle School
High School
North High School
Listing Courtesy of MRED as distributed by MLS Grid of Coldwell Banker Realty


Based on information submitted to the MLS GRID as of 2026-07-11 06:25 AM UTC. All data is obtained from various sources and may not have been verified by broker or MLS GRID. Supplied Open House Information is subject to change without notice. All information should be independently reviewed and verified for accuracy. Properties may or may not be listed by the office/agent presenting the information.
Last checked: 2026-07-11 06:25 AM UTC
MRED DMCA Copyright Information Copyright © 2026 Midwest Real Estate Data LLC. All rights reserved.

Neighborhood & Commute
Source: Walkscore
Save
Ask
Tour
Hide
Share