
508 S Charleton StreetWillow Springs, IL60480
Due to the health concerns created by Coronavirus we are offering personal 1-1 online video walkthough tours where possible.
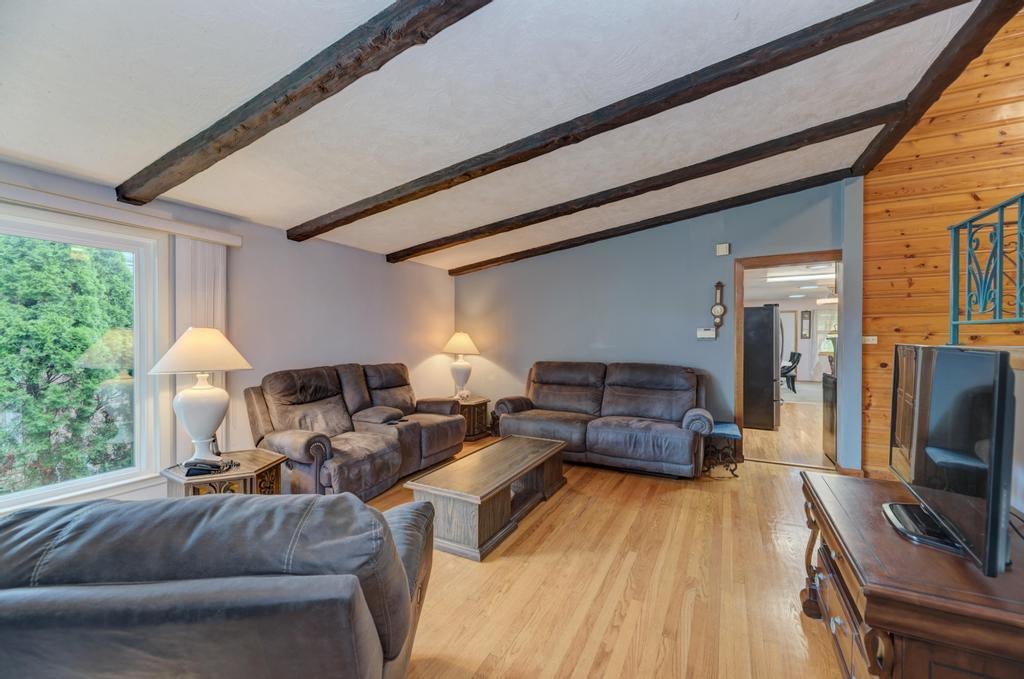
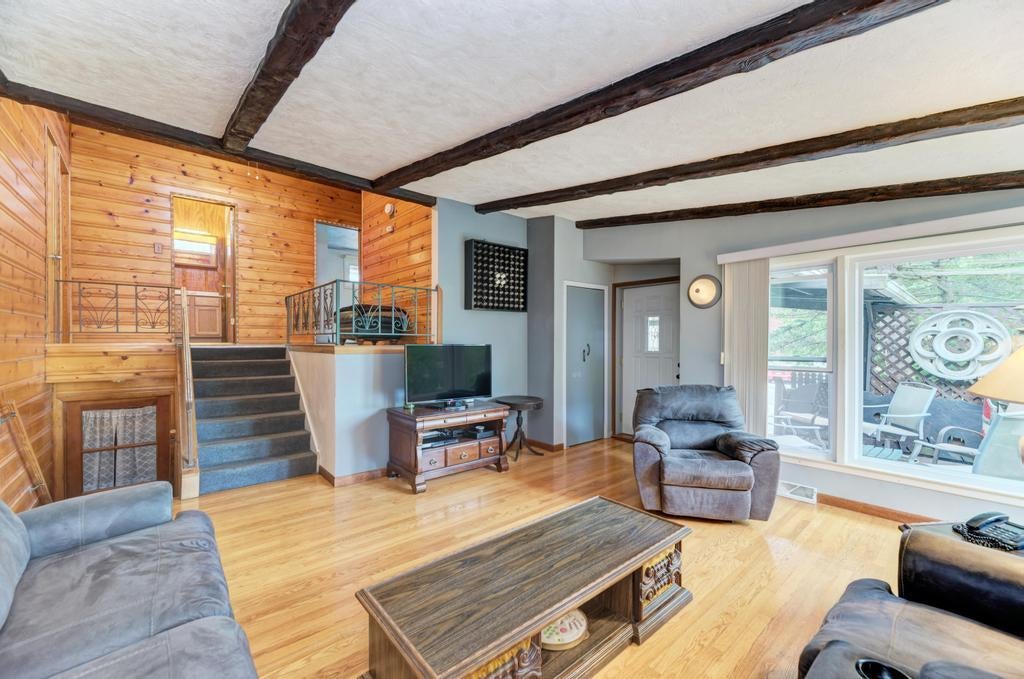
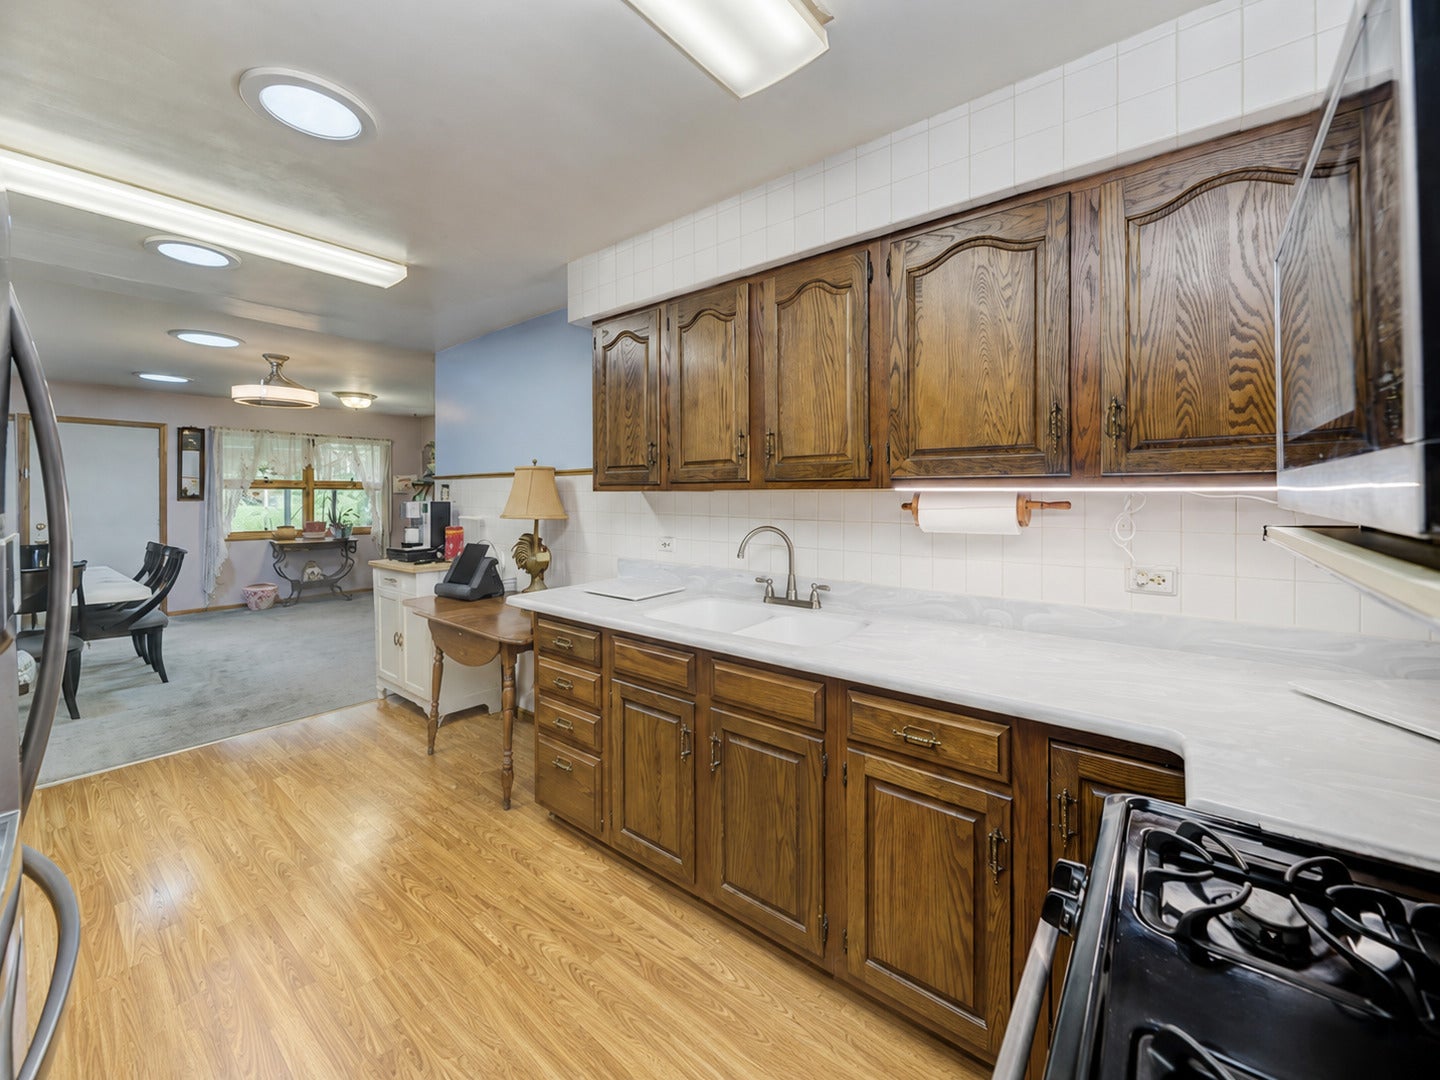
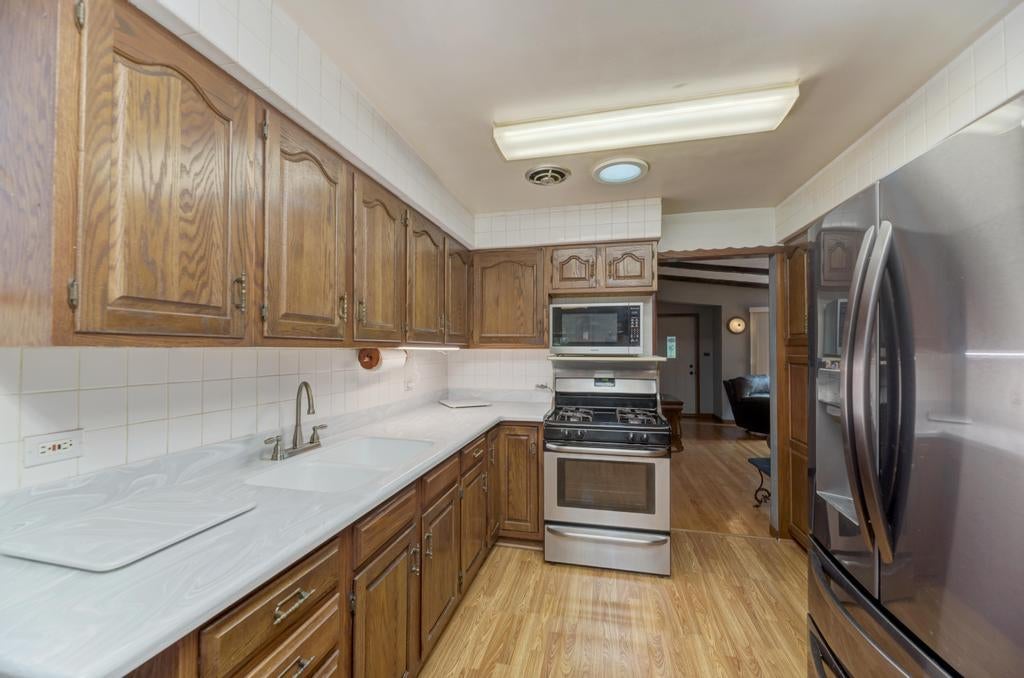
Beautiful home "on the hill"! Larger than it looks, this house keeps going and going! Inside, you'll find hardwood flooring, generous room sizes, plenty of natural light, and warm wood details throughout. A welcoming covered front porch sets the tone before you even step inside. The living room features a gorgeous picture window, high ceilings, and hardwood flooring, creating a bright and inviting space for relaxing or entertaining. The kitchen offers plenty of cabinet and counter space, SS appliances, wood-laminate flooring, and solar tubes that bring in even more natural light. Two main level bedrooms are an extra convenient feature (hardwood under the carpet) A standout feature is the thoughtfully designed addition, previously used for related living which includes a full bath, additional cabinetry, a sink, and a refrigerator with plenty of space for a table, along with a large open area currently used for the dining room table making it an excellent option for extended family, guests, or anyone seeking one-level living. The addition also offers two exterior access doors, along with additional attic storage above. On the second floor, you'll find a spacious primary bedroom with hardwood floors & an en-suite bath, two additional generously sized bedrooms (hardwood flooring under the carpet and tile), and a full bath. Major improvements and features include furnace (2022), central air approximately 2 years old, newer front and 2nd-floor bedroom windows, newer garage doors, a Generac whole-house standby generator, LeafGuard gutter protection, water heater (2016), Perma-Seal waterproofing, 4 sump pumps, composite roof resealed approximately two years ago, and a whole-house vacuum system. Outside, enjoy a spacious backyard with plenty of room to relax, entertain, or garden, along with an attached two-car garage. All of this is conveniently located near I-55, I-294, the Willow Springs Metra station, Willow Springs School, Central Bark Dog Park, Local Brewery, Maple Lake, forest preserves, hiking & biking trails, and outdoor recreation and restaurants and pubs. A wonderful opportunity to own a spacious and well cared home in a highly desirable Willow Springs location!
| 5 days ago | Listing updated with changes from the MLS® | |
| 5 days ago | Status changed to Pending | |
| 2 months ago | Listing first seen on site |

Based on information submitted to the MLS GRID as of 2026-09-13 02:09 PM UTC. All data is obtained from various sources and may not have been verified by broker or MLS GRID. Supplied Open House Information is subject to change without notice. All information should be independently reviewed and verified for accuracy. Properties may or may not be listed by the office/agent presenting the information.
Last checked: 2026-09-13 02:09 PM UTC
MRED DMCA Copyright Information Copyright © 2026 Midwest Real Estate Data LLC. All rights reserved.
Did you know? You can invite friends and family to your search. They can join your search, rate and discuss listings with you.