
1112 Ridge DriveShorewood, IL60404
Due to the health concerns created by Coronavirus we are offering personal 1-1 online video walkthough tours where possible.
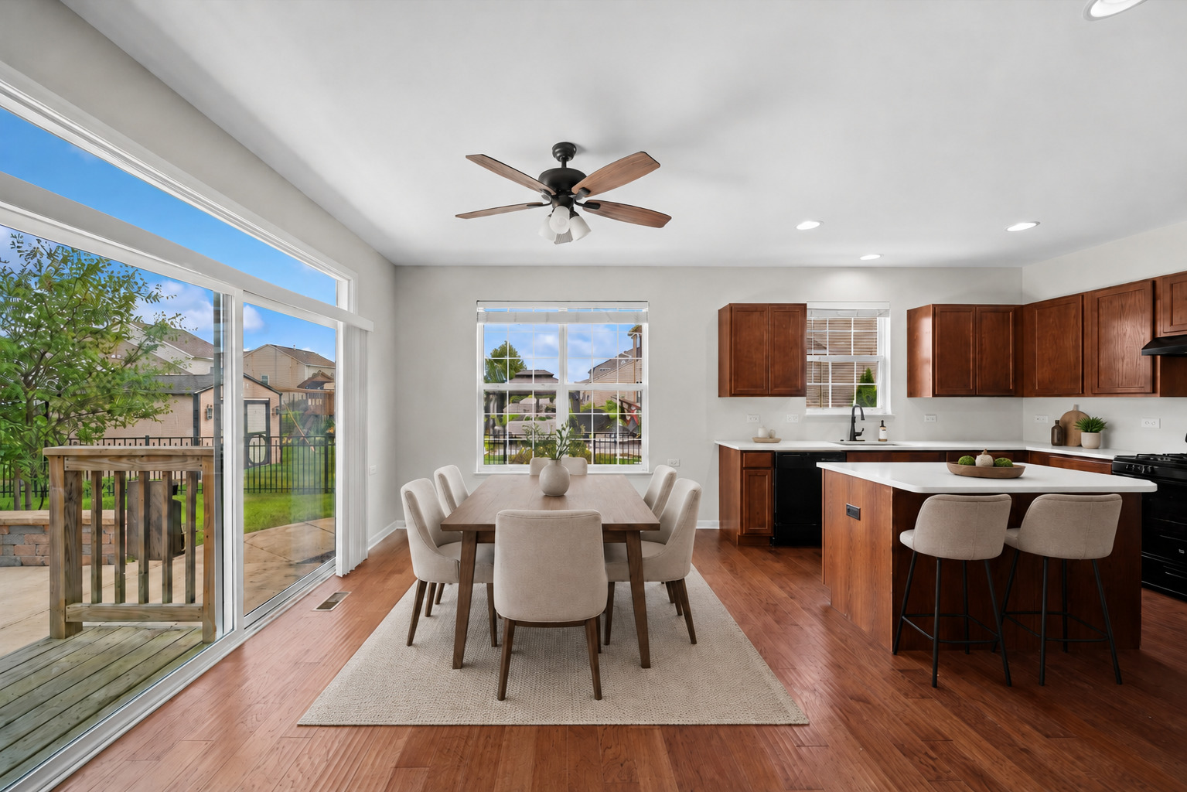
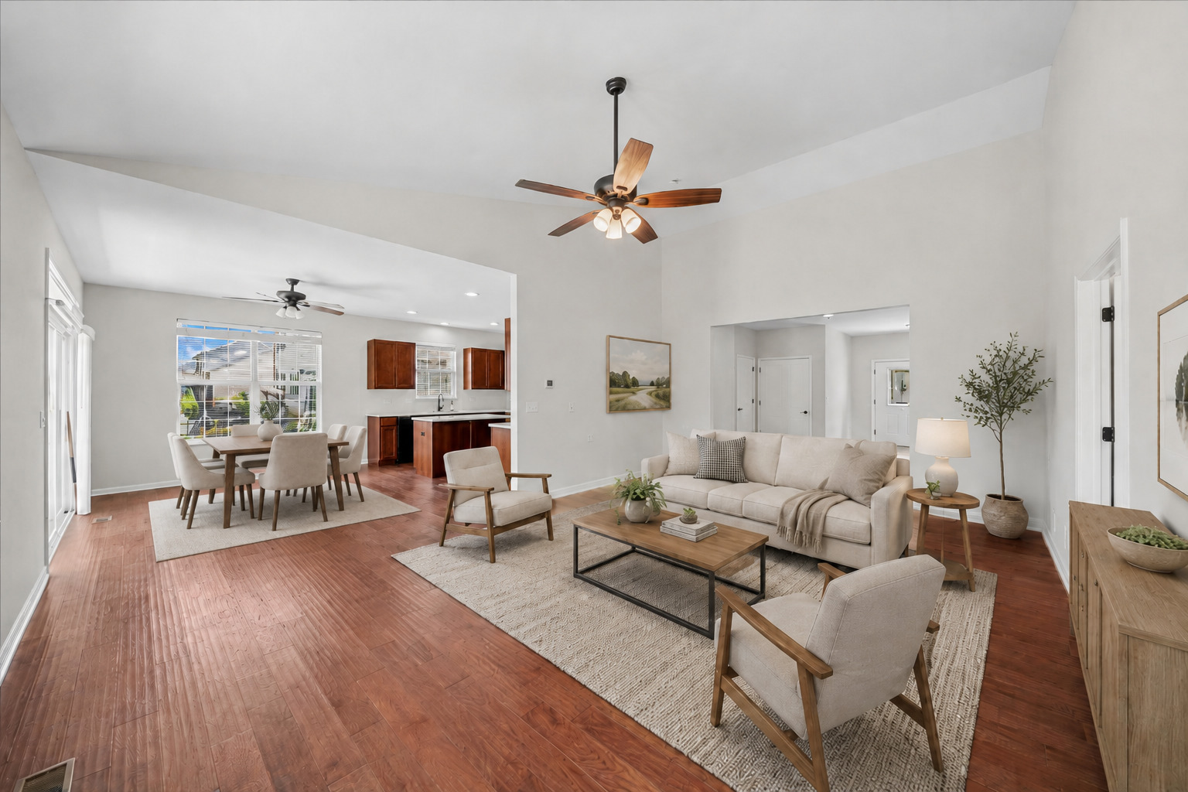
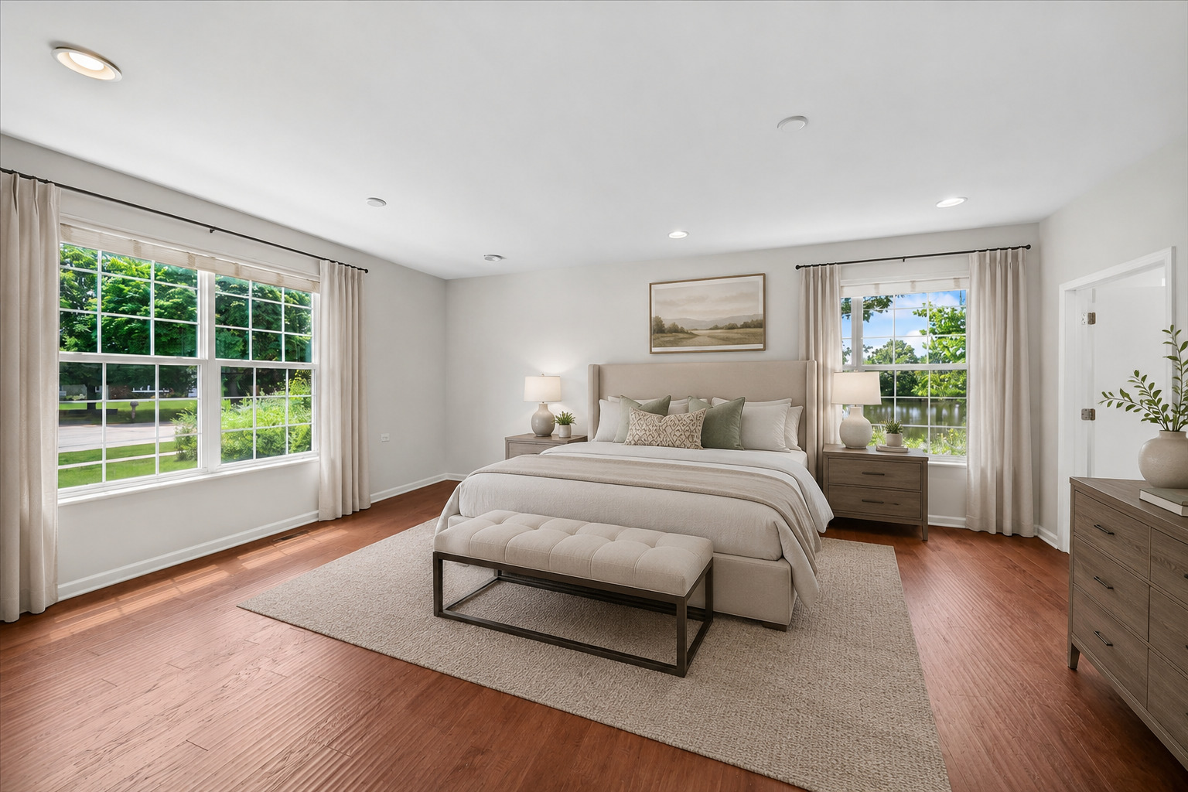
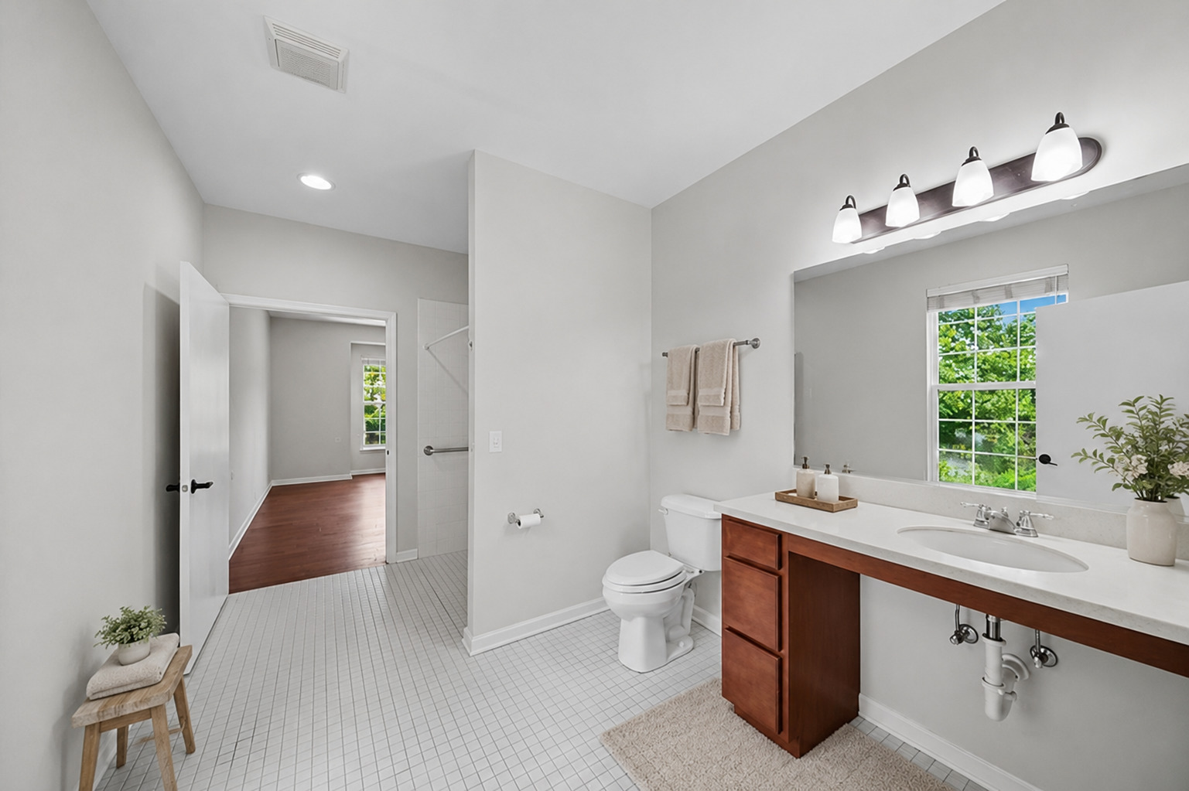
Thoughtful design, spacious living, and modern updates come together in this beautifully maintained RANCH home! Designed for comfort and convenience, this home offers an open and functional floor plan with oversized bedrooms, extra-wide doorways, and easy single-level living. **Recent updates make this home truly move-in ready!** The sellers have had the entire home freshly painted throughout, creating a bright and refreshed feel from the moment you walk in. The kitchen has been beautifully updated with **new quartz countertops**, adding a modern touch while providing the perfect space for everyday meals and entertaining. Plus, enjoy the added peace of mind that comes with a **whole-house Generac generator system**! The spacious kitchen opens seamlessly to the dining and living areas, creating an inviting gathering space for family and friends. All appliances are included, making your move even easier. The primary suite features a generously sized accessible bathroom with a roll-in shower, while the flexible layout offers endless possibilities to customize the home to fit your lifestyle. A full basement provides incredible potential for storage, hobbies, a workshop, or future finished living space. Outside, enjoy the beautifully landscaped yard, expansive concrete walkways surrounding the home, and a private patio with a stunning brick retaining wall overlooking the neighboring pond - the perfect backdrop for relaxing evenings outdoors. Additional highlights include an attached garage with a convenient ramp for accessibility, a peaceful setting, and a location close to everything Shorewood has to offer. Enjoy nearby parks, walking trails, shopping, restaurants, entertainment, and easy access to major commuter routes, including I-55. Located in a desirable Shorewood community, 1112 Ridge Road offers the perfect blend of comfort, updates, functionality, and peace of mind. This is a rare opportunity to own a thoughtfully designed ranch home with valuable improvements already completed and room to make it your own!
| 15 hours ago | Listing updated with changes from the MLS® | |
| 15 hours ago | Listing first seen on site |

Based on information submitted to the MLS GRID as of 2026-07-13 05:38 AM UTC. All data is obtained from various sources and may not have been verified by broker or MLS GRID. Supplied Open House Information is subject to change without notice. All information should be independently reviewed and verified for accuracy. Properties may or may not be listed by the office/agent presenting the information.
Last checked: 2026-07-13 05:38 AM UTC
MRED DMCA Copyright Information Copyright © 2026 Midwest Real Estate Data LLC. All rights reserved.