
28542 S Walleye LaneWilmington, IL60481
Due to the health concerns created by Coronavirus we are offering personal 1-1 online video walkthough tours where possible.
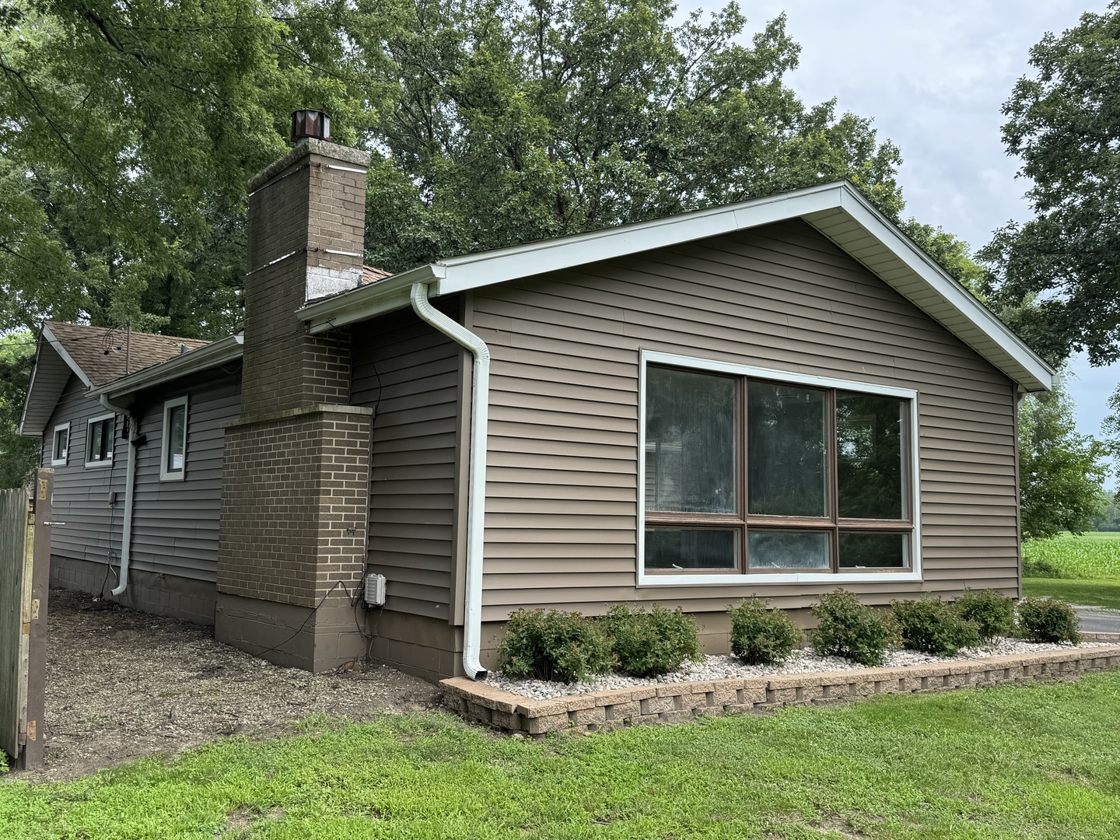
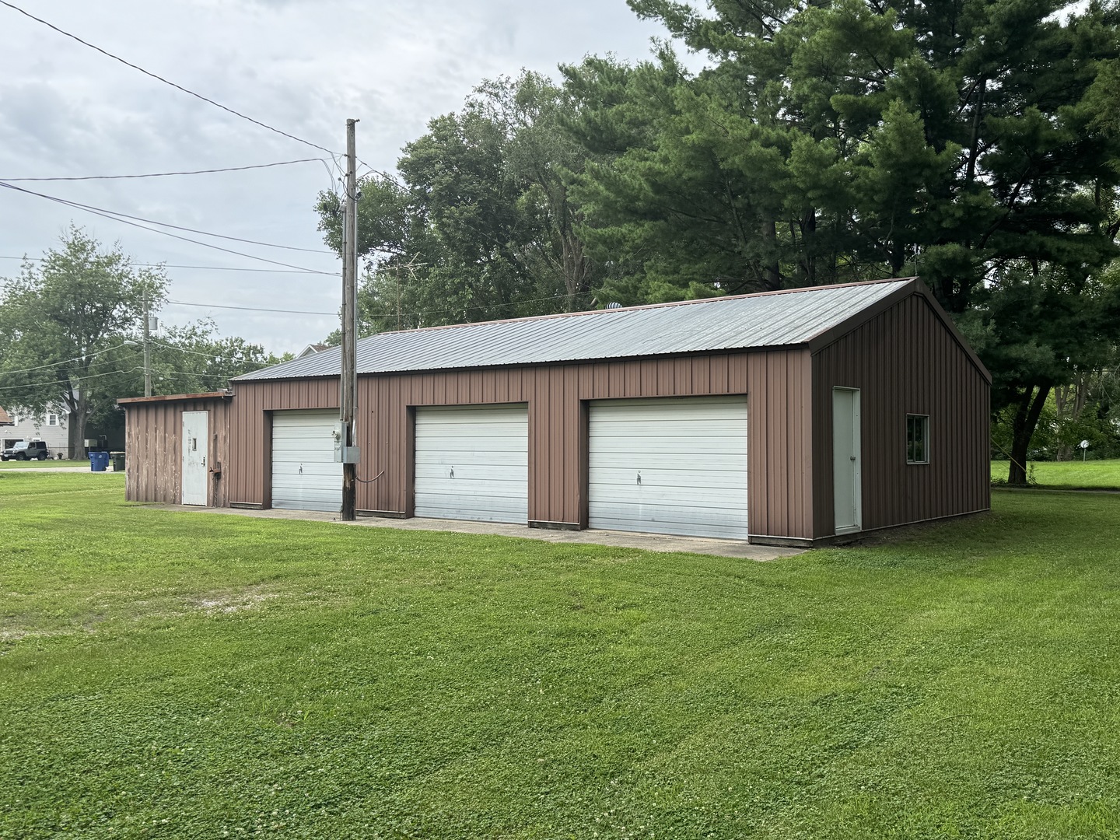
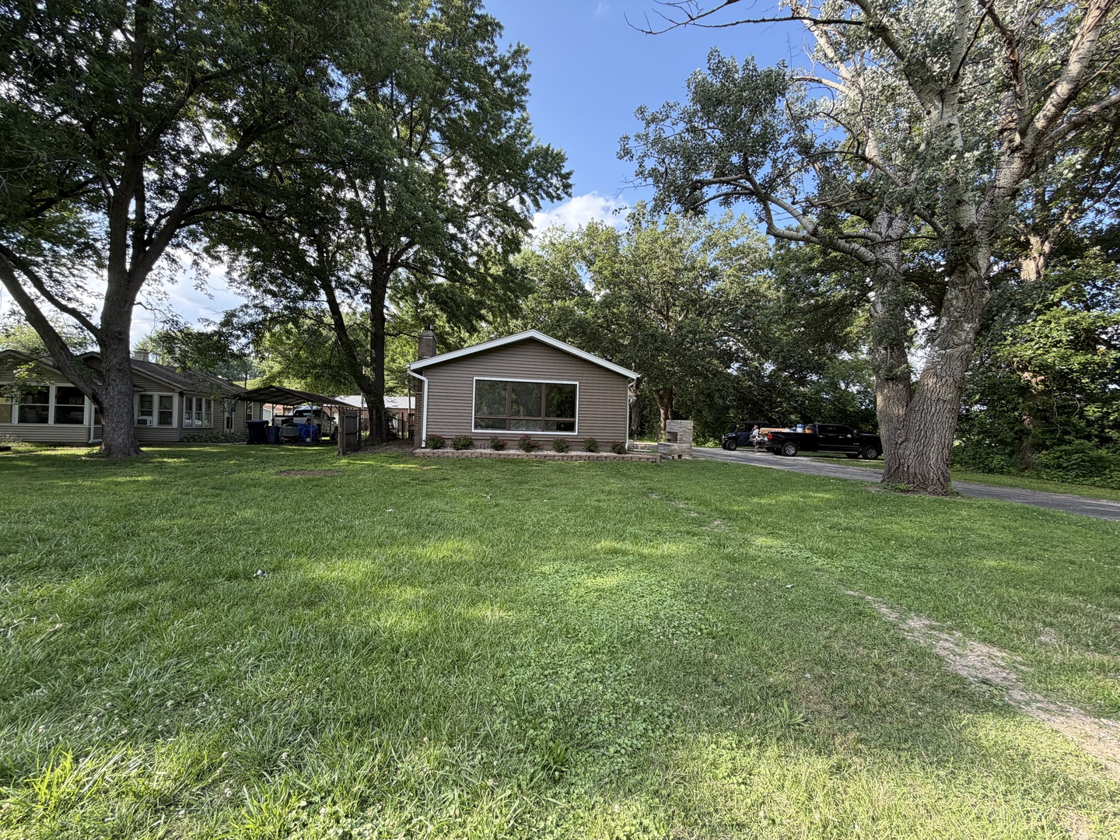
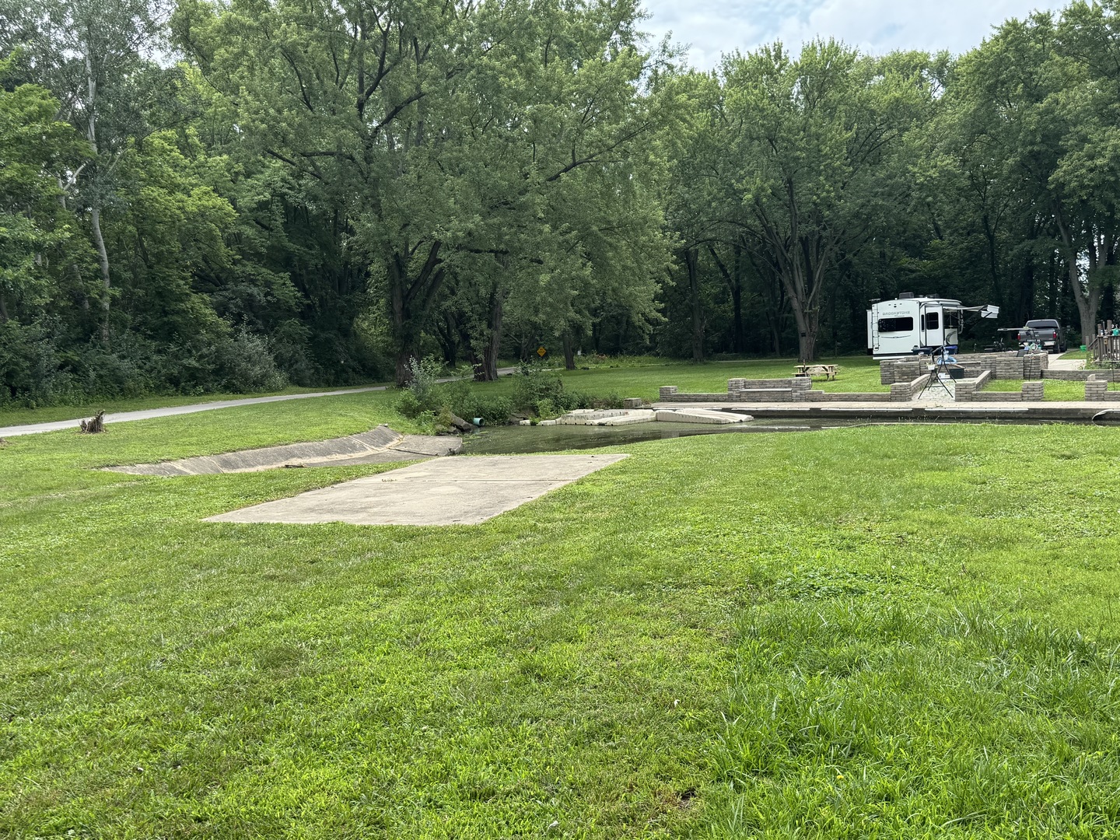
Located in the well-known Phelan Acres river community, this move-in-ready waterfront retreat offers the perfect blend of recreation, relaxation, and modern comfort. Featuring your own private boat ramp with direct channel access to the beautiful Kankakee River, this charming two-bedroom, one-bath cottage is ideal for boating, fishing, kayaking, hunting, or simply escaping to the peace and quiet of river living. Tucked away on a spacious 0.52-acre corner lot near the end of a dead-end street, you'll enjoy beautiful channel views on one side of the property and picturesque open fields on the other, where deer, pheasants, and other wildlife are frequent visitors. Inside, the home has been extensively updated and is truly move-in ready. The spacious living room is centered around a beautiful brick fireplace, creating the perfect place to gather after a day on the river. The completely remodeled bathroom features an oversized tiled walk-in shower, quartz vanity, and modern fixtures, while the kitchen combines timeless solid wood cabinetry with beautiful new granite countertops, offering abundant storage and workspace. New luxury vinyl plank flooring flows throughout the home, complemented by spacious bedroom closets and a convenient laundry room with its own exterior entrance. Extensive recent improvements provide exceptional peace of mind, including an entirely new plumbing system, new plumbing fixtures, new water heater, new pressure tank, new electrical service panel in the home, new electrical panel and wiring in the detached garage, private deep well with excellent water quality, private septic system, and newer natural gas furnace, central air conditioning, and roof. Nearly every major infrastructure improvement has already been completed, allowing you to simply move in and start enjoying the property. A true standout feature is the impressive detached garage and workshop offering approximately 1,250 square feet of versatile space. Whether you need room for boats, trailers, classic cars, ATVs, motorcycles, recreational equipment, woodworking, hobbies, or a serious workshop, this exceptional building is ready to accommodate it all. With its own brand-new electrical service, it provides endless possibilities for storage, projects, or business use. Combined with the generous half-acre lot, there is ample space for parking, entertaining, and enjoying everything this unique property has to offer. Whether you're searching for a full-time residence, a weekend getaway, or the ultimate river retreat, opportunities like this are few and far between. Move in just in time to enjoy summer on the Kankakee River!
| 6 hours ago | Listing updated with changes from the MLS® | |
| 6 hours ago | Listing first seen on site |

Based on information submitted to the MLS GRID as of 2026-07-10 05:34 AM UTC. All data is obtained from various sources and may not have been verified by broker or MLS GRID. Supplied Open House Information is subject to change without notice. All information should be independently reviewed and verified for accuracy. Properties may or may not be listed by the office/agent presenting the information.
Last checked: 2026-07-10 05:34 AM UTC
MRED DMCA Copyright Information Copyright © 2026 Midwest Real Estate Data LLC. All rights reserved.